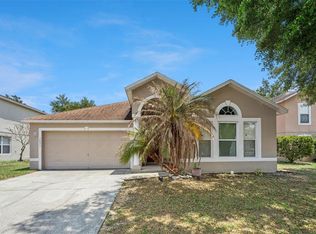
Short Sale. Welcome home to a place where everyday living feels a little more relaxed. Nestled in an established Winter Haven neighborhood, this inviting home offers a wonderful blend of comfort, convenience, and the Florida lifestyle. Step inside to a spacious family room that serves as the heart of the home, offering plenty of space for gathering with friends, enjoying family time, or simply relaxing after a busy day. Just beyond, the screened lanai and sparkling pool create a private outdoor retreat, perfect for morning coffee, weekend barbecues, or unwinding in the Florida sunshine. Enjoy the added flexibility of living with no HOA while being just minutes from shopping, dining, parks, and everyday conveniences. Winter Haven's renowned Chain of Lakes, vibrant downtown, golf courses, and local attractions are all within easy reach, making it easy to enjoy everything this Central Florida community provides. Convenient access to major roadways puts both Orlando and Tampa within reach, offering the best of both worlds with nearby entertainment, employment centers, airports, and attractions while allowing you to come home to a peaceful residential setting. If you're looking for a home that combines inviting indoor and outdoor living with an exceptional location, this property is ready to welcome its next owner.
For sale
$300,000
212 Overlook Dr, Winter Haven, FL 33884
3beds
1,731sqft
:
Get pre-qualified$1,985/mo
Single Family Residence
Built in 1973
0.27 Acres Lot
$-- Zestimate®
$173/sqft
$-- HOA
What's special
- 9 days |
- 565 |
- 19 |
Likely to sell faster than
Zillow last checked:
Listing updated:
Listed by:
Stacey Vazquez 407-874-5751,
KELLER WILLIAMS REALTY AT THE LAKES 407-566-1800,
AJ Payne, Jr 703-203-8059,
KELLER WILLIAMS REALTY AT THE LAKES
Source: Stellar MLS,MLS#: O6424548 Originating MLS: Osceola
Originating MLS: Osceola
Facts & features
Interior
Bedrooms & bathrooms
- Bedrooms: 3
- Bathrooms: 2
- Full bathrooms: 2
Primary bedroom
- Features: Walk-In Closet(s)
- Level: First
- Area: 195 Square Feet
- Dimensions: 15x13
Kitchen
- Level: First
- Area: 132 Square Feet
- Dimensions: 12x11
Living room
- Level: First
- Area: 312 Square Feet
- Dimensions: 24x13
Heating
- Central, Electric, Heat Pump
Cooling
- Central Air
Appliances
- Included: Dishwasher, Electric Water Heater, Range, Refrigerator
- Laundry: Laundry Room
Features
- Ceiling Fan(s)
- Flooring: Carpet, Ceramic Tile, Laminate
- Has fireplace: No
Interior area
- Total structure area: 2,336
- Total interior livable area: 1,731 sqft
Video & virtual tour
Property
Parking
- Total spaces: 2
- Parking features: Garage - Attached
- Attached garage spaces: 2
Features
- Levels: One
- Stories: 1
- Patio & porch: Covered, Patio, Porch, Rear Porch, Screened
- Exterior features: Rain Gutters
- Has private pool: Yes
- Pool features: In Ground
- Fencing: Fenced,Wood
Lot
- Size: 0.27 Acres
- Features: Sloped
Details
- Parcel number: 262834659500007721
- Zoning: R-1
- Special conditions: Short Sale
Construction
Type & style
- Home type: SingleFamily
- Property subtype: Single Family Residence
Materials
- Brick
- Foundation: Slab
- Roof: Shingle
Condition
- Completed
- New construction: No
- Year built: 1973
Utilities & green energy
- Sewer: Septic Tank
- Water: Public
- Utilities for property: Cable Connected, Electricity Available, Water Available, Water Connected
Community & HOA
Community
- Pet fee: $0 monthly
- Subdivision: ELOISE WOODS EAST LAKE MARIAM UNIT
HOA
- Has HOA: No
Location
- Region: Winter Haven
Financial & listing details
- Price per square foot: $173/sqft
- Tax assessed value: $262,041
- Annual tax amount: $4,212
- Date on market: 7/17/2026
- Listing terms: Cash,Conventional,FHA,VA Loan
- Ownership: Fee Simple
- Total actual rent: 0
- Electric utility on property: Yes
- Road surface type: Paved, Concrete
Estimated market value
Not available
Estimated sales range
Not available
Not available
Price history
| Date | Event | Price |
|---|---|---|
| 7/17/2026 | Listed for sale | $300,000$173/sqft |
Source:  Stellar MLS #O6424548 Report a problem Stellar MLS #O6424548 Report a problem | ||
| 2/4/2026 | Listing removed | $300,000$173/sqft |
Source: Stellar MLS #TB8389647 Report a problem | ||
| 2/3/2026 | Price change | $300,000+13.2%$173/sqft |
Source: Stellar MLS #TB8389647 Report a problem | ||
| 9/2/2025 | Pending sale | $265,000$153/sqft |
Source: Stellar MLS #TB8389647 Report a problem | ||
| 8/18/2025 | Listed for sale | $265,000$153/sqft |
Source: Stellar MLS #TB8389647 Report a problem | ||
| 6/24/2025 | Pending sale | $265,000$153/sqft |
Source: Stellar MLS #TB8389647 Report a problem | ||
| 5/27/2025 | Listed for sale | $265,000-8.6%$153/sqft |
Source: Stellar MLS #TB8389647 Report a problem | ||
| 1/27/2024 | Listing removed | -- |
Source: Stellar MLS #O6139067 Report a problem | ||
| 12/29/2023 | Price change | $290,000-12.1%$168/sqft |
Source: Stellar MLS #O6139067 Report a problem | ||
| 12/18/2023 | Listed for sale | $330,000$191/sqft |
Source: Stellar MLS #O6139067 Report a problem | ||
| 12/4/2023 | Pending sale | $330,000$191/sqft |
Source: Stellar MLS #O6139067 Report a problem | ||
| 9/28/2023 | Price change | $330,000-8.3%$191/sqft |
Source: Stellar MLS #O6139067 Report a problem | ||
| 9/25/2023 | Price change | $360,000-2.7%$208/sqft |
Source: Stellar MLS #O6139067 Report a problem | ||
| 9/8/2023 | Listed for sale | $370,000+76.3%$214/sqft |
Source: Stellar MLS #O6139067 Report a problem | ||
| 11/12/2019 | Sold | $209,900$121/sqft |
Source: Public Record Report a problem | ||
| 10/3/2019 | Pending sale | $209,900$121/sqft |
Source: THE K TEAM REAL ESTATE SERVICES LLC #P4907540 Report a problem | ||
| 9/18/2019 | Listed for sale | $209,900$121/sqft |
Source: THE K TEAM REAL ESTATE SERVICES LLC #P4907540 Report a problem | ||
| 9/18/2019 | Pending sale | $209,900$121/sqft |
Source: THE K TEAM REAL ESTATE SERVICES LLC #P4907540 Report a problem | ||
| 9/4/2019 | Listed for sale | $209,900+144.1%$121/sqft |
Source: THE K TEAM REAL ESTATE SERVICES LLC #P4907540 Report a problem | ||
| 3/25/1997 | Sold | $86,000$50/sqft |
Source: Public Record Report a problem | ||
Public tax history
| Year | Property taxes | Tax assessment |
|---|---|---|
| 2025 | $3,473 +2.3% | $262,041 +5.9% |
| 2024 | $3,396 +4.1% | $247,382 +10% |
| 2023 | $3,261 +7.7% | $224,893 +10% |
| 2022 | $3,028 +14.2% | $204,448 +10% |
| 2021 | $2,651 +4.8% | $185,862 +5.7% |
| 2020 | $2,529 +142.6% | $175,802 +59.7% |
| 2019 | $1,043 -27.9% | $110,092 +1.9% |
| 2018 | $1,445 +2.8% | $108,039 +2.1% |
| 2017 | $1,406 +42.3% | $105,817 +2.1% |
| 2016 | $988 -1.7% | $103,641 +0.7% |
| 2015 | $1,006 -20.5% | $102,921 +0.8% |
| 2014 | $1,266 +26.6% | $102,104 +1.5% |
| 2013 | $999 +3.6% | $100,595 +1.7% |
| 2012 | $964 -14.5% | $98,913 -8.7% |
| 2011 | $1,127 -14.1% | $108,303 -8.6% |
| 2010 | $1,312 -0.5% | $118,493 +2.7% |
| 2009 | $1,319 +6.6% | $115,378 +0.1% |
| 2008 | $1,238 | $115,263 |
| 2007 | -- | -- |
| 2006 | $1,515 | -- |
| 2005 | -- | -- |
| 2004 | $1,327 -20.5% | -- |
| 2003 | $1,670 +3.7% | $98,010 +6.3% |
| 2002 | $1,611 +4.7% | $92,240 +4.7% |
| 2001 | $1,538 | $88,070 |
Find assessor info on the county website
Monthly payment
Est. payment
Payment breakdown
Explore the cost of this home by adjusting the details. Changes won't be saved.Climate risks
Neighborhood: Cypress Gardens
Nearby schools
GreatSchools rating
- 2/10Elbert Elementary SchoolGrades: PK-5Distance: 1.6 mi
- 3/10Denison Middle SchoolGrades: 6-8Distance: 2.2 mi
- 3/10Winter Haven Senior High SchoolGrades: 9-12Distance: 1.8 mi
- $361,1004 bd3 ba2k sqft216 Overlook Dr SE, Winter Haven, FL 33884Off Market
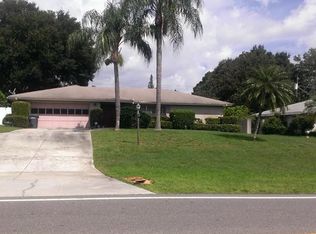
- $414,8004 bd3 ba2.6k sqft208 Overlook Dr, Winter Haven, FL 33884Off Market
- $345,0004 bd2 ba2.3k sqft519 Alachua Dr, Winter Haven, FL 33884Off Market
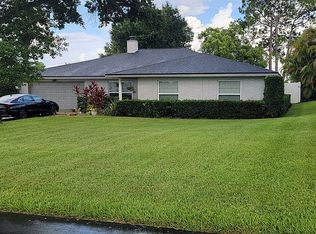
- $341,7003 bd3 ba2.1k sqft525 Alachua Dr, Winter Haven, FL 33884Off Market
- $333,6003 bd2 ba1.8k sqft220 Overlook Dr, Winter Haven, FL 33884Off Market
- $383,8003 bd3 ba2.5k sqft202 Overlook Dr, Winter Haven, FL 33884Off Market
- $325,3004 bd2 ba1.8k sqft513 Alachua Dr, Winter Haven, FL 33884Off Market
- $336,2004 bd2 ba1.9k sqft531 Alachua Dr, Winter Haven, FL 33884Off Market
A local agent can set up tours, give advice and negotiate with sellers.
A local lender can help you make sure your offer is ready when you are.
Similar homes
- $350,0003 bd2 ba1.8k sqft2810 Winterset Park, Winter Haven, FL 33884For Sale

 MLS ID #TB8530999, Yovanni Cardona, MARK SPAIN REAL ESTATE. Stellar MLS
 - $295,0003 bd2 ba1.9k sqft4114 Fishermans Lndg, Winter Haven, FL 33884For Sale
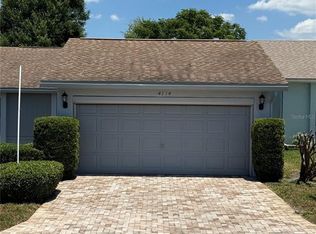 MLS ID #L4961951, Patrick Thurmond, KELLER WILLIAMS REALTY SMART 1. Stellar MLS
 - $275,0003 bd2 ba1.4k sqft137 Lowell Rd, Winter Haven, FL 33884For Sale
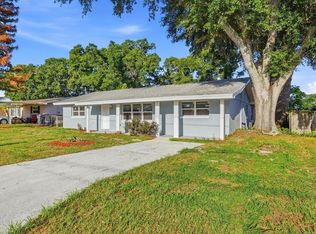 MLS ID #L4961735, Twinkle Robinson, LA ROSA REALTY PRESTIGE. Stellar MLS
 - $312,5004 bd2 ba2k sqft1871 Emily Dr, Winter Haven, FL 33884For Sale
 MLS ID #S5149517, Cisco Romero, REALTY OF AMERICA. Stellar MLS
 - $375,0003 bd2 ba2k sqft41 Greenfield Ct, Winter Haven, FL 33884For SaleMLS ID #L4963295, Steven Smith, PA, LOCKHART & ASSOCIATES INC. Stellar MLS
- $324,7003 bd2 ba1.7k sqft2230 W Central Ave, Winter Haven, FL 33880For SaleMLS ID #S5152674, Andrea Baker, WATSON REALTY CORP.. Stellar MLS
- $310,0003 bd2 ba1.3k sqft1004 Avenue G NE, Winter Haven, FL 33881For SaleMLS ID #P4931111, Austin Towns, STACEY TOWNS REALTY LLC. Stellar MLS
- $270,0003 bd2 ba1k sqft1516 Avenue D NE, Winter Haven, FL 33881For SaleMLS ID #O6364664, Karina Turcios, LPT REALTY, LLC. Stellar MLS
- $349,9003 bd2 ba1.5k sqft802 Marcia Loop, Winter Haven, FL 33884For SaleMLS ID #P4937120, Bobby DeSanto, LOCKHART & ASSOCIATES INC. Stellar MLS
- $230,0003 bd2 ba1.1k sqft542 Lake Dexter Blvd, Winter Haven, FL 33884For SaleMLS ID #L4962517, Malachi Gaddis, DILIGENCE LLC. Stellar MLS
- $365,0004 bd3 ba2k sqft340 Vail Dr, Winter Haven, FL 33884For SaleMLS ID #S5142678, Carlos DeJesus, EXIT REALTY 4CORNERS. Stellar MLS
- $270,0003 bd2 ba1k sqft1716 Terry Cir NE, Winter Haven, FL 33881For SaleMLS ID #S5150876, Carlos DeJesus, EXIT REALTY 4CORNERS. Stellar MLS
- $269,9903 bd3 ba1.4k sqft811 22nd St NW, Winter Haven, FL 33881For SaleMLS ID #S5148769, Romina Peragine, PLLC, FLORIDA REALTY INVESTMENTS. Stellar MLS
- $329,9004 bd2 ba2k sqft5638 Royal Hills St, Winter Haven, FL 33881For SaleMLS ID #L4962424, Leann Bandy, PMI ARRICO REALTY AND PRTP MGT. Stellar MLS
- $399,9003 bd2 ba2.1k sqft357 Ruby Lake Loop, Winter Haven, FL 33884For SaleMLS ID #L4960449, Steve Lockhart, LOCKHART & ASSOCIATES INC. Stellar MLS
- $280,0005 bd2 ba1.7k sqft1605 36th St NW, Winter Haven, FL 33881For SaleMLS ID #O6418690, Martineau Dimanche, INTELLIGENCE CHOICE REALTY LLC. Stellar MLS
- $410,0004 bd3 ba2.1k sqft1826 6th St SE, Winter Haven, FL 33880For SaleMLS ID #P4939228, Daphne Manning, LA ROSA REALTY PRESTIGE. Stellar MLS
- $284,5003 bd2 ba1.7k sqft257 Meadowbrook Blvd, Winter Haven, FL 33881For SaleMLS ID #P4937588, Katherine Montana - De Jesus, KELLER WILLIAMS REALTY SMART 1. Stellar MLS
- $280,0003 bd2 ba1.5k sqft128 N Pointe Dr, Auburndale, FL 33823For SaleMLS ID #TB8528209, Miguel Shellie, MARK SPAIN REAL ESTATE. Stellar MLS
- $317,5003 bd2 ba1.2k sqft136 Paul Revere Rd, Bartow, FL 33830For SaleMLS ID #O6389955, Candace Garber, TRUDEALS REALTY CORP. Stellar MLS
