NO HOA. NO CDD. IN GROUND POOL. NEW HVAC. NEW ROOF. Welcome to 2230 W Central Ave, where timeless character meets modern updates on an oversized double lot in the heart of Winter Haven. This well-maintained 3-bedroom, 2-bath home offers comfortable living with inviting spaces designed for everyday life and entertaining. Step inside to a welcoming parlor that flows into the dining room, creating a warm and functional layout. The kitchen features a picturesque window overlooking the backyard and includes Samsung stainless steel appliances. Just off the kitchen, the spacious family room provides a cozy retreat with direct access to the LARGE screened porch. The backyard is the true centerpiece of this property. Enjoy Florida living year-round with a large screened enclosure surrounding the sparkling in-ground pool, offering plenty of space for outdoor dining, relaxing, and entertaining family and friends. Recent improvements provide added value and peace of mind, including a NEW ROOF installed in November 2024, a NEW HVAC Carrier system installed in 2022, and an A.O. Smith water heater. Outdoor enthusiasts will appreciate the public boat ramp to Lake Howard just two blocks away, along with ample driveway parking for your boat, trailer, or additional vehicles. With its spacious lot, major updates, fantastic outdoor living space, and convenient location close to shopping, dining, parks, and the Chain of Lakes, this move-in-ready home is a wonderful opportunity. Come see this gem today!
For sale
Price cut: $9.9K (7/10)
$324,700
2230 W CENTRAL AVENUE, WINTER HAVEN, FL 33880
3beds
1,788sqft
:
Get pre-qualified$2,148/mo
Single Family Residence
Built in 1951
0.31 Acres Lot
$319,000 Zestimate®
$182/sqft
$-- HOA
What's special
In-ground poolSpacious lotSpacious family roomFantastic outdoor living spaceWelcoming parlorSamsung stainless steel appliancesCozy retreat
- 33 days |
- 966 |
- 74 |
Likely to sell faster than
Zillow last checked:
Listing updated:
Listed by:
Andrea Baker 407-516-9697,
WATSON REALTY CORP. 407-589-1600
Source: Stellar MLS,MLS#: S5152674 Originating MLS: Osceola
Originating MLS: Osceola
Facts & features
Interior
Bedrooms & bathrooms
- Bedrooms: 3
- Bathrooms: 2
- Full bathrooms: 2
Rooms
- Room types: Dining Room, Living Room
Primary bedroom
- Features: Walk-In Closet(s)
- Level: First
Bedroom 2
- Features: Built-in Closet
- Level: First
Bedroom 3
- Features: Built-in Closet
- Level: First
Dinette
- Features: No Closet
- Level: First
Kitchen
- Features: No Closet
- Level: First
Living room
- Features: No Closet
- Level: First
Heating
- Electric
Cooling
- Central Air
Appliances
- Included: Exhaust Fan, Range
- Laundry: Inside
Features
- Ceiling Fan(s), Eating Space In Kitchen, Primary Bedroom Main Floor, Smart Home, Walk-In Closet(s)
- Flooring: Carpet, Vinyl
- Windows: Skylight(s), Window Treatments
- Has fireplace: No
Interior area
- Total structure area: 2,496
- Total interior livable area: 1,788 sqft
Video & virtual tour
Property
Parking
- Total spaces: 2
- Parking features: Boat, Covered
- Carport spaces: 2
Features
- Levels: One
- Stories: 1
- Patio & porch: Covered, Front Porch, Rear Porch
- Exterior features: Storage
- Has private pool: Yes
- Pool features: Gunite, In Ground, Screen Enclosure
- Waterfront features: Lake Privileges
- Body of water: LAKE HOWARD
Lot
- Size: 0.31 Acres
- Dimensions: 100 x 135
- Features: Cleared, In County, Landscaped, Oversized Lot, Zoned for Horses
- Residential vegetation: Trees/Landscaped
Details
- Additional structures: Shed(s)
- Parcel number: 262830635000009080
- Zoning: R-1C
- Special conditions: None
Construction
Type & style
- Home type: SingleFamily
- Architectural style: Tudor
- Property subtype: Single Family Residence
Materials
- Block
- Foundation: Block, Crawlspace
- Roof: Metal,Shingle
Condition
- New construction: No
- Year built: 1951
Utilities & green energy
- Sewer: Public Sewer
- Water: See Remarks
- Utilities for property: BB/HS Internet Available, Electricity Available, Electricity Connected, Sewer Connected, Street Lights, Water Available
Community & HOA
Community
- Features: Playground
- Pet fee: $0 monthly
- Subdivision: HAVEN HOMES SUB
HOA
- Has HOA: No
Location
- Region: Winter Haven
Financial & listing details
- Price per square foot: $182/sqft
- Tax assessed value: $245,883
- Annual tax amount: $4,647
- Date on market: 6/29/2026
- Cumulative days on market: 34 days
- Listing terms: Cash,Conventional,FHA,VA Loan
- Ownership: Fee Simple
- Total actual rent: 0
- Electric utility on property: Yes
- Road surface type: Paved, Asphalt
Estimated market value
$319,000
$303,000 - $335,000
$1,921/mo
Price history
| Date | Event | Price |
|---|---|---|
| 7/10/2026 | Price change | $324,700-3%$182/sqft |
Source:  Stellar MLS #S5152674 Report a problem Stellar MLS #S5152674 Report a problem | ||
| 6/29/2026 | Listed for sale | $334,600+89.6%$187/sqft |
Source: Stellar MLS #S5152674 Report a problem | ||
| 4/17/2018 | Sold | $176,500-4.3%$99/sqft |
Source: Public Record Report a problem | ||
| 3/7/2018 | Pending sale | $184,500$103/sqft |
Source: RE/MAX ASSOCIATE REALTY #P4717843 Report a problem | ||
| 2/4/2018 | Listed for sale | $184,500$103/sqft |
Source: RE/MAX ASSOCIATE REALTY #P4717843 Report a problem | ||
| 2/4/2018 | Pending sale | $184,500$103/sqft |
Source: RE/MAX ASSOCIATE REALTY #P4717843 Report a problem | ||
| 1/30/2018 | Pending sale | $184,500$103/sqft |
Source: RE/MAX ASSOCIATE REALTY #P4717843 Report a problem | ||
| 12/28/2017 | Price change | $184,500-7.5%$103/sqft |
Source: RE/MAX ASSOCIATE REALTY #P4717843 Report a problem | ||
| 12/3/2017 | Price change | $199,500-7.2%$112/sqft |
Source: RE/MAX ASSOCIATE REALTY #P4717843 Report a problem | ||
| 11/3/2017 | Listed for sale | $215,000+141.6%$120/sqft |
Source: RE/MAX ASSOCIATE REALTY #P4717843 Report a problem | ||
| 12/14/2015 | Sold | $89,000+14.1%$50/sqft |
Source: Public Record Report a problem | ||
| 12/12/2014 | Sold | $78,000-8.2%$44/sqft |
Source: Public Record Report a problem | ||
| 11/27/2014 | Listed for sale | $84,950$48/sqft |
Source: FLORIDA HOME CHOICE REALTY, LLC (255000552) #P4702522 Report a problem | ||
Public tax history
| Year | Property taxes | Tax assessment |
|---|---|---|
| 2025 | $4,648 +8.5% | $243,733 +10% |
| 2024 | $4,285 +8.5% | $221,575 +10% |
| 2023 | $3,951 +4.6% | $201,432 +10% |
| 2022 | $3,778 +12.5% | $183,120 +10% |
| 2021 | $3,360 +6.7% | $166,473 +7.4% |
| 2020 | $3,148 +2.5% | $155,065 +4.7% |
| 2019 | $3,071 | $148,138 +42.5% |
| 2018 | $3,071 +139.1% | $103,951 +2.1% |
| 2017 | $1,285 +9.5% | $101,813 +2.1% |
| 2016 | $1,173 +1.4% | $99,719 +2.1% |
| 2015 | $1,157 -37.5% | $97,631 +4.9% |
| 2014 | $1,851 +117.8% | $93,039 +14.3% |
| 2013 | $850 +3.8% | $81,370 +1.7% |
| 2012 | $819 +5.2% | $80,010 +3% |
| 2011 | $779 +1.9% | $77,680 +1.5% |
| 2010 | $764 +2.8% | $76,532 +2.7% |
| 2009 | $744 +3.8% | $74,520 +0.1% |
| 2008 | $717 | $74,446 |
| 2007 | -- | -- |
| 2006 | $1,099 | -- |
| 2005 | -- | -- |
| 2004 | $996 +3.1% | -- |
| 2003 | $967 +3.2% | $65,228 +2.4% |
| 2002 | $937 +2.7% | $63,699 +1.6% |
| 2001 | $913 | $62,696 |
Find assessor info on the county website
Monthly payment
Est. payment
Payment breakdown
Explore the cost of this home by adjusting the details. Changes won't be saved.Climate risks
Neighborhood: 33880
Nearby schools
GreatSchools rating
- 3/10Inwood Elementary SchoolGrades: PK-5Distance: 0.5 mi
- 4/10Westwood Middle SchoolGrades: 6-8Distance: 1.1 mi
- 3/10Winter Haven Senior High SchoolGrades: 9-12Distance: 2.3 mi
Schools provided by the listing agent
- Elementary: Inwood Elem
- Middle: Westwood Middle
- High: Lake Region High
Source: Stellar MLS. This data may not be complete. We recommend contacting the local school district to confirm school assignments for this home.
- $297,5003 bd2 ba1.6k sqft2222 W Central Ave, Winter Haven, FL 33880Off Market
- $253,9002 bd1 ba1.2k sqft2240 W Central Ave, Winter Haven, FL 33880Off Market
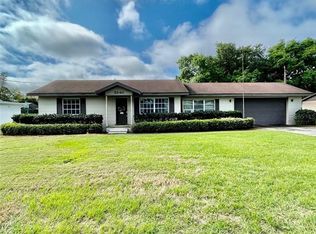
- $248,9003 bd2 ba1.4k sqft2221 Howard West Ave, Winter Haven, FL 33880Off Market
- $284,5003 bd2 ba1.3k sqft2223 Howard West Ave, Winter Haven, FL 33880Off Market
- $252,9003 bd2 ba1.4k sqft2219 Howard West Ave, Winter Haven, FL 33880Off Market
- $210,2003 bd2 ba1.2k sqft2208 W Central Ave, Winter Haven, FL 33880Off Market
- $239,1003 bd2 ba1.2k sqft2225 Howard West Ave, Winter Haven, FL 33880Off Market
- $259,9003 bd2 ba1.2k sqft2217 Howard West Ave, Winter Haven, FL 33880Sold
A local agent can set up tours, give advice and negotiate with sellers.
A local lender can help you make sure your offer is ready when you are.
Similar homes
- $319,9003 bd2 ba1.7k sqft136 LAKE RING DRIVE, WINTER HAVEN, FL 33884For Sale
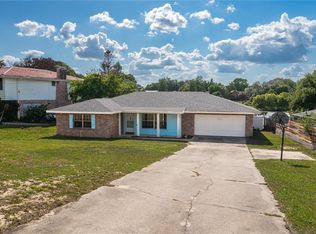
 MLS ID #P4938606, Lamanda Jones, CENTURY 21 WATSON & MYERS REALTY. Stellar MLS
 - $299,9003 bd2 ba1.8k sqft2095 W HARTRIDGE TERRACE, WINTER HAVEN, FL 33881For Sale
 MLS ID #P4939103, Sara Jones, NONA LEGACY POWERED BY LA ROSA. Stellar MLS
 - $328,9993 bd2 ba1.7k sqft202 SAINT LUCIE ROAD, WINTER HAVEN, FL 33884For Sale
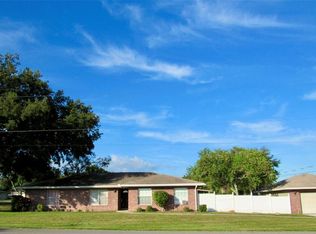 MLS ID #L4961340, John Calhoun, CENTURY 21 WATSON & MYERS REALTY. Stellar MLS
 - $359,0003 bd2 ba2.2k sqft1500 AVENUE G NE, WINTER HAVEN, FL 33881For Sale
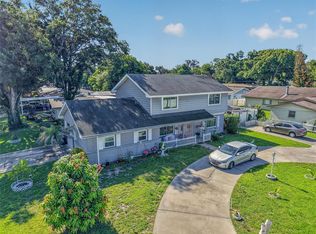 MLS ID #L4963311, Suzie Rudd, KELLER WILLIAMS REALTY SMART 1. Stellar MLS
 - $310,0003 bd2 ba1.3k sqft1004 AVENUE G NE, WINTER HAVEN, FL 33881For SaleMLS ID #P4931111, Austin Towns, STACEY TOWNS REALTY LLC. Stellar MLS
- $349,9993 bd2 ba1.5k sqft1522 ECKART DRIVE, WINTER HAVEN, FL 33881For SaleMLS ID #L4959745, Russ Rhoads, EXP REALTY LLC. Stellar MLS
- $304,9004 bd2 ba2k sqft1871 EMILY DRIVE, WINTER HAVEN, FL 33884For SaleMLS ID #S5149517, Cisco Romero, REALTY OF AMERICA. Stellar MLS
- $337,0003 bd2 ba1.5k sqft688 AUGUSTA ROAD, WINTER HAVEN, FL 33884For SaleMLS ID #P4937966, Kayly Malinas, PA, JOHN WOOD REALTY, INC.. Stellar MLS
- $165,0003 bd2 ba1.3k sqft124 CENTER STREET, WINTER HAVEN, FL 33880For SaleMLS ID #L4962572, Stephen Novak, LIVE FLORIDA REALTY. Stellar MLS
- $298,0005 bd3 ba1.6k sqft729 E LAKE AVENUE, EAGLE LAKE, FL 33839For SaleMLS ID #L4962485, Taylor Ladd, BERRY REALTY & APPRAISAL SERVICES PA. Stellar MLS
- $224,5004 bd2 ba1.7k sqft1500 AVENUE H NE, WINTER HAVEN, FL 33881For SaleMLS ID #L4958858, David Small, KELLER WILLIAMS REALTY SMART 1. Stellar MLS
- $379,9984 bd3 ba1.6k sqft215 KILMER LANE, WINTER HAVEN, FL 33884For SaleMLS ID #O6409847, Elizabeth Rodriguez, CAISSA REALTY INVESTMENT INC. Stellar MLS
- $220,9003 bd2 ba1.4k sqft936 AVENUE T SE, WINTER HAVEN, FL 33880For SaleMLS ID #O6392455, Daniel Rodriguez, NEW HEIGHTS REALTY GROUP. Stellar MLS
- $289,9903 bd2 ba1.4k sqft144 MORNING GLORY CIRCLE, WINTER HAVEN, FL 33884For SaleMLS ID #P4938259, Sharon Watson, CENTURY 21 WATSON & MYERS REALTY. Stellar MLS
- $319,0003 bd2 ba1.6k sqft4353 DINNER LAKE DRIVE, LAKE WALES, FL 33859For SaleMLS ID #C7528518, Anthony Masso, LAMAR PROPERTIES, INC.. Stellar MLS
- $309,5003 bd2 ba1.6k sqft3533 CRESTWOOD COURT, LAKELAND, FL 33812For SaleMLS ID #L4962543, Jill Bartley, AVERY PROPERTIES INC.. Stellar MLS
- $390,0002 bd2 ba1.5k sqft194 S LAKE MARIAM DRIVE, WINTER HAVEN, FL 33884For SaleMLS ID #L4959447, Don Jerue, KELLER WILLIAMS REALTY SMART 1. Stellar MLS
- $225,0003 bd3 ba1k sqft3420 AVENUE T NW, WINTER HAVEN, FL 33881For SaleMLS ID #L4961252, Don Jerue, KELLER WILLIAMS REALTY SMART 1. Stellar MLS
- $325,0003 bd3 ba1.3k sqft307 GLENDALE ST, LAKELAND, FL 33803For SaleMLS ID #L4962677, Sue Ward, REMAX EXPERTS. Stellar MLS
- $215,0003 bd1 ba1.2k sqft217 ROSE STREET, AUBURNDALE, FL 33823For SaleMLS ID #TB8532728, Chisa Stephenson, REAL BROKER, LLC. Stellar MLS
