This updated 3-bedroom, 2-bath home offers comfort, functionality, and plenty of outdoor space to enjoy Florida living. Inside, you’ll love the spacious open floor plan featuring a Great Room, dining area, and family room combination with cathedral ceilings, wood burning fireplace, laminate wood flooring, and abundant recessed lighting. French doors from the dining room lead to an open patio and a large backyard—ideal for entertaining or relaxing outdoors. This home is light and bright and move-in ready just for you! The kitchen features white raised-panel PVC cabinetry, black tile countertops, a closet pantry, and updated appliances including a refrigerator (2026) and stove (2022). Major system upgrades include a new 3.5-ton A/C system with new ductwork and a roof replaced in 2022. The split-bedroom layout offers privacy, with both bathrooms very nicely updated. The spacious primary suite includes a beautiful bath with stone floors, a quartz vanity with integral sink and wall-mounted faucet, and a walk-in shower with new tile, glass doors, and drain pan—part of a $15,000 renovation. Additional highlights include a garage with mini-split A/C, insulated garage door, pull-down ladder for attic access, washer/dryer hookup, and laundry sink. Outside you will have a 10’x12’ shed with electric, and a well house with a Culligan water softener system. A new black aluminum fence surrounds the property, with vinyl PVC privacy fencing along the left side, 12-foot gates on both sides plus a 6-foot front gate—perfect for storing a boat, RV, or extra vehicles. A covered rear carport adds even more flexibility. Conveniently located on a large corner lot near lakes, parks, recreation areas, LEGOLAND, Hwy 27 & I-4, and all that Central Florida has to offer. Welcome home!
For sale
Price cut: $10K (7/15)
$349,999
1522 ECKART DRIVE, WINTER HAVEN, FL 33881
3beds
1,524sqft
Single Family Residence
Built in 1982
0.33 Acres Lot
$346,500 Zestimate®
$230/sqft
$-- HOA
What's special
Updated appliancesInsulated garage doorLarge corner lotSpacious primary suiteWood burning fireplaceLight and brightAbundant recessed lighting
- 147 days |
- 284 |
- 32 |
Zillow last checked:
Listing updated:
Listed by:
Russ Rhoads 863-604-1570,
EXP REALTY LLC 888-883-8509
Source: Stellar MLS,MLS#: L4959745 Originating MLS: Sarasota - Manatee
Originating MLS: Sarasota - Manatee
Facts & features
Interior
Bedrooms & bathrooms
- Bedrooms: 3
- Bathrooms: 2
- Full bathrooms: 2
Primary bedroom
- Features: Ceiling Fan(s), En Suite Bathroom, Walk-In Closet(s)
- Level: First
- Area: 195 Square Feet
- Dimensions: 13x15
Bedroom 2
- Features: Built-in Closet
- Level: First
- Area: 121 Square Feet
- Dimensions: 11x11
Bedroom 3
- Features: Ceiling Fan(s), Built-in Closet
- Level: First
- Area: 118.8 Square Feet
- Dimensions: 11x10.8
Primary bathroom
- Features: Shower No Tub
- Level: First
- Area: 102.3 Square Feet
- Dimensions: 9.3x11
Bathroom 2
- Features: Tub With Shower, No Closet
- Level: First
- Area: 43 Square Feet
- Dimensions: 5x8.6
Dining room
- Features: No Closet
- Level: First
- Area: 144 Square Feet
- Dimensions: 12x12
Family room
- Features: Ceiling Fan(s), No Closet
- Level: First
- Area: 115 Square Feet
- Dimensions: 10x11.5
Kitchen
- Features: Pantry, Built-in Closet
- Level: First
- Area: 87.1 Square Feet
- Dimensions: 6.7x13
Living room
- Features: Ceiling Fan(s), No Closet
- Level: First
- Area: 231 Square Feet
- Dimensions: 14x16.5
Heating
- Central, Electric
Cooling
- Central Air
Appliances
- Included: Dishwasher, Range, Range Hood, Refrigerator
- Laundry: Electric Dryer Hookup, In Garage, Washer Hookup
Features
- Cathedral Ceiling(s), Ceiling Fan(s), High Ceilings, Living Room/Dining Room Combo, Open Floorplan, Solid Wood Cabinets, Split Bedroom, Stone Counters
- Flooring: Brick/Stone, Laminate, Tile
- Doors: Sliding Doors
- Has fireplace: Yes
- Fireplace features: Living Room, Wood Burning
Interior area
- Total structure area: 1,964
- Total interior livable area: 1,524 sqft
Property
Parking
- Total spaces: 2
- Parking features: Driveway, Garage Door Opener
- Garage spaces: 2
- Has uncovered spaces: Yes
- Details: Garage Dimensions: 20x21
Features
- Levels: One
- Stories: 1
- Patio & porch: Front Porch
- Exterior features: Irrigation System, Lighting, Private Mailbox, Storage
- Fencing: Other,Wood
Lot
- Size: 0.33 Acres
- Dimensions: 110 x 140
- Features: Corner Lot, In County, Landscaped
- Residential vegetation: Oak Trees, Trees/Landscaped
Details
- Additional structures: Other, Shed(s), Workshop
- Parcel number: 262809529700000520
- Zoning: R-1
- Special conditions: None
Construction
Type & style
- Home type: SingleFamily
- Architectural style: Ranch
- Property subtype: Single Family Residence
Materials
- Block, Wood Siding
- Foundation: Slab
- Roof: Shingle
Condition
- New construction: No
- Year built: 1982
Utilities & green energy
- Sewer: Septic Tank
- Water: Well
- Utilities for property: BB/HS Internet Available, Cable Available, Electricity Connected, Public, Water Connected
Community & HOA
Community
- Security: Smoke Detector(s)
- Pet fee: $0 monthly
- Subdivision: ROCHELLE GARDENS
HOA
- Has HOA: No
Location
- Region: Winter Haven
Financial & listing details
- Price per square foot: $230/sqft
- Tax assessed value: $229,781
- Annual tax amount: $3,192
- Date on market: 4/1/2026
- Cumulative days on market: 147 days
- Listing terms: Cash,Conventional,FHA,VA Loan
- Ownership: Fee Simple
- Total actual rent: 0
- Electric utility on property: Yes
- Road surface type: Paved, Asphalt
Estimated market value
$346,500
$329,000 - $364,000
$1,917/mo
Price history
| Date | Event | Price |
|---|---|---|
| 7/15/2026 | Price change | $349,999-2.8%$230/sqft |
Source:  Stellar MLS #L4959745 Report a problem Stellar MLS #L4959745 Report a problem | ||
| 6/8/2026 | Price change | $359,999-5.2%$236/sqft |
Source: eXp Realty #L4959745 Report a problem | ||
| 5/1/2026 | Price change | $379,900-2.6%$249/sqft |
Source: eXp Realty #L4959745 Report a problem | ||
| 4/13/2026 | Price change | $389,999-2.5%$256/sqft |
Source: Stellar MLS #L4959745 Report a problem | ||
| 4/1/2026 | Listed for sale | $400,000+40.4%$262/sqft |
Source: eXp Realty #L4959745 Report a problem | ||
| 5/5/2023 | Sold | $285,000-1.7%$187/sqft |
Source: Public Record Report a problem | ||
| 3/29/2023 | Pending sale | $290,000$190/sqft |
Source: Stellar MLS #P4924998 Report a problem | ||
| 3/19/2023 | Listed for sale | $290,000+52.6%$190/sqft |
Source: Stellar MLS #P4924998 Report a problem | ||
| 2/16/2023 | Sold | $190,000+13.8%$125/sqft |
Source: Public Record Report a problem | ||
| 10/27/2022 | Pending sale | $167,000$110/sqft |
Source: Stellar MLS #O6064938 Report a problem | ||
| 10/19/2022 | Listed for sale | $167,000+9.2%$110/sqft |
Source: Stellar MLS #O6064938 Report a problem | ||
| 3/24/2021 | Listing removed | -- |
Source: Owner Report a problem | ||
| 7/24/2007 | Sold | $152,900+96063.5%$100/sqft |
Source: Public Record Report a problem | ||
| 5/27/2007 | Listed for sale | $159 |
Source: Owner Report a problem | ||
Public tax history
| Year | Property taxes | Tax assessment |
|---|---|---|
| 2025 | $2,432 +3% | $223,909 +2.9% |
| 2024 | $2,360 -6.5% | $217,599 +16.3% |
| 2023 | $2,524 +4.1% | $187,098 +5.7% |
| 2022 | $2,424 +174.8% | $177,010 +74.2% |
| 2021 | $882 +1.3% | $101,612 +1.4% |
| 2020 | $871 +0.9% | $100,209 +2.3% |
| 2019 | $863 -32.4% | $97,956 +1.9% |
| 2018 | $1,276 +3% | $96,130 +2.1% |
| 2017 | $1,239 +52.2% | $94,153 +2.1% |
| 2016 | $814 -1.7% | $92,216 +0.7% |
| 2015 | $828 -25% | $91,575 +0.8% |
| 2014 | $1,104 +34.4% | $90,848 +1.5% |
| 2013 | $822 +3.9% | $89,505 +1.7% |
| 2012 | $791 -12% | $88,009 -6.4% |
| 2011 | $898 -5.3% | $94,044 -2.3% |
| 2010 | $949 -15.4% | $96,247 -7.4% |
| 2009 | $1,121 -37.1% | $103,959 -30.3% |
| 2008 | $1,782 | $149,223 |
| 2007 | -- | -- |
| 2006 | $2,261 | -- |
| 2005 | -- | -- |
| 2004 | $780 -0.8% | -- |
| 2003 | $786 +5.2% | $72,124 +4.9% |
| 2002 | $747 +2.6% | $68,783 +1.6% |
| 2001 | $728 | $67,700 |
Find assessor info on the county website
Monthly payment
Est. payment
Payment breakdown
Explore the cost of this home by adjusting the details. Changes won't be saved.Climate risks
Neighborhood: 33881
Nearby schools
GreatSchools rating
- 4/10Fred G. Garner Elementary SchoolGrades: PK-5Distance: 2.8 mi
- 3/10Denison Middle SchoolGrades: 6-8Distance: 3.2 mi
- 3/10Winter Haven Senior High SchoolGrades: 9-12Distance: 3.6 mi
Schools provided by the listing agent
- Elementary: Lake Alfred Elem
- Middle: Denison Middle
- High: Winter Haven Senior
Source: Stellar MLS. This data may not be complete. We recommend contacting the local school district to confirm school assignments for this home.
- $287,1003 bd2 ba1.9k sqft1520 Eckart Dr, Winter Haven, FL 33881Off Market
- $235,5003 bd2 ba1k sqft1521 S Lake Rochelle Dr, Winter Haven, FL 33881Off Market
- $347,5003 bd2 ba2.2k sqft200 Hilltop Dr, Winter Haven, FL 33881Off Market
- $442,7004 bd3 ba2.5k sqft1519 S Lake Rochelle Dr, Winter Haven, FL 33881Off Market
- $328,6003 bd2 ba2k sqft1518 Eckart Dr, Winter Haven, FL 33881Off Market
- $37,500-- bd-- ba-- sqft108 Hilltop Dr, Winter Haven, FL 33881Off Market
- $452,5003 bd3 ba2.8k sqft107 Hilltop Dr, Winter Haven, FL 33881Off Market
- $267,9003 bd2 ba1.7k sqft1531 S Lake Rochelle Dr, Winter Haven, FL 33881Off Market
Similar homes
- $359,0003 bd2 ba2.2k sqft1500 AVENUE G NE, WINTER HAVEN, FL 33881For Sale
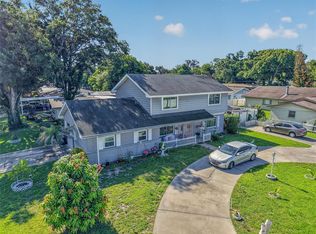
 MLS ID #L4963311, Suzie Rudd, KELLER WILLIAMS REALTY SMART 1. Stellar MLS
 - $319,9003 bd2 ba1.7k sqft54 LAKE LINK CIRCLE SE, WINTER HAVEN, FL 33884For Sale
 MLS ID #L4962810, Thomas Pais, Jr, KELLER WILLIAMS REALTY. Stellar MLS
 - $324,7003 bd2 ba1.7k sqft2230 W CENTRAL AVENUE, WINTER HAVEN, FL 33880For Sale
 MLS ID #S5152674, Andrea Baker, WATSON REALTY CORP.. Stellar MLS
 - $268,0003 bd2 ba1.8k sqft615 AVENUE A NE, WINTER HAVEN, FL 33881For Sale
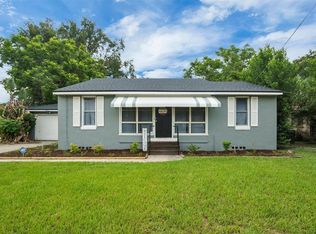 MLS ID #L4963989, Chad Lindsey, LOKATION. Stellar MLS
 - $475,0003 bd2 ba2k sqft308 HERNANDO ROAD, WINTER HAVEN, FL 33884For SaleMLS ID #TB8540976, Amy Long, REDFIN CORPORATION. Stellar MLS
- $425,0003 bd3 ba1.8k sqft900 LAKE JESSIE DRIVE, WINTER HAVEN, FL 33881For SaleMLS ID #S5146723, Patricia De Graaff, LLC, RE/MAX HERITAGE PROFESSIONALS. Stellar MLS
- $270,0003 bd2 ba1.6k sqft29 GOLF VIEW CIRCLE NE, WINTER HAVEN, FL 33881For SaleMLS ID #TB8453876, Chris Sakamoto, MARK SPAIN REAL ESTATE. Stellar MLS
- $315,0003 bd2 ba1.7k sqft328 VAIL DRIVE, WINTER HAVEN, FL 33884For SaleMLS ID #TB8511866, Patty Hernandez, CENTURY 21 BE3. Stellar MLS
- $265,0003 bd2 ba1.6k sqft415 8TH STREET NE, WINTER HAVEN, FL 33881For SaleMLS ID #L4963119, Amanda Plowden, COLDWELL BANKER REALTY. Stellar MLS
- $337,0003 bd2 ba1.5k sqft688 AUGUSTA ROAD, WINTER HAVEN, FL 33884For SaleMLS ID #P4937966, Kayly Malinas, PA, JOHN WOOD REALTY, INC.. Stellar MLS
- $389,9993 bd2 ba1.9k sqft614 SIDNEY CIRCLE, WINTER HAVEN, FL 33880For SaleMLS ID #O6413011, Julimar Barreiro Pastrana, SERHANT. Stellar MLS
- $300,0003 bd2 ba1.8k sqft450 E POMELO STREET, LAKE ALFRED, FL 33850For SaleMLS ID #P4938688, Renee Butler, BROKERS REALTY OF CENTRAL FLOR. Stellar MLS
- $309,9003 bd2 ba1.7k sqft202 SAINT LUCIE ROAD, WINTER HAVEN, FL 33884For SaleMLS ID #L4961340, John Calhoun, CENTURY 21 WATSON & MYERS REALTY. Stellar MLS
- $398,0003 bd2 ba2.1k sqft5838 OLD BARTOW EAGLE LAKE ROAD, WINTER HAVEN, FL 33880For SaleMLS ID #P4939534, Lisa Deese, TOWN & COUNTRY REAL ESTATE. Stellar MLS
- $390,0002 bd2 ba1.5k sqft194 S LAKE MARIAM DRIVE, WINTER HAVEN, FL 33884For SaleMLS ID #L4959447, Don Jerue, KELLER WILLIAMS REALTY SMART 1. Stellar MLS
- $379,9984 bd3 ba1.6k sqft215 KILMER LANE, WINTER HAVEN, FL 33884For SaleMLS ID #O6409847, Elizabeth Rodriguez, CAISSA REALTY INVESTMENT INC. Stellar MLS
- $249,0003 bd2 ba1.2k sqft215 CARLA ANN COURT, AUBURNDALE, FL 33823For SaleMLS ID #L4964501, Carri McLure, LPT REALTY, LLC. Stellar MLS
- $224,5004 bd2 ba1.7k sqft1500 AVENUE H NE, WINTER HAVEN, FL 33881For SaleMLS ID #L4958858, David Small, KELLER WILLIAMS REALTY SMART 1. Stellar MLS
- $285,0002 bd3 ba2k sqft21 CASARENA COURT, WINTER HAVEN, FL 33881For SaleMLS ID #L4956453, Kami Rickert, HOMETRUST REAL ESTATE & PTY MGT. Stellar MLS
- $255,0003 bd2 ba1.4k sqft3334 AVENUE J NW, WINTER HAVEN, FL 33881For SaleMLS ID #TB8531913, Nicki Salas Fuentes, ELEVE REAL ESTATE LLC. Stellar MLS
