PRICE REDUCTION! WELCOME TO YOUR NEW HOME! Experience peaceful lakefront living in a charming SE Winter Haven location, just minutes from LEGOLAND Florida Resort and the beautiful Chain of Lakes. This home is perfect for buyers looking to slow down and enjoy the simple things—morning coffee with a water view, evenings by the lake, and weekends spent fishing or unwinding in your own backyard. While the lake is smaller and offers a more quiet setting with no public boat access, that’s part of its charm—less traffic, more tranquility. Situated on a spacious lot with a fenced backyard, there’s plenty of room for pets, gatherings, or creating your own outdoor oasis. Inside, the home offers a solid foundation and a warm, inviting layout, ready for your personal style and updates to truly make it your own. If you’ve been searching for an affordable lakefront lifestyle with room to grow, this is your opportunity to put down roots and create a home that reflects you.
For sale
Price cut: $5K (5/29)
$319,900
136 LAKE RING DRIVE, WINTER HAVEN, FL 33884
3beds
1,728sqft
:
Get pre-qualified$2,097/mo
Single Family Residence
Built in 1975
0.4 Acres Lot
$309,100 Zestimate®
$185/sqft
$-- HOA
What's special
Spacious lotEvenings by the lakeWarm inviting layoutFenced backyardSolid foundationBeautiful chain of lakes
- 100 days |
- 678 |
- 18 |
Zillow last checked:
Listing updated:
Listed by:
Lamanda Jones 863-557-3627,
CENTURY 21 WATSON & MYERS REALTY 863-324-1000
Source: Stellar MLS,MLS#: P4938606 Originating MLS: East Polk
Originating MLS: East Polk
Facts & features
Interior
Bedrooms & bathrooms
- Bedrooms: 3
- Bathrooms: 2
- Full bathrooms: 2
Primary bedroom
- Features: Built-in Closet
- Level: First
- Area: 142.38 Square Feet
- Dimensions: 12.6x11.3
Bedroom 2
- Features: Built-in Closet
- Level: First
- Area: 168 Square Feet
- Dimensions: 15x11.2
Bedroom 3
- Features: Built-in Closet
- Level: First
- Area: 100 Square Feet
- Dimensions: 10x10
Primary bathroom
- Level: First
- Area: 42.6 Square Feet
- Dimensions: 7.1x6
Dining room
- Level: First
- Area: 58.1 Square Feet
- Dimensions: 8.3x7
Kitchen
- Level: First
- Area: 99.6 Square Feet
- Dimensions: 8.3x12
Living room
- Level: First
- Area: 166 Square Feet
- Dimensions: 8.3x20
Heating
- Central, Electric
Cooling
- Central Air
Appliances
- Included: Dishwasher, Range, Refrigerator
- Laundry: Laundry Room
Features
- Primary Bedroom Main Floor, Thermostat
- Flooring: Carpet, Tile
- Windows: Window Treatments
- Has fireplace: No
Interior area
- Total structure area: 2,336
- Total interior livable area: 1,728 sqft
Video & virtual tour
Property
Parking
- Total spaces: 2
- Parking features: Garage - Attached
- Attached garage spaces: 2
Features
- Levels: One
- Stories: 1
- Exterior features: Other
- Has private pool: Yes
- Pool features: Above Ground
- Has view: Yes
- View description: Lake
- Has water view: Yes
- Water view: Lake
- Waterfront features: Lake Front, Lake Privileges
- Body of water: LAKE RING
Lot
- Size: 0.4 Acres
- Features: Sloped
Details
- Parcel number: 262834662000001790
- Zoning: R-1
- Special conditions: None
Construction
Type & style
- Home type: SingleFamily
- Property subtype: Single Family Residence
Materials
- Block, Stucco
- Foundation: Slab
- Roof: Shingle
Condition
- Completed
- New construction: No
- Year built: 1975
Utilities & green energy
- Sewer: Septic Tank
- Water: Public
- Utilities for property: Electricity Connected, Public
Community & HOA
Community
- Pet fee: $0 monthly
- Subdivision: ELOISE WOODS LAKE MARIAM UNIT
HOA
- Has HOA: No
Location
- Region: Winter Haven
Financial & listing details
- Price per square foot: $185/sqft
- Tax assessed value: $249,117
- Annual tax amount: $2,508
- Date on market: 5/1/2026
- Cumulative days on market: 100 days
- Ownership: Fee Simple
- Total actual rent: 0
- Electric utility on property: Yes
- Road surface type: Asphalt
Estimated market value
$309,100
$294,000 - $325,000
$1,991/mo
Price history
| Date | Event | Price |
|---|---|---|
| 5/29/2026 | Price change | $319,900-1.5%$185/sqft |
Source:  Stellar MLS #P4938606 Report a problem Stellar MLS #P4938606 Report a problem | ||
| 5/1/2026 | Listed for sale | $324,900+224.9%$188/sqft |
Source: Stellar MLS #P4938606 Report a problem | ||
| 9/4/2014 | Sold | $100,000$58/sqft |
Source: Public Record Report a problem | ||
| 7/4/2014 | Listed for sale | $100,000$58/sqft |
Source: Coldwell Banker Residential Real Estate - Winter Haven #P4700366 Report a problem | ||
Public tax history
| Year | Property taxes | Tax assessment |
|---|---|---|
| 2025 | $1,769 +3.2% | $173,924 +2.9% |
| 2024 | $1,714 +2.4% | $169,022 +3% |
| 2023 | $1,674 +2.4% | $164,099 +3% |
| 2022 | $1,635 -0.2% | $159,319 +3% |
| 2021 | $1,639 +1% | $154,679 +1.4% |
| 2020 | $1,623 +0.2% | $152,543 +2.3% |
| 2019 | $1,621 -19.9% | $149,113 +1.9% |
| 2018 | $2,023 +2.2% | $146,333 +2.1% |
| 2017 | $1,981 +27.9% | $143,323 +2.1% |
| 2016 | $1,549 -1.7% | $140,375 +0.7% |
| 2015 | $1,575 -33.2% | $139,399 +2.2% |
| 2014 | $2,359 +9.1% | $136,338 +1% |
| 2013 | $2,163 +7.3% | $135,037 +6.3% |
| 2012 | $2,017 -5.3% | $126,991 -4.3% |
| 2011 | $2,130 -5.5% | $132,737 -3.9% |
| 2010 | $2,253 -21.1% | $138,107 -16.5% |
| 2009 | $2,855 -8.8% | $165,341 -15.3% |
| 2008 | $3,131 | $195,245 |
| 2007 | -- | -- |
| 2006 | $3,377 | -- |
| 2005 | -- | -- |
| 2004 | $1,669 +4.2% | -- |
| 2003 | $1,602 +4.2% | $94,010 +6.8% |
| 2002 | $1,537 +3.5% | $88,030 +3.5% |
| 2001 | $1,486 | $85,090 |
Find assessor info on the county website
Monthly payment
Est. payment
Payment breakdown
Explore the cost of this home by adjusting the details. Changes won't be saved.Climate risks
Neighborhood: Cypress Gardens
Nearby schools
GreatSchools rating
- 2/10Elbert Elementary SchoolGrades: PK-5Distance: 1 mi
- 3/10Denison Middle SchoolGrades: 6-8Distance: 1.5 mi
- 3/10Winter Haven Senior High SchoolGrades: 9-12Distance: 1.1 mi
- $465,7004 bd3 ba2.7k sqft138 Lake Ring Dr, Winter Haven, FL 33884Off Market
- $420,1004 bd3 ba2.5k sqft134 Lake Ring Dr, Winter Haven, FL 33884Off Market
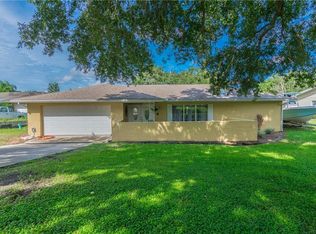
- $240,0002 bd2 ba1.7k sqft140 Lake Ring Dr, Winter Haven, FL 33884Sold

- $317,6003 bd2 ba1.7k sqft132 Lake Ring Dr, Winter Haven, FL 33884Off Market
- $432,5003 bd3 ba2k sqft142 Lake Ring Dr, Winter Haven, FL 33884Off Market
- $323,5003 bd2 ba1.7k sqft130 Lake Ring Dr, Winter Haven, FL 33884Off Market
- $355,2003 bd2 ba1.7k sqft117 Lake Ring Dr, Winter Haven, FL 33884Off Market
- $369,4004 bd3 ba2.1k sqft119 Lake Ring Dr, Winter Haven, FL 33884Off Market
A local agent can set up tours, give advice and negotiate with sellers.
A local lender can help you make sure your offer is ready when you are.
Similar homes
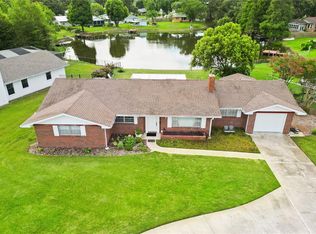
- $320,0003 bd2 ba1.9k sqft404 COLEMAN DRIVE, WINTER HAVEN, FL 33884For Sale
 MLS ID #B4902319, Ashley Adams, HOGAN & ASSOCIATES REAL ESTATE FIRM. Stellar MLS
 - $319,9003 bd2 ba1.7k sqft54 LAKE LINK CIRCLE SE, WINTER HAVEN, FL 33884For Sale
 MLS ID #L4962810, Thomas Pais, Jr, KELLER WILLIAMS REALTY. Stellar MLS
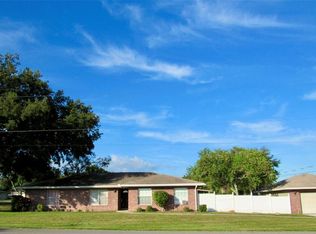
 - $328,9993 bd2 ba1.7k sqft202 SAINT LUCIE ROAD, WINTER HAVEN, FL 33884For Sale
 MLS ID #L4961340, John Calhoun, CENTURY 21 WATSON & MYERS REALTY. Stellar MLS
 - $324,7003 bd2 ba1.7k sqft2230 W CENTRAL AVENUE, WINTER HAVEN, FL 33880For Sale
 MLS ID #S5152674, Andrea Baker, WATSON REALTY CORP.. Stellar MLS
 - $405,0003 bd4 ba1.6k sqft228 W LAKE INA DRIVE, WINTER HAVEN, FL 33884For SaleMLS ID #L4963984, Casandra Vann, KELLER WILLIAMS REALTY. Stellar MLS
- $310,0003 bd2 ba1.3k sqft1004 AVENUE G NE, WINTER HAVEN, FL 33881For SaleMLS ID #P4931111, Austin Towns, STACEY TOWNS REALTY LLC. Stellar MLS
- $390,0002 bd2 ba1.5k sqft194 S LAKE MARIAM DRIVE, WINTER HAVEN, FL 33884For SaleMLS ID #L4959447, Don Jerue, KELLER WILLIAMS REALTY SMART 1. Stellar MLS
- $275,0003 bd2 ba1.6k sqft111 LAS FLORES, WINTER HAVEN, FL 33884For SaleMLS ID #L4959947, Melissa Witter, KELLER WILLIAMS REALTY SMART 1. Stellar MLS
- $359,0003 bd2 ba2.2k sqft1500 AVENUE G NE, WINTER HAVEN, FL 33881For SaleMLS ID #L4963311, Suzie Rudd, KELLER WILLIAMS REALTY SMART 1. Stellar MLS
- $299,9003 bd2 ba1.8k sqft2095 W HARTRIDGE TERRACE, WINTER HAVEN, FL 33881For SaleMLS ID #P4939103, Sara Jones, NONA LEGACY POWERED BY LA ROSA. Stellar MLS
- $325,0003 bd2 ba2.1k sqft731 CANBERRA ROAD, WINTER HAVEN, FL 33884For SaleMLS ID #L4957294, Melissa Witter, KELLER WILLIAMS REALTY SMART 1. Stellar MLS
- $365,0003 bd2 ba2.2k sqft490 TWIN LAKES BOULEVARD, LAKE ALFRED, FL 33850For SaleMLS ID #P4939524, Cathy Stripling, STACEY TOWNS REALTY LLC. Stellar MLS
- $337,0003 bd2 ba1.5k sqft688 AUGUSTA ROAD, WINTER HAVEN, FL 33884For SaleMLS ID #P4937966, Kayly Malinas, PA, JOHN WOOD REALTY, INC.. Stellar MLS
- $289,9903 bd2 ba1.4k sqft144 MORNING GLORY CIRCLE, WINTER HAVEN, FL 33884For SaleMLS ID #P4938259, Sharon Watson, CENTURY 21 WATSON & MYERS REALTY. Stellar MLS
- $224,5004 bd2 ba1.7k sqft1500 AVENUE H NE, WINTER HAVEN, FL 33881For SaleMLS ID #L4958858, David Small, KELLER WILLIAMS REALTY SMART 1. Stellar MLS
- $349,9003 bd2 ba1.6k sqft411 COUNTRY PINE ROAD, HAINES CITY, FL 33844For SaleMLS ID #P4939481, Hope Callihan, STACEY TOWNS REALTY LLC. Stellar MLS
- $309,0003 bd2 ba1.6k sqft4353 DINNER LAKE DRIVE, LAKE WALES, FL 33859For SaleMLS ID #C7528518, Anthony Masso, LAMAR PROPERTIES, INC.. Stellar MLS
- $298,0005 bd3 ba1.6k sqft729 E LAKE AVENUE, EAGLE LAKE, FL 33839For SaleMLS ID #L4962485, Taylor Ladd, BERRY REALTY & APPRAISAL SERVICES PA. Stellar MLS
- $309,0003 bd2 ba1.1k sqft6201 VINTAGE DRIVE, LAKELAND, FL 33809For SaleMLS ID #L4964014, Jen Lay, EXP REALTY LLC. Stellar MLS
- $274,9904 bd2 ba1.4k sqft1645 HUNTINGTON STREET, LAKELAND, FL 33801For SaleMLS ID #L4963928, David Small, KELLER WILLIAMS REALTY SMART 1. Stellar MLS
