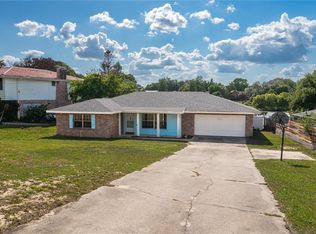
This beautiful two-bedroom and two-bathroom home lies near the shore of Lake Ring in Winter Haven, Florida. Distance from the road gives a promise of privacy, and a classic brick pattern adorns the exterior of the 1976 home. The front entryway is shaded under a covered front porch. Spacious is the first word to come to mind when entering, as you’re greeted by a tiled entryway and the large living room with vinyl flooring. To the right is the hall toward the guest bathroom and two bedrooms. Midway down the hall, and across from the hall’s large built-in closet, is the tiled bathroom. A wide, single sink vanity presents with the shower tub combination, which is equipped with a translucent glass sliding door. The end of the hall splits toward the home’s two carpeted bedrooms. To the left is the second bedroom, equipped with a ceiling fan and receiving natural light through the window on its far wall. An abundance of storage space is available in the wide built-in closet behind a pair of accordion style doors. On the other side of the hall is the primary bedroom. A wide and comfortable space also furnished with an overhead fan and window for natural light. The room keeps a large walk-in closet with shelving along its interior and, of course, the primary bathroom. Hexagonal tiles decorate the floor, and golden-stained wood draws the eye toward a single sink vanity. At the end is a recessed shower for easy egress, its walls and floors tiled as well. Returning to the end of the hall brings you to a tiled breakfast nook, an extension of the living room and central location of the home. Built in cabinets flank a doorway on the far wall. Through it is the kitchen, the tiled flooring continuing between the stained wood cabinets and granite countertops that line each side. A doorway at the kitchen’s other end leads into the adjacent mud room. Its large size, along with built-in cabinets and wire rack shelving, ensures plenty of storage space. A wide entryway waits at the end of the kitchen as well, giving way to the adjoining dining room. The tiled flooring continues here, but with a flare of patterned triangles that meet at the center of the room. Wood paneled walls provide a calm ambiance. Both a wide window and patio door filter light in from the rear of the room and give view of the lush backyard. Branching toward the right is a second wide, open entryway. Beyond is a large, carpeted flex room mirroring the wood paneled walls of the dining room. It’s easy to imagine the space as an entertainment room or additional living room, with its bar style window into the kitchen and plethora of tall windows that overlook the beauty of the surrounding property. Through the patio door is a wooden porch which steps down into the backyard. Unique fauna surrounds; arrangements of trees, shrubbery and aged cacti make the locale feel like a personal paradise, even while located just North of the convenience and community of Cypress Gardens Blvd.
Sold for $240,000
$240,000
140 LAKE RING DRIVE, WINTER HAVEN, FL 33884
2beds
1,789sqft
Single Family Residence
Built in 1976
0.42 Acres Lot
$308,700 Zestimate®
$134/sqft
$1,949 Estimated rent
Home value
$308,700
$287,000 - $333,000
$1,949/mo
Zestimate® history
Owner options
List your home for rent
$1,949/mo
Rent Zestimate®
Find your next renter with Zillow Rental Manager. Plus, with online applications, you can quickly screen prospective tenants – for free.
$1,949/mo
Rent Zestimate®
Refinance and save
$1,674/mo
Est. payment
Refinancing to a lower rate could help reduce your monthly payments and save thousands over the life of the loan.
$1,674/mo
Est. payment
Explore your selling options
Work with a Zillow partner agent
Leverage their expertise and Zillow's premium Showcase listings to get your home seen by more buyers.
Get startedList with your own agent
Get your home in front of millions of buyers by listing it on Zillow.
Learn how to do itSell it yourself
Take full control of how buyers see your home on Zillow by listing For Sale by Owner (FSBO).
List your homeWhat's special
Zillow last checked:
Listing updated:
Listed by:
Christine Hubbert 863-370-4915,
BHHS FLORIDA PROPERTIES GROUP 863-701-2350,
Heather Alford 863-327-6564,
BHHS FLORIDA PROPERTIES GROUP
Bought with:
David Small, 3319175
KELLER WILLIAMS REALTY SMART 1
Source: Stellar MLS,MLS#: L4946901 Originating MLS: Lakeland
Originating MLS: Lakeland
Facts & features
Interior
Bedrooms & bathrooms
- Bedrooms: 2
- Bathrooms: 2
- Full bathrooms: 2
Rooms
- Room types: Family Room, Utility Room
Primary bedroom
- Features: Walk-In Closet(s)
- Level: First
- Dimensions: 13.1x12.2
Bedroom 2
- Features: Dual Closets
- Level: First
- Dimensions: 13.5x9.8
Primary bathroom
- Level: First
- Dimensions: 5.2x9.6
Bathroom 2
- Level: First
- Dimensions: 8.6x4.11
Dinette
- Level: First
- Dimensions: 7.9x8.4
Dining room
- Level: First
- Dimensions: 15.2x13.4
Family room
- Level: First
- Dimensions: 20.6x13.1
Kitchen
- Level: First
- Dimensions: 8.6x10.3
Living room
- Level: First
- Dimensions: 15.5x17.7
Heating
- Central
Cooling
- Central Air
Appliances
- Included: Dishwasher, Dryer, Electric Water Heater, Ice Maker, Range, Refrigerator, Washer
- Laundry: In Garage
Features
- Ceiling Fan(s), Eating Space In Kitchen, Primary Bedroom Main Floor, Thermostat, Walk-In Closet(s)
- Flooring: Carpet, Ceramic Tile, Laminate
- Windows: Skylight(s)
- Has fireplace: No
Interior area
- Total structure area: 2,377
- Total interior livable area: 1,789 sqft
Property
Parking
- Total spaces: 2
- Parking features: Garage - Attached
- Attached garage spaces: 2
Features
- Levels: One
- Stories: 1
- Patio & porch: Deck
- Exterior features: Private Mailbox
- Has view: Yes
- View description: Trees/Woods, Water, Lake
- Has water view: Yes
- Water view: Water,Lake
- Waterfront features: Lake Privileges
- Body of water: LAKE RING
Lot
- Size: 0.42 Acres
- Residential vegetation: Trees/Landscaped, Wooded
Details
- Parcel number: 262834662000001770
- Zoning: R-1
- Special conditions: None
Construction
Type & style
- Home type: SingleFamily
- Property subtype: Single Family Residence
Materials
- Brick
- Foundation: Slab
- Roof: Shingle
Condition
- New construction: No
- Year built: 1976
Utilities & green energy
- Sewer: Public Sewer
- Water: Public
- Utilities for property: BB/HS Internet Available, Cable Available, Electricity Available, Electricity Connected, Public, Sewer Available, Sewer Connected, Water Available, Water Connected
Community & HOA
Community
- Pet fee: $0 monthly
- Subdivision: ELOISE WOODS LAKE MARIAM UNIT
HOA
- Has HOA: No
Location
- Region: Winter Haven
Financial & listing details
- Price per square foot: $134/sqft
- Tax assessed value: $243,381
- Annual tax amount: $969
- Date on market: 8/22/2024
- Cumulative days on market: 55 days
- Listing terms: Cash,Conventional,FHA,VA Loan
- Ownership: Fee Simple
- Total actual rent: 0
- Electric utility on property: Yes
- Road surface type: Asphalt
Price history
| Date | Event | Price |
|---|---|---|
| 11/14/2024 | Sold | $240,000-4%$134/sqft |
Source:  Stellar MLS #L4946901 Report a problem Stellar MLS #L4946901 Report a problem | ||
| 10/24/2024 | Pending sale | $250,000$140/sqft |
Source: Stellar MLS #L4946901 Report a problem | ||
| 10/15/2024 | Listed for sale | $250,000$140/sqft |
Source: Stellar MLS #L4946901 Report a problem | ||
| 10/7/2024 | Pending sale | $250,000$140/sqft |
Source: Stellar MLS #L4946901 Report a problem | ||
| 9/23/2024 | Price change | $250,000-16.6%$140/sqft |
Source: Stellar MLS #L4946901 Report a problem | ||
| 9/11/2024 | Price change | $299,900-7.7%$168/sqft |
Source: Stellar MLS #L4946901 Report a problem | ||
| 8/22/2024 | Listed for sale | $325,000+420%$182/sqft |
Source: Stellar MLS #L4946901 Report a problem | ||
| 2/13/1995 | Sold | $62,500$35/sqft |
Source: Public Record Report a problem | ||
Public tax history
| Year | Property taxes | Tax assessment |
|---|---|---|
| 2025 | $3,226 +541.7% | $243,381 +114.5% |
| 2024 | $503 +1.6% | $113,451 +3% |
| 2023 | $495 +1.3% | $110,147 +3% |
| 2022 | $488 -1.4% | $106,939 +3% |
| 2021 | $495 -3.5% | $103,824 +1.4% |
| 2020 | $513 +4.2% | $102,391 +2.3% |
| 2019 | $493 -45% | $100,089 +1.9% |
| 2018 | $895 +2.7% | $98,223 +2.1% |
| 2017 | $872 +72.3% | $96,203 +2.1% |
| 2016 | $506 -3.8% | $94,224 +0.7% |
| 2015 | $526 -35.4% | $93,569 +0.8% |
| 2014 | $814 +51.3% | $92,826 +1.5% |
| 2013 | $538 +3% | $91,454 +1.7% |
| 2012 | $522 +2.3% | $89,925 +3% |
| 2011 | $511 -0.3% | $87,306 +1.5% |
| 2010 | $512 +7.1% | $86,016 +2.7% |
| 2009 | $478 +0% | $83,755 +0.1% |
| 2008 | $478 | $83,671 |
| 2007 | -- | -- |
| 2006 | $976 | -- |
| 2005 | -- | -- |
| 2004 | $847 +2.9% | -- |
| 2003 | $823 +1.2% | $73,311 +2.4% |
| 2002 | $814 +2.5% | $71,593 +1.6% |
| 2001 | $794 | $70,466 |
Find assessor info on the county website
Neighborhood: Cypress Gardens
Nearby homes
- $477,9004 bd3 ba2.7k sqft138 Lake Ring Dr, Winter Haven, FL 33884Off Market
- $436,4003 bd3 ba2k sqft142 Lake Ring Dr, Winter Haven, FL 33884Off Market

- $319,9003 bd2 ba1.7k sqft136 Lake Ring Dr, Winter Haven, FL 33880For Sale
- $293,3003 bd2 ba1.7k sqft101 Lake Ring Dr, Winter Haven, FL 33884Off Market
- $420,1004 bd3 ba2.5k sqft134 Lake Ring Dr, Winter Haven, FL 33884Off Market
- $369,9993 bd2 ba1.6k sqft146 Lake Ring Dr, Winter Haven, FL 33884For Sale
- $525,0003 bd2 ba2k sqft100 Alachua Dr, Winter Haven, FL 33884For Sale
- $354,2004 bd3 ba2.3k sqft115 Lake Ring Dr, Winter Haven, FL 33884Off Market
Nearby schools
GreatSchools rating
- 2/10Elbert Elementary SchoolGrades: PK-5Distance: 1.1 mi
- 3/10Denison Middle SchoolGrades: 6-8Distance: 1.5 mi
- 3/10Winter Haven Senior High SchoolGrades: 9-12Distance: 1 mi
Schools provided by the listing agent
- Elementary: Elbert Elem
- Middle: Denison Middle
- High: Winter Haven Senior
Source: Stellar MLS. This data may not be complete. We recommend contacting the local school district to confirm school assignments for this home.
Get a cash offer in 3 minutes
Find out how much your home could sell for in as little as 3 minutes with a no-obligation cash offer.
Estimated market value
$308,700
Get a cash offer in 3 minutes
Find out how much your home could sell for in as little as 3 minutes with a no-obligation cash offer.
Estimated market value
$308,700
- Florida
- Polk County
- Winter Haven
- 33884
- Cypress Gardens
- 140 LAKE RING DRIVE
Nearby cities
Nearby neighborhoods
Nearby zip codes
Other Winter Haven Topics
