Virtually Staged. Wonderful opportunity to live in a Florida lifestyle property with two (2) ($1800 total) income-producing studio apartments on your property that are currently leased. Additionally the Airbnb potential would provide an even larger income stream since it's located only one mile from Legoland and the famous Winter Haven Chain of Lakes. This is a unique opportunity and is located on an oversized fenced corner double lot and only a 1/2 mile to Legoland. Another benefit is the bonus room could also be turned into a 4th bedroom. Plenty of paved parking for at least 10 cars. Corner lot will also allow for a detached garage to be built. No need to worry about skyrocketing electric bills as this home also has electric solar panels which are fully paid off and provide electric bill relief. Also on the property is a lovely sparkling 15' x 30' screened pool to provide escapes & privacy. There are many taste-full updates already done, including remodeled kitchen & bathrooms, new LVP throughout, newer windows, large storage shed, a hot tub, triple car wide concrete driveway & a portable back-up generator hook-up. Move-in ready and no HOA. This could also be a great place for a multigenerational living, short term rental or Airbnb.
For sale
Price cut: $14.1K (6/30)
$534,900
100 ALACHUA DRIVE, WINTER HAVEN, FL 33884
3beds
2,002sqft
:
Get pre-qualified$3,465/mo
Single Family Residence
Built in 1963
0.67 Acres Lot
$-- Zestimate®
$267/sqft
$-- HOA
What's special
Hot tubNew lvp throughoutLarge storage shedNewer windowsRemodeled kitchen
- 96 days |
- 266 |
- 15 |
Zillow last checked:
Listing updated:
Listed by:
Scott Kline 863-287-0204,
KLINE REAL ESTATE SERVICES 863-287-0204,
Cynthia Major 863-845-0085,
KLINE REAL ESTATE SERVICES
Source: Stellar MLS,MLS#: B4902232 Originating MLS: Bartow
Originating MLS: Bartow
Facts & features
Interior
Bedrooms & bathrooms
- Bedrooms: 3
- Bathrooms: 2
- Full bathrooms: 1
- 1/2 bathrooms: 1
Primary bedroom
- Features: Built-in Closet
- Level: First
- Area: 270 Square Feet
- Dimensions: 18x15
Bedroom 2
- Features: Built-in Closet
- Level: First
- Area: 180 Square Feet
- Dimensions: 15x12
Bedroom 3
- Features: Built-in Closet
- Level: First
- Area: 180 Square Feet
- Dimensions: 12x15
Balcony porch lanai
- Level: First
- Area: 507 Square Feet
- Dimensions: 13x39
Bonus room
- Features: Built-in Closet
- Level: First
- Area: 144 Square Feet
- Dimensions: 12x12
Dining room
- Level: First
- Area: 132 Square Feet
- Dimensions: 12x11
Family room
- Level: First
- Area: 144 Square Feet
- Dimensions: 12x12
Kitchen
- Level: First
- Area: 154 Square Feet
- Dimensions: 14x11
Laundry
- Level: First
- Area: 56 Square Feet
- Dimensions: 7x8
Living room
- Level: First
- Area: 228 Square Feet
- Dimensions: 12x19
Workshop
- Level: First
- Area: 300 Square Feet
- Dimensions: 15x20
Heating
- Central, Electric, Heat Pump, Solar
Cooling
- Central Air
Appliances
- Included: Dishwasher, Dryer, Electric Water Heater, Microwave, Refrigerator, Washer
- Laundry: Inside
Features
- Built-in Features, Ceiling Fan(s), Primary Bedroom Main Floor, Solid Surface Counters, Solid Wood Cabinets, Split Bedroom
- Flooring: Ceramic Tile, Luxury Vinyl
- Doors: French Doors
- Windows: Window Treatments
- Has fireplace: No
Interior area
- Total structure area: 2,378
- Total interior livable area: 2,002 sqft
Video & virtual tour
Property
Parking
- Parking features: Driveway, RV Access/Parking
- Has uncovered spaces: Yes
Features
- Levels: One
- Stories: 1
- Patio & porch: Covered, Front Porch, Patio, Screened
- Exterior features: Private Mailbox, Storage
- Has private pool: Yes
- Pool features: Child Safety Fence, Gunite, In Ground
- Has spa: Yes
- Spa features: Above Ground, Heated
- Fencing: Wood
Lot
- Size: 0.67 Acres
- Features: Corner Lot, Above Flood Plain
Details
- Additional structures: Shed(s), Storage
- Parcel number: 262834662000003410
- Special conditions: None
Construction
Type & style
- Home type: SingleFamily
- Property subtype: Single Family Residence
Materials
- Block
- Foundation: Block
- Roof: Shingle
Condition
- Completed
- New construction: No
- Year built: 1963
Utilities & green energy
- Electric: Photovoltaics Seller Owned
- Sewer: Septic Tank
- Water: Public
- Utilities for property: Cable Connected, Electricity Connected, Phone Available, Solar, Water Connected
Green energy
- Energy generation: Solar
Community & HOA
Community
- Pet fee: $0 monthly
- Subdivision: ELOISE WOODS LAKE MARIAM UNIT
HOA
- Has HOA: No
Location
- Region: Winter Haven
Financial & listing details
- Price per square foot: $267/sqft
- Tax assessed value: $342,498
- Annual tax amount: $3,744
- Date on market: 5/1/2026
- Cumulative days on market: 97 days
- Listing terms: Cash,Conventional,FHA,VA Loan
- Ownership: Fee Simple
- Total actual rent: 22800
- Electric utility on property: Yes
- Road surface type: Asphalt, Paved
Estimated market value
Not available
Estimated sales range
Not available
Not available
Price history
| Date | Event | Price |
|---|---|---|
| 6/30/2026 | Price change | $534,900-2.6%$267/sqft |
Source:  Stellar MLS #B4902232 Report a problem Stellar MLS #B4902232 Report a problem | ||
| 6/11/2026 | Price change | $549,000-2.8%$274/sqft |
Source: Stellar MLS #B4902232 Report a problem | ||
| 5/30/2026 | Price change | $564,900-1.8%$282/sqft |
Source: Stellar MLS #B4902232 Report a problem | ||
| 5/1/2026 | Listed for sale | $575,000+173.9%$287/sqft |
Source: Stellar MLS #B4902232 Report a problem | ||
| 7/21/2005 | Sold | $209,900$105/sqft |
Source: Public Record Report a problem | ||
Public tax history
| Year | Property taxes | Tax assessment |
|---|---|---|
| 2025 | $2,266 +4% | $209,836 +5.4% |
| 2024 | $2,178 +3.3% | $199,148 +5.3% |
| 2023 | $2,108 +8.2% | $189,073 +5.2% |
| 2022 | $1,949 +4.2% | $179,680 +5.1% |
| 2021 | $1,870 +2.3% | $170,914 +2.5% |
| 2020 | $1,829 +1% | $166,822 +3% |
| 2019 | $1,811 -30.8% | $161,926 +1.9% |
| 2018 | $2,616 +2.7% | $158,862 +4.3% |
| 2017 | $2,548 +55.1% | $152,332 +4.2% |
| 2016 | $1,643 +0.3% | $146,235 +3% |
| 2015 | $1,638 -23.2% | $142,003 +2.9% |
| 2014 | $2,133 +39.7% | $137,987 +3.3% |
| 2013 | $1,527 +5.6% | $133,539 +3.3% |
| 2012 | $1,446 -9.1% | $129,217 -5.8% |
| 2011 | $1,591 -18% | $137,178 -12.6% |
| 2010 | $1,941 -24.8% | $157,031 -16.7% |
| 2009 | $2,580 -19.1% | $188,401 -20.5% |
| 2008 | $3,191 | $237,046 |
| 2007 | -- | -- |
| 2006 | $4,135 | -- |
| 2005 | -- | -- |
| 2004 | $1,040 -0.7% | -- |
| 2003 | $1,047 +4.4% | $86,436 +4.9% |
| 2002 | $1,003 +2.3% | $82,432 +1.6% |
| 2001 | $980 | $81,134 |
Find assessor info on the county website
Monthly payment
Est. payment
Payment breakdown
Explore the cost of this home by adjusting the details. Changes won't be saved.Climate risks
Neighborhood: Cypress Gardens
Nearby schools
GreatSchools rating
- 2/10Elbert Elementary SchoolGrades: PK-5Distance: 1.1 mi
- 3/10Denison Middle SchoolGrades: 6-8Distance: 1.5 mi
- 3/10Winter Haven Senior High SchoolGrades: 9-12Distance: 1.1 mi
- $349,1004 bd3 ba2.3k sqft115 Lake Ring Dr, Winter Haven, FL 33884Off Market
- $273,2002 bd2 ba1.3k sqft101 Alachua Dr, Winter Haven, FL 33884Off Market

- $224,4003 bd2 ba1.1k sqft113 Volusia Dr, Winter Haven, FL 33884Off Market
- $321,5003 bd2 ba1.7k sqft215 Volusia Dr, Winter Haven, FL 33884Off Market

- $293,3003 bd2 ba1.7k sqft101 Lake Ring Dr, Winter Haven, FL 33884Off Market
- $355,2003 bd2 ba1.7k sqft117 Lake Ring Dr, Winter Haven, FL 33884Off Market
- $291,3004 bd2 ba1.2k sqft203 Volusia Dr SE, Winter Haven, FL 33884Off Market
- $229,1002 bd2 ba1.2k sqft227 Volusia Dr, Winter Haven, FL 33884Off Market
A local agent can set up tours, give advice and negotiate with sellers.
A local lender can help you make sure your offer is ready when you are.
Similar homes
- $450,0004 bd4 ba2.9k sqft184 LAKE OTIS ROAD, WINTER HAVEN, FL 33884For Sale

 MLS ID #L4960608, Steve Lockhart, LOCKHART & ASSOCIATES INC. Stellar MLS
 - $580,0004 bd3 ba2k sqft915 HILLSIDE COURT S, WINTER HAVEN, FL 33881For Sale
 MLS ID #O6428179, Karen Myers, UNITED REALTY GROUP INC. Stellar MLS
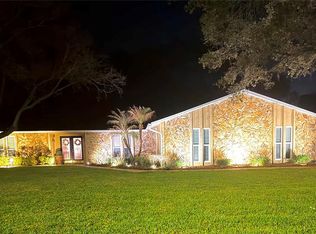
 - $583,9004 bd4 ba2.7k sqft2935 PLANTATION ROAD, WINTER HAVEN, FL 33884For Sale
 MLS ID #L4959891, Lovett Johnson, LBJ REALTY AND ASSOCIATES LLC. Stellar MLS
 - $340,0003 bd2 ba1.7k sqft108 LAGOON ROAD, WINTER HAVEN, FL 33884For Sale
 MLS ID #P4939470, Sandy Music, MUSIC REALTY. Stellar MLS
 - $374,9004 bd4 ba2.2k sqft2218 AVENUE B SW, WINTER HAVEN, FL 33880For SaleMLS ID #P4939517, Trey Turner, III, HOT FLORIDA REAL ESTATE. Stellar MLS
- $375,0003 bd2 ba2k sqft41 GREENFIELD COURT, WINTER HAVEN, FL 33884For SaleMLS ID #L4963295, Steven Smith, PA, LOCKHART & ASSOCIATES INC. Stellar MLS
- $280,0003 bd2 ba1.9k sqft2470 SALZBURG LOOP, WINTER HAVEN, FL 33884For SaleMLS ID #B4902310, Ron Denney, LAND SOUTH REALTY, LLC. Stellar MLS
- $275,0003 bd2 ba1.4k sqft137 LOWELL ROAD, WINTER HAVEN, FL 33884For SaleMLS ID #L4961735, Twinkle Robinson, LA ROSA REALTY PRESTIGE. Stellar MLS
- $410,0005 bd2 ba2.9k sqft199 8TH STREET SE, WINTER HAVEN, FL 33880For SaleMLS ID #TB8521428, Jenn Gibbs, SKYBROOK REALTY & ASSOCIATES, INC.. Stellar MLS
- $349,9003 bd2 ba1.5k sqft802 MARCIA LOOP, WINTER HAVEN, FL 33884For SaleMLS ID #P4937120, Bobby DeSanto, LOCKHART & ASSOCIATES INC. Stellar MLS
- $395,0002 bd2 ba1.4k sqft1380 EAGLE AVENUE E, EAGLE LAKE, FL 33839For SaleMLS ID #B4902316, Scott Kline, KLINE REAL ESTATE SERVICES. Stellar MLS
- $289,9004 bd2 ba1.8k sqft1864 EMILY DRIVE, WINTER HAVEN, FL 33884For SaleMLS ID #TB8447490, Octavia Cheveresan, RE/MAX ACTION FIRST OF FLORIDA. Stellar MLS
- $399,9003 bd2 ba1.4k sqft4273 STAFFORD DRIVE, WINTER HAVEN, FL 33880For SaleMLS ID #P4935622, Phillip Thomas, THOMAS REALTY. Stellar MLS
- $350,0004 bd2 ba1.1k sqft84 Ridge Ave #86, Winter Haven, FL 33880For Sale By Owner
- $269,9903 bd3 ba1.4k sqft811 22ND STREET NW, WINTER HAVEN, FL 33881For SaleMLS ID #S5148769, Romina Peragine, PLLC, FLORIDA REALTY INVESTMENTS. Stellar MLS
- $489,4004 bd4 ba2.1k sqft3818 RED OAK COURT, LAKE WALES, FL 33898For SaleMLS ID #O6414909, Jason Hamilton, THE REALTY MEDICS. Stellar MLS
- $274,9903 bd2 ba1.5k sqft2021 OLIVER PLACE, WINTER HAVEN, FL 33881For SaleMLS ID #P4939187, Ray Colon, TRUE FLORIDA REALTY LLC. Stellar MLS
- $450,0003 bd2 ba2.1k sqft915 HEATHERBROOK DRIVE, AUBURNDALE, FL 33823For SaleMLS ID #P4939118, Stetson Russell, REAL FLORIDA REALTY LLC. Stellar MLS
- $475,0003 bd2 ba1.8k sqft1809 STELLA COURT N, LAKELAND, FL 33813For SaleMLS ID #L4962864, Patricia McDonald, PREMIER AGENT NETWORK. Stellar MLS
- $499,0004 bd3 ba2.6k sqft2093 LAKE SIDE AVENUE, DAVENPORT, FL 33837For SaleMLS ID #O6430364, Jie Liu, FLORIDA REALTY INVESTMENTS. Stellar MLS
