Welcome to your new home! This spacious 5/2 has all you could need for functionality, family, and entertaining. Nestled just near Lake Elbert, less than a mile from downtown Winter Haven where you will find tons of local shopping, food, and lounges. On the main floor you will find both a formal and family living room, dining room, kitchen with attached laundry and plenty of pantry space, and the main bedroom with an ensuite bathroom, a built-in closet as well as a larger multi-function walk-in closet, or you can make it into an office! The ensuite bathroom has a separate door, a walk-in shower with multi heads/rain head, and a spa tub. On the second floor, you will find four additional bedrooms, the second bathroom, and the landing space can be utilized as a small living/game room area. On the second floor you will find 2 utility closets, so no toting cleaning supplies up the stairs! The home has original and working whole home exhaust, so in the cooler months or if you just like the windows open the exhaust pulls air through the house allowing for natural cooling as well as attic space to store seasonal décor. The A/C was replaced less than a year ago. Outside you will find in the front a semicircle driveway as well as a long drive that leads all the way back to the detached 2 car garage. There’s storage shelving in the garage and a working utility sink. Everything you could need in a home is right before you! all dimensions are approximate, buyer and or buyer's agent to confirm room dimensions.
For sale
Price cut: $5K (8/22)
$405,000
199 8TH STREET SE, WINTER HAVEN, FL 33880
5beds
2,992sqft
Single Family Residence
Built in 1961
9,910 Square Feet Lot
$396,100 Zestimate®
$135/sqft
$-- HOA
What's special
Larger multi-function walk-in closetFour additional bedroomsPlenty of pantry spaceSpa tubDining roomSemicircle drivewayKitchen with attached laundry
- 70 days
- 406
- 14
Zillow last checked:
Listing updated:
Listed by:
Jenn Gibbs 863-241-9019,
SKYBROOK REALTY & ASSOCIATES, INC. 813-435-9683
Source: Stellar MLS,MLS#: TB8521428 Originating MLS: Suncoast Tampa
Originating MLS: Suncoast Tampa
Facts & features
Interior
Bedrooms & bathrooms
- Bedrooms: 5
- Bathrooms: 2
- Full bathrooms: 2
Rooms
- Room types: Attic, Family Room, Living Room
Primary bedroom
- Features: Ceiling Fan(s), En Suite Bathroom, Built-in Closet
- Level: First
- Area: 168 Square Feet
- Dimensions: 14x12
Bedroom 2
- Features: Ceiling Fan(s), Built-in Closet
- Level: Second
- Area: 156 Square Feet
- Dimensions: 13x12
Bedroom 3
- Features: Ceiling Fan(s), Built-in Closet
- Level: Second
- Area: 210 Square Feet
- Dimensions: 14x15
Bedroom 4
- Features: Ceiling Fan(s), Built-in Closet
- Level: Second
- Area: 221 Square Feet
- Dimensions: 17x13
Bedroom 5
- Features: Ceiling Fan(s), Built-in Closet
- Level: Second
- Area: 208 Square Feet
- Dimensions: 16x13
Primary bathroom
- Features: Bath w Spa/Hydro Massage Tub, Multiple Shower Heads, Rain Shower Head, Tub with Separate Shower Stall
- Level: First
Bathroom 2
- Features: Dual Sinks, Tub With Shower, Built-in Closet
- Level: Second
Dining room
- Features: Bar, Ceiling Fan(s)
- Level: First
- Area: 253 Square Feet
- Dimensions: 23x11
Family room
- Level: First
- Area: 160 Square Feet
- Dimensions: 10x16
Kitchen
- Features: Breakfast Bar
- Level: First
- Area: 108 Square Feet
- Dimensions: 9x12
Living room
- Level: First
- Area: 253 Square Feet
- Dimensions: 11x23
Heating
- Central
Cooling
- Central Air
Appliances
- Included: Dishwasher, Gas Water Heater, Microwave, Range, Refrigerator, Tankless Water Heater
- Laundry: Electric Dryer Hookup, Inside, Washer Hookup
Features
- Primary Bedroom Main Floor, Thermostat
- Flooring: Ceramic Tile, Laminate, Vinyl, Hardwood
- Has fireplace: No
Interior area
- Total structure area: 2,992
- Total interior livable area: 2,992 sqft
Video & virtual tour
Property
Parking
- Total spaces: 2
- Parking features: Circular Driveway, Driveway, Garage Door Opener
- Garage spaces: 2
- Has uncovered spaces: Yes
Features
- Levels: Two
- Stories: 2
- Patio & porch: Front Porch
- Exterior features: Sidewalk, Storage
Lot
- Size: 9,910 Square Feet
- Dimensions: 62 x 160
- Features: Sidewalk
Details
- Additional structures: Other
- Parcel number: 262828598000000072
- Zoning: R-1A
- Special conditions: None
Construction
Type & style
- Home type: SingleFamily
- Property subtype: Single Family Residence
Materials
- Block
- Foundation: Slab
- Roof: Shingle
Condition
- New construction: No
- Year built: 1961
Utilities & green energy
- Sewer: Public Sewer
- Water: Public
- Utilities for property: Cable Available, Electricity Available, Propane, Public
Community & HOA
Community
- Pet fee: $0 monthly
- Subdivision: NYDEGGERS WEST ELBERT SUB
HOA
- Has HOA: No
Location
- Region: Winter Haven
Financial & listing details
- Price per square foot: $135/sqft
- Tax assessed value: $335,009
- Annual tax amount: $4,446
- Date on market: 6/22/2026
- Cumulative days on market: 71 days
- Listing terms: Cash,Conventional,FHA,VA Loan
- Ownership: Fee Simple
- Total actual rent: 0
- Electric utility on property: Yes
- Road surface type: Paved, Asphalt
Estimated market value
$396,100
$376,000 - $416,000
$2,466/mo
Price history
| Date | Event | Price |
|---|---|---|
| 8/22/2026 | Price change | $405,000-1.2%$135/sqft |
Source:  Stellar MLS #TB8521428 Report a problem Stellar MLS #TB8521428 Report a problem | ||
| 6/22/2026 | Listed for sale | $410,000+24.2%$137/sqft |
Source: Stellar MLS #TB8521428 Report a problem | ||
| 6/18/2021 | Sold | $330,000+106.3%$110/sqft |
Source: Stellar MLS #L4922585 Report a problem | ||
| 11/12/2020 | Sold | $160,000-5%$53/sqft |
Source: Stellar MLS #O5829530 Report a problem | ||
| 7/6/2020 | Pending sale | $168,500$56/sqft |
Source: EXP REALTY LLC #O5829530 Report a problem | ||
| 7/2/2020 | Price change | $168,500-21.3%$56/sqft |
Source: EXP REALTY LLC #O5829530 Report a problem | ||
| 6/16/2020 | Pending sale | $214,000$72/sqft |
Source: EXP REALTY LLC #O5829530 Report a problem | ||
| 5/13/2020 | Price change | $214,000-8.9%$72/sqft |
Source: EXP REALTY LLC #O5829530 Report a problem | ||
| 1/17/2020 | Pending sale | $235,000$79/sqft |
Source: EXP REALTY LLC #O5829530 Report a problem | ||
| 12/6/2019 | Listed for sale | $235,000+9.4%$79/sqft |
Source: EXP REALTY LLC #O5829530 Report a problem | ||
| 1/2/2018 | Listing removed | $214,900$72/sqft |
Source: LAMOND REALTY INC. #P4717164 Report a problem | ||
| 9/3/2017 | Listed for sale | $214,900$72/sqft |
Source: LAMOND REALTY INC. #P4717164 Report a problem | ||
Public tax history
| Year | Property taxes | Tax assessment |
|---|---|---|
| 2025 | $4,446 +3% | $277,290 +2.9% |
| 2024 | $4,316 +2.5% | $269,475 +3% |
| 2023 | $4,210 +2.6% | $261,626 +3% |
| 2022 | $4,103 +11.4% | $254,006 +39.2% |
| 2021 | $3,682 +134.2% | $182,438 +51.8% |
| 2020 | $1,572 +1.4% | $120,146 +2.3% |
| 2019 | $1,551 | $117,445 +1.9% |
| 2018 | $1,551 +1.9% | $115,255 +2.1% |
| 2017 | $1,521 +9.3% | $112,884 +2.1% |
| 2016 | $1,392 -1.1% | $110,562 +0.7% |
| 2015 | $1,407 +4.6% | $109,793 +0.8% |
| 2014 | $1,345 -3.7% | $108,922 +1.5% |
| 2013 | $1,397 -2.1% | $107,312 -1.5% |
| 2012 | $1,427 -6.4% | $108,902 -3.5% |
| 2011 | $1,525 -14.5% | $112,862 -8.9% |
| 2010 | $1,783 -21.7% | $123,954 -13.6% |
| 2009 | $2,276 -18.8% | $143,485 -17.2% |
| 2008 | $2,804 | $173,291 |
| 2007 | -- | -- |
| 2006 | $3,359 | -- |
| 2005 | -- | -- |
| 2004 | $1,257 +2.8% | -- |
| 2003 | $1,222 +2.8% | $75,870 +2.4% |
| 2002 | $1,189 +2.4% | $74,092 +1.6% |
| 2001 | $1,160 | $72,925 |
Find assessor info on the county website
Monthly payment
Est. payment
Payment breakdown
Explore the cost of this home by adjusting the details. Changes won't be saved.Climate risks
Neighborhood: 33880
Nearby schools
Schools provided by the listing agent
- Elementary: Elbert Elem
- Middle: Denison Middle
- High: Winter Haven Senior
Source: Stellar MLS. This data may not be complete. We recommend contacting the local school district to confirm school assignments for this home.

Similar homes
- $359,9004 bd4 ba2.2k sqft2218 AVENUE B SW, WINTER HAVEN, FL 33880For Sale

 MLS ID #P4939517, Trey Turner, III, HOT FLORIDA REAL ESTATE. Stellar MLS
 - $379,0004 bd2 ba1.9k sqft817 REFLECTIONS LOOP E, WINTER HAVEN, FL 33884For Sale
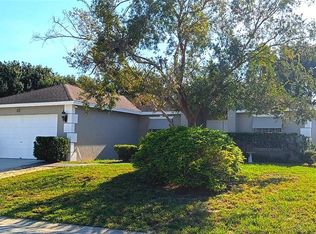 MLS ID #L4964438, Linda Andre, COLDWELL BANKER REALTY. Stellar MLS
 - $319,9004 bd2 ba2.3k sqft215 SANTA ROSA DRIVE, WINTER HAVEN, FL 33884For Sale
 MLS ID #A4703624, Cynthia Fernandez, XCLUSIVE HOMES LLC. Stellar MLS
 - $459,0006 bd5 ba3k sqft1339 7TH STREET SW, WINTER HAVEN, FL 33880For Sale
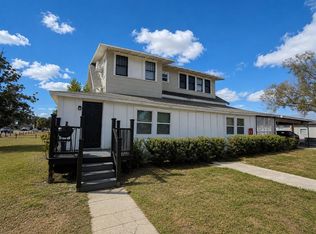 MLS ID #L4959450, Michael Hochadel, BHHS FLORIDA PROPERTIES GROUP. Stellar MLS
 - $250,0002 bd2 ba1.5k sqft940 OLEANDER DRIVE SE, WINTER HAVEN, FL 33880AuctionMLS ID #S5141917, David Hartigan, JASON MITCHELL REAL ESTATE FLO. Stellar MLS
- $525,0003 bd2 ba2k sqft100 ALACHUA DRIVE, WINTER HAVEN, FL 33884For SaleMLS ID #B4902232, Scott Kline, KLINE REAL ESTATE SERVICES. Stellar MLS
- $375,0004 bd3 ba1.9k sqft528 MCKENNA DRIVE, WINTER HAVEN, FL 33881For SaleMLS ID #TB8505250, Marc Jeune, THE ELITE REALTY EXPERIENCE. Stellar MLS
- $340,0003 bd2 ba1.7k sqft108 LAGOON ROAD, WINTER HAVEN, FL 33884For SaleMLS ID #P4939470, Sandy Music, MUSIC REALTY. Stellar MLS
- $319,0004 bd3 ba1.6k sqft138 WHITTIER LANE, WINTER HAVEN, FL 33884For SaleMLS ID #P4938568, Michele Elchin, DALTON WADE INC. Stellar MLS
- $355,9005 bd3 ba2.6k sqft270 MEADOWBROOK BOULEVARD, WINTER HAVEN, FL 33881For SaleMLS ID #O6411678, Ray Guenther, 3% REAL E$TATE. Stellar MLS
- $580,0004 bd3 ba2k sqft915 HILLSIDE COURT S, WINTER HAVEN, FL 33881For SaleMLS ID #O6428179, Karen Myers, UNITED REALTY GROUP INC. Stellar MLS
- $369,0004 bd3 ba2.7k sqft2009 POE STREET, LAKELAND, FL 33801For SaleMLS ID #L4962668, Cyleste Goodson, FLORIDA REAL ESTATE COMPANY. Stellar MLS
- $563,9004 bd4 ba2.7k sqft2935 PLANTATION ROAD, WINTER HAVEN, FL 33884For SaleMLS ID #L4959891, Lovett Johnson, LBJ REALTY AND ASSOCIATES LLC. Stellar MLS
- $280,0003 bd2 ba1.9k sqft2470 SALZBURG LOOP, WINTER HAVEN, FL 33884For SaleMLS ID #B4902310, Ron Denney, LAND SOUTH REALTY, LLC. Stellar MLS
- $257,9994 bd2 ba1.8k sqft1701 36TH STREET NW, WINTER HAVEN, FL 33881For SaleMLS ID #S5143914, Jose Hooker-Gomez, CHARLES RUTENBERG REALTY ORLANDO. Stellar MLS
- $397,0004 bd2 ba2.2k sqft6759 ASHBURY DRIVE, LAKELAND, FL 33809For SaleMLS ID #L4963034, Debbie Hatcher, XCELLENCE. Stellar MLS
- $274,9903 bd2 ba1.5k sqft2021 OLIVER PLACE, WINTER HAVEN, FL 33881For SaleMLS ID #P4939187, Ray Colon, TRUE FLORIDA REALTY LLC. Stellar MLS
- $359,9004 bd3 ba2k sqft2035 VOLTAIRE STREET, LAKELAND, FL 33801For SaleMLS ID #O6419936, Steven Koleno, BEYCOME OF FLORIDA LLC. Stellar MLS
- $245,0003 bd1 ba1.7k sqft(Undisclosed Address), WINTER HAVEN, FL 33881For SaleMLS ID #P4939088, Lucy Martinez, KELLER WILLIAMS REALTY SMART 1. Stellar MLS
