Welcome to your dream home in the highly desirable community of Emily Estates! This stunning, move-in-ready 4-bedroom, 2-bath,stainless steel appliances, and upgraded plumbing fixtures throughout—giving it the crisp, clean feel of a brand-new build. You will love the light and bright open-concept floor plan, which perfectly channels natural sunlight across the spacious main living areas. The kitchen is a chef's delight, boasting ample cabinet and counter space, a convenient breakfast bar, and durable ceramic tile flooring throughout for effortless maintenance. Step outside in the backyard with endless possibilities—perfect for a playground, hosting weekend BBQs, or simply relaxing in the Florida sunshine. Nestled in a fantastic, quiet neighborhood just minutes from premier shopping, dining, and the excitement of Legoland, this turnkey home offers the perfect blend of comfort and convenience. schedule your tour today!
For sale
Price cut: $2K (7/2)
$289,900
1864 EMILY DRIVE, WINTER HAVEN, FL 33884
4beds
1,836sqft
:
Get pre-qualified$1,943/mo
Single Family Residence
Built in 2005
6,948 Square Feet Lot
$-- Zestimate®
$158/sqft
$25/mo HOA
What's special
Upgraded plumbing fixtures throughoutConvenient breakfast bar
- 256 days |
- 103 |
- 8 |
Zillow last checked:
Listing updated:
Listed by:
Octavia Cheveresan 727-403-8948,
RE/MAX ACTION FIRST OF FLORIDA 727-531-2006
Source: Stellar MLS,MLS#: TB8447490 Originating MLS: Suncoast Tampa
Originating MLS: Suncoast Tampa
Facts & features
Interior
Bedrooms & bathrooms
- Bedrooms: 4
- Bathrooms: 2
- Full bathrooms: 2
Primary bedroom
- Features: Bath w Spa/Hydro Massage Tub, Walk-In Closet(s)
- Level: First
- Area: 143 Square Feet
- Dimensions: 13x11
Bedroom 2
- Features: Built-in Closet
- Level: First
- Area: 143 Square Feet
- Dimensions: 13x11
Bedroom 3
- Features: Built-in Closet
- Level: First
- Area: 130 Square Feet
- Dimensions: 13x10
Family room
- Level: First
- Area: 180 Square Feet
- Dimensions: 10x18
Kitchen
- Level: First
- Area: 180 Square Feet
- Dimensions: 10x18
Living room
- Level: First
- Area: 322 Square Feet
- Dimensions: 14x23
Heating
- Central
Cooling
- Central Air
Appliances
- Included: Dishwasher, Disposal, Electric Water Heater, Microwave, Range, Washer
- Laundry: Laundry Room
Features
- Attic Fan, Ceiling Fan(s), Eating Space In Kitchen, High Ceilings, Living Room/Dining Room Combo, Open Floorplan
- Flooring: Ceramic Tile
- Doors: Sliding Doors
- Has fireplace: No
Interior area
- Total structure area: 2,284
- Total interior livable area: 1,836 sqft
Video & virtual tour
Property
Parking
- Total spaces: 2
- Parking features: Garage - Attached
- Attached garage spaces: 2
Features
- Levels: One
- Stories: 1
- Exterior features: Irrigation System
Lot
- Size: 6,948 Square Feet
Details
- Parcel number: 262825590012000290
- Special conditions: None
Construction
Type & style
- Home type: SingleFamily
- Property subtype: Single Family Residence
Materials
- Block, Stucco
- Foundation: Slab
- Roof: Shingle
Condition
- New construction: No
- Year built: 2005
Utilities & green energy
- Sewer: Public Sewer
- Water: None
- Utilities for property: Cable Available, Public
Community & HOA
Community
- Pet fee: $0 monthly
- Subdivision: EMILY ESTATES
HOA
- Has HOA: Yes
- HOA fee: $25 monthly
- HOA name: Garrison Property
Location
- Region: Winter Haven
Financial & listing details
- Price per square foot: $158/sqft
- Tax assessed value: $229,324
- Annual tax amount: $3,788
- Date on market: 11/12/2025
- Cumulative days on market: 261 days
- Ownership: Fee Simple
- Total actual rent: 0
- Road surface type: Paved
Estimated market value
Not available
Estimated sales range
Not available
$2,077/mo
Price history
| Date | Event | Price |
|---|---|---|
| 7/2/2026 | Price change | $289,900-0.7%$158/sqft |
Source:  Stellar MLS #TB8447490 Report a problem Stellar MLS #TB8447490 Report a problem | ||
| 6/12/2026 | Price change | $291,900-0.3%$159/sqft |
Source: Stellar MLS #TB8447490 Report a problem | ||
| 5/7/2026 | Price change | $292,900-0.3%$160/sqft |
Source: Stellar MLS #TB8447490 Report a problem | ||
| 4/23/2026 | Price change | $293,900-0.3%$160/sqft |
Source: Stellar MLS #TB8447490 Report a problem | ||
| 4/11/2026 | Price change | $294,900-0.7%$161/sqft |
Source: Stellar MLS #TB8447490 Report a problem | ||
| 1/5/2026 | Price change | $297,000-0.7%$162/sqft |
Source: Stellar MLS #TB8447490 Report a problem | ||
| 11/18/2025 | Listed for sale | $299,000-8%$163/sqft |
Source: Stellar MLS #TB8447490 Report a problem | ||
| 7/11/2024 | Listing removed | $325,000$177/sqft |
Source: Stellar MLS #O6162519 Report a problem | ||
| 12/7/2023 | Listed for sale | $325,000+23.6%$177/sqft |
Source: Stellar MLS #O6162519 Report a problem | ||
| 10/21/2021 | Sold | $263,000+28.3%$143/sqft |
Source: Public Record Report a problem | ||
| 4/8/2021 | Listing removed | -- |
Source: Stellar MLS Report a problem | ||
| 3/13/2021 | Pending sale | $205,000$112/sqft |
Source: Stellar MLS #P4914871 Report a problem | ||
| 3/12/2021 | Listed for sale | $205,000+0.5%$112/sqft |
Source: Stellar MLS #P4914871 Report a problem | ||
| 2/28/2006 | Sold | $203,900$111/sqft |
Source: Stellar MLS #O4646995 Report a problem | ||
Public tax history
| Year | Property taxes | Tax assessment |
|---|---|---|
| 2025 | $3,040 -4.1% | $229,324 -3.9% |
| 2024 | $3,170 +0.8% | $238,516 +2.3% |
| 2023 | $3,144 +5.4% | $233,108 +7% |
| 2022 | $2,984 +32.5% | $217,913 +38% |
| 2021 | $2,252 +4% | $157,911 +8.4% |
| 2020 | $2,167 +5% | $145,712 +10% |
| 2019 | $2,062 -16.3% | $132,465 -0.8% |
| 2018 | $2,465 +8.7% | $133,486 +21.9% |
| 2017 | $2,267 +43.4% | $109,475 +10% |
| 2016 | $1,582 +7.1% | $99,523 +10% |
| 2015 | $1,477 -5.1% | $90,475 +10% |
| 2014 | $1,557 +30% | $82,250 +10% |
| 2013 | $1,198 +8.8% | $74,773 +7.8% |
| 2012 | $1,102 -14.5% | $69,347 -13.6% |
| 2011 | $1,288 -10.6% | $80,258 -9.1% |
| 2010 | $1,441 -18.8% | $88,332 -14.1% |
| 2009 | $1,775 -34.7% | $102,787 -39.4% |
| 2008 | $2,719 | $169,509 |
| 2007 | -- | -- |
| 2006 | $2,679 | -- |
| 2005 | -- | -- |
Find assessor info on the county website
Monthly payment
Est. payment
Payment breakdown
Explore the cost of this home by adjusting the details. Changes won't be saved.Climate risks
Neighborhood: 33884
Nearby schools
GreatSchools rating
- 2/10Elbert Elementary SchoolGrades: PK-5Distance: 2.1 mi
- 3/10Denison Middle SchoolGrades: 6-8Distance: 3.2 mi
- 3/10Winter Haven Senior High SchoolGrades: 9-12Distance: 3 mi
- $309,4004 bd2 ba3.2k sqft1862 Emily Dr, Winter Haven, FL 33884Off Market

- $295,5004 bd2 ba2k sqft1866 Emily Dr, Winter Haven, FL 33884Off Market

- $324,4004 bd4 ba3k sqft1860 Emily Dr, Winter Haven, FL 33884Off Market
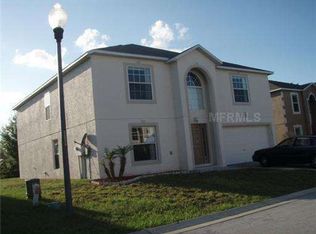
- $328,2004 bd3 ba3k sqft1868 Emily Dr, Winter Haven, FL 33884Off Market
- $259,1003 bd2 ba1.6k sqft1863 Emily Dr, Winter Haven, FL 33884Off Market
- $278,1004 bd2 ba2k sqft1861 Emily Dr, Winter Haven, FL 33884Off Market
- $265,1003 bd2 ba1.8k sqft1865 Emily Dr, Winter Haven, FL 33884Off Market
- $296,5004 bd3 ba2.8k sqft1858 Emily Dr, Winter Haven, FL 33884Off Market
A local agent can set up tours, give advice and negotiate with sellers.
A local lender can help you make sure your offer is ready when you are.
Similar homes
- $280,0003 bd2 ba1.9k sqft2470 SALZBURG LOOP, WINTER HAVEN, FL 33884For Sale

 MLS ID #B4902310, Ron Denney, LAND SOUTH REALTY, LLC. Stellar MLS
 - $335,0004 bd2 ba1.9k sqft4495 MANDOLIN BOULEVARD, WINTER HAVEN, FL 33884For Sale
 MLS ID #R4910695, Audith Poleon, AUDITH POLEON REALTY. Stellar MLS
 - $305,0004 bd3 ba2.5k sqft5780 LAKESIDE LANDINGS BOULEVARD, WINTER HAVEN, FL 33881For Sale
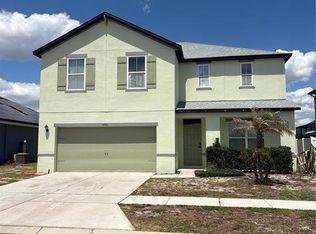 MLS ID #P4938750, Harley Holmes, KELLER WILLIAMS REALTY SMART 1. Stellar MLS
 - $325,0002 bd2 ba1.6k sqft319 NIBLICK CIRCLE, WINTER HAVEN, FL 33881For Sale
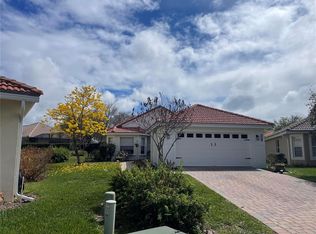 MLS ID #O6388012, Steven Koleno, BEYCOME OF FLORIDA LLC. Stellar MLS
 - $375,0003 bd2 ba2k sqft41 GREENFIELD COURT, WINTER HAVEN, FL 33884For SaleMLS ID #L4963295, Steven Smith, PA, LOCKHART & ASSOCIATES INC. Stellar MLS
- $349,9003 bd2 ba1.5k sqft802 MARCIA LOOP, WINTER HAVEN, FL 33884For SaleMLS ID #P4937120, Bobby DeSanto, LOCKHART & ASSOCIATES INC. Stellar MLS
- $284,5003 bd2 ba1.7k sqft257 MEADOWBROOK BOULEVARD, WINTER HAVEN, FL 33881For SaleMLS ID #P4937588, Katherine Montana - De Jesus, KELLER WILLIAMS REALTY SMART 1. Stellar MLS
- $279,9003 bd2 ba1.5k sqft105 LAKE SEARS DRIVE, WINTER HAVEN, FL 33880For SaleMLS ID #B4902298, Reta Stead, SOUTHERN BELLE REALTY. Stellar MLS
- $329,9004 bd2 ba2k sqft5638 ROYAL HILLS STREET, WINTER HAVEN, FL 33881For SaleMLS ID #L4962424, Leann Bandy, PMI ARRICO REALTY AND PRTP MGT. Stellar MLS
- $308,9004 bd2 ba1.8k sqft1131 ALLEGRO PLACE, DUNDEE, FL 33838For SaleMLS ID #O6422374, Janet Watson, RADIUS REALTY GROUP LLC. Stellar MLS
- $274,9903 bd2 ba1.5k sqft2021 OLIVER PLACE, WINTER HAVEN, FL 33881For SaleMLS ID #P4939187, Ray Colon, TRUE FLORIDA REALTY LLC. Stellar MLS
- $310,0003 bd2 ba1.9k sqft2108 CARTGATE LANE, WINTER HAVEN, FL 33884For SaleMLS ID #P4938873, Matt Everett, DALTON WADE INC. Stellar MLS
- $299,0004 bd3 ba2k sqft1411 WOODLARK DRIVE, HAINES CITY, FL 33844For SaleMLS ID #O6428692, Elizabeth Brito, NORKIS & CO REALTY. Stellar MLS
- $213,0003 bd2 ba1.2k sqft871 REFLECTIONS LOOP E, WINTER HAVEN, FL 33884For SaleMLS ID #O6367947, Soraya Rios Afanador, MY REALTY GROUP, LLC.. Stellar MLS
- $309,0003 bd2 ba1.3k sqft215 CHICAGO AVENUE W, HAINES CITY, FL 33844For SaleMLS ID #R4911320, Shelli Hirtner, PREMIER NEIGHBORHOOD REALTY. Stellar MLS
- $304,9953 bd2 ba1.7k sqft196 TRACY COURT E, HAINES CITY, FL 33844For SaleMLS ID #O6422721, Jennifer Robles, LPT REALTY, LLC. Stellar MLS
- $259,9903 bd2 ba1.6k sqft3661 QUEENS COVE BOULEVARD, WINTER HAVEN, FL 33880For SaleMLS ID #S5146164, Julio Portillo Castro, AGENT TRUST REALTY CORPORATION. Stellar MLS
- $284,9003 bd2 ba1.3k sqft235 ELEUTHERA DRIVE, LAKE ALFRED, FL 33850For SaleMLS ID #O6412744, Candy Perkin, THOMAS DONDEY LIFE STYLES INC. Stellar MLS
- $290,0003 bd2 ba1.3k sqft1220 N PLATTE COURT E, POINCIANA, FL 34759For SaleMLS ID #S5151208, Yesenia Alicea, LPT REALTY, LLC. Stellar MLS
- $348,5004 bd2 ba2.2k sqft664 HATCHWOOD DRIVE, HAINES CITY, FL 33844For SaleMLS ID #S5152422, Laritza Torres Martinez, EXP REALTY LLC. Stellar MLS
