PRICE REDUCTION! This property boasts a brand-new roof installed in 2025 and a newer air conditioning system from 2021, which can help reduce insurance costs. The house is ready for you to move in and won't need any major repairs for the next 10 years. This roomy four-bedroom, two-bathroom home features a bright, open layout and spacious bedrooms, making it perfect for family living. It's conveniently located near local shops and has easy access to US-27, making it a great choice for families. Don’t miss out on this amazing opportunity! There is a **$4,500 concession** available to help with a reduced mortgage rate or to cover closing costs.
For sale
Price cut: $4.9K (8/30)
$304,000
1131 ALLEGRO PLACE, DUNDEE, FL 33838
4beds
1,820sqft
Single Family Residence
Built in 2017
7,545 Square Feet Lot
$302,300 Zestimate®
$167/sqft
$36/mo HOA
What's special
Generously sized bedroomsBright layout
- 100 days
- 42
- 1
Zillow last checked:
Listing updated:
Listed by:
Janet Watson 321-946-2898,
RADIUS REALTY GROUP LLC 407-541-0779
Source: Stellar MLS,MLS#: O6422374 Originating MLS: Osceola
Originating MLS: Osceola
Facts & features
Interior
Bedrooms & bathrooms
- Bedrooms: 4
- Bathrooms: 2
- Full bathrooms: 2
Rooms
- Room types: Dining Room
Primary bedroom
- Features: Garden Bath, Tub with Separate Shower Stall, Walk-In Closet(s)
- Level: First
- Area: 168 Square Feet
- Dimensions: 12x14
Bedroom 2
- Features: Tub With Shower, Built-in Closet
- Level: First
- Area: 99 Square Feet
- Dimensions: 11x9
Bedroom 3
- Features: Tub With Shower, Built-in Closet
- Level: First
- Area: 99 Square Feet
- Dimensions: 11x9
Bedroom 4
- Features: Built-in Closet
- Level: First
- Area: 99 Square Feet
- Dimensions: 9x11
Kitchen
- Level: First
- Area: 90 Square Feet
- Dimensions: 10x9
Living room
- Features: Ceiling Fan(s)
- Level: First
- Area: 234 Square Feet
- Dimensions: 13x18
Living room
- Level: First
- Area: 234 Square Feet
- Dimensions: 13x18
Heating
- Central
Cooling
- Central Air
Appliances
- Included: Dishwasher, Disposal, Electric Water Heater, Microwave, Range
- Laundry: Electric Dryer Hookup, Inside, Laundry Room, Washer Hookup
Features
- Ceiling Fan(s), Eating Space In Kitchen, L Dining, Solid Wood Cabinets, Walk-In Closet(s)
- Flooring: Carpet, Ceramic Tile
- Has fireplace: No
- Furnished: Yes
Interior area
- Total structure area: 2,404
- Total interior livable area: 1,820 sqft
Video & virtual tour
Property
Parking
- Total spaces: 2
- Parking features: Driveway, Garage Door Opener, Off Street
- Attached garage spaces: 2
- Has uncovered spaces: Yes
Features
- Levels: One
- Stories: 1
- Patio & porch: Rear Porch, Screened
- Exterior features: Irrigation System
Lot
- Size: 7,545 Square Feet
- Features: Sidewalk
- Residential vegetation: Mature Landscaping
Details
- Parcel number: 272827835825000610
- Special conditions: None
Construction
Type & style
- Home type: SingleFamily
- Architectural style: Ranch
- Property subtype: Single Family Residence
Materials
- Block
- Foundation: Slab
- Roof: Shingle
Condition
- Completed
- New construction: No
- Year built: 2017
Utilities & green energy
- Sewer: Public Sewer
- Water: Public
- Utilities for property: Cable Available, Electricity Connected, Public, Sewer Connected, Street Lights, Water Connected
Community & HOA
Community
- Pet fee: $0 monthly
- Subdivision: MARIA VISTA
HOA
- Has HOA: Yes
- HOA fee: $36 monthly
- HOA name: Highland Community Mgmt 863-940-2863
Location
- Region: Dundee
Financial & listing details
- Price per square foot: $167/sqft
- Tax assessed value: $237,585
- Annual tax amount: $2,829
- Date on market: 7/6/2026
- Cumulative days on market: 101 days
- Listing terms: Cash,Conventional,FHA,VA Loan
- Ownership: Fee Simple
- Total actual rent: 0
- Electric utility on property: Yes
- Road surface type: Paved
Estimated market value
$302,300
$287,000 - $317,000
$2,061/mo
Price history
| Date | Event | Price |
|---|---|---|
| 8/30/2026 | Price change | $304,000-1.6%$167/sqft |
Source:  Stellar MLS #O6422374 Report a problem Stellar MLS #O6422374 Report a problem | ||
| 7/20/2026 | Price change | $308,900-1.6%$170/sqft |
Source: Stellar MLS #O6422374 Report a problem | ||
| 7/6/2026 | Listed for sale | $313,900-14%$172/sqft |
Source: Stellar MLS #O6422374 Report a problem | ||
| 8/26/2024 | Listing removed | -- |
Source: Stellar MLS #T3548333 Report a problem | ||
| 8/12/2024 | Listed for sale | $365,000+19.7%$201/sqft |
Source: Stellar MLS #T3548333 Report a problem | ||
| 6/15/2023 | Listing removed | -- |
Source: Stellar MLS #O6092778 Report a problem | ||
| 5/10/2023 | Price change | $305,000-3.2%$168/sqft |
Source: Stellar MLS #O6092778 Report a problem | ||
| 4/18/2023 | Price change | $315,000+5%$173/sqft |
Source: Stellar MLS #O6092778 Report a problem | ||
| 3/29/2023 | Price change | $300,000-4.8%$165/sqft |
Source: Stellar MLS #O6092778 Report a problem | ||
| 2/24/2023 | Listed for sale | $315,000$173/sqft |
Source: Stellar MLS #O6092778 Report a problem | ||
| 12/9/2022 | Listing removed | -- |
Source: Stellar MLS #O6045940 Report a problem | ||
| 8/26/2022 | Listed for sale | $315,000$173/sqft |
Source: Stellar MLS #O6045940 Report a problem | ||
| 8/24/2022 | Pending sale | $315,000$173/sqft |
Source: Stellar MLS #O6045940 Report a problem | ||
| 8/9/2022 | Price change | $315,000+5%$173/sqft |
Source: Stellar MLS #O6045940 Report a problem | ||
| 8/3/2022 | Price change | $300,000-7.7%$165/sqft |
Source: Stellar MLS #O6045940 Report a problem | ||
| 7/25/2022 | Price change | $325,000-7.1%$179/sqft |
Source: Stellar MLS #O6045940 Report a problem | ||
| 7/23/2022 | Listed for sale | $350,000+90.5%$192/sqft |
Source: Stellar MLS #O6045940 Report a problem | ||
| 12/19/2017 | Sold | $183,700-1.1%$101/sqft |
Source: Public Record Report a problem | ||
| 6/20/2017 | Listing removed | $185,650$102/sqft |
Source: ADAMS HOMES REALTY #P4715135 Report a problem | ||
| 4/15/2017 | Listed for sale | $185,650$102/sqft |
Source: ADAMS HOMES REALTY #P4715135 Report a problem | ||
Public tax history
| Year | Property taxes | Tax assessment |
|---|---|---|
| 2025 | $2,695 -8% | $195,190 +2.9% |
| 2024 | $2,929 +3% | $189,689 +3% |
| 2023 | $2,845 +3.2% | $184,164 +3% |
| 2022 | $2,757 +1.1% | $178,800 +3% |
| 2021 | $2,727 +1.2% | $173,592 +1.4% |
| 2020 | $2,694 +1% | $171,195 +2.3% |
| 2019 | $2,666 -1.3% | $167,346 +1.9% |
| 2018 | $2,701 +2.3% | $164,271 +729.7% |
| 2017 | $2,639 +561.3% | $19,800 +10% |
| 2016 | $399 +145.7% | $18,000 +197.5% |
| 2015 | $162 +23% | $6,050 +10% |
| 2014 | $132 +16.1% | $5,500 +10% |
| 2013 | $114 -1.2% | $5,000 |
| 2012 | $115 -32.1% | $5,000 -33.3% |
| 2011 | $169 +1.6% | $7,500 |
| 2010 | $167 -61.8% | $7,500 -60.3% |
| 2009 | $437 -50.5% | $18,900 -52.8% |
| 2008 | $883 | $40,000 |
| 2007 | -- | -- |
Find assessor info on the county website
Monthly payment
Est. payment
Payment breakdown
Explore the cost of this home by adjusting the details. Changes won't be saved.Climate risks
Neighborhood: 33838
Nearby schools
Schools provided by the listing agent
- Elementary: Dundee Elem
- Middle: Dundee Ridge Middle
- High: Haines City Senior High
Source: Stellar MLS. This data may not be complete. We recommend contacting the local school district to confirm school assignments for this home.

Similar homes
- $309,9003 bd2 ba1.3k sqft215 CHICAGO AVENUE W, HAINES CITY, FL 33844For Sale
 MLS ID #L4965113, Casandra Vann, KELLER WILLIAMS REALTY. Stellar MLS
 - $305,0004 bd2 ba1.8k sqft2121 HIBISCUS PLACE, POINCIANA, FL 34759For Sale
 MLS ID #S5147765, Coralis Del Pagan Garcia, LA ROSA REALTY KISSIMMEE. Stellar MLS
 - $287,5004 bd2 ba1.8k sqft1864 EMILY DRIVE, WINTER HAVEN, FL 33884For Sale
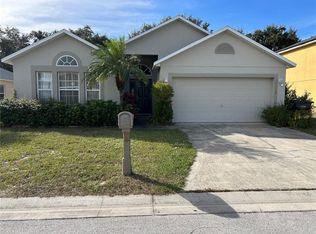 MLS ID #TB8447490, Octavia Cheveresan, RE/MAX ACTION FIRST OF FLORIDA. Stellar MLS
 - $309,0004 bd2 ba1.8k sqft439 HAMMERSTONE AVENUE, HAINES CITY, FL 33844For Sale
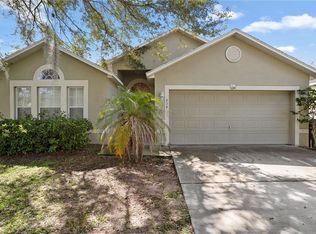 MLS ID #O6444244, Tiffany Polite, LA ROSA REALTY LLC. Stellar MLS
 - $281,5004 bd2 ba1.4k sqft2185 ROCK DRIVE, POINCIANA, FL 34759For SaleMLS ID #TB8522100, Yaremi Garcia, COLDWELL BANKER REALTY. Stellar MLS
- $299,9004 bd3 ba2.5k sqft5780 LAKESIDE LANDINGS BOULEVARD, WINTER HAVEN, FL 33881For SaleMLS ID #P4938750, Harley Holmes, KELLER WILLIAMS REALTY SMART 1. Stellar MLS
- $294,5004 bd2 ba2k sqft5638 ROYAL HILLS STREET, WINTER HAVEN, FL 33881For SaleMLS ID #P4939553, Brenda J Quinn, QUINN & COMPANY REALTORS, LLC. Stellar MLS
- $307,9003 bd2 ba1.5k sqft320 LIBERTY BOULEVARD, DAVENPORT, FL 33837For SaleMLS ID #S5155418, Rafael Fernandez, AGENT TRUST REALTY CORPORATION. Stellar MLS
- $320,0004 bd3 ba1.9k sqft637 BELL PRAIRIE CIRCLE, LAKE WALES, FL 33859For SaleMLS ID #O6419040, Iluska Kruse, ORLANDO BROTHERS REAL ESTATE LLC. Stellar MLS
- $299,9003 bd2 ba1.7k sqft1734 MINNOW COURT, POINCIANA, FL 34759For SaleMLS ID #S5156221, Michael Solomon, COLDWELL BANKER SOLOMON. Stellar MLS
- $290,0003 bd2 ba1.3k sqft1220 N PLATTE COURT E, POINCIANA, FL 34759For SaleMLS ID #S5151208, Yesenia Alicea, LPT REALTY, LLC. Stellar MLS
- $299,0004 bd2 ba1.8k sqft3597 YARIAN, HAINES CITY, FL 33844For SaleMLS ID #TB8539354, Jonathon McLeod, PA, NEXTHOME LUXE COASTAL. Stellar MLS
- $309,0004 bd3 ba2.1k sqft703 ROBIN COURT, KISSIMMEE, FL 34759For SaleMLS ID #O6422256, Romney Sauveur, CENTRIC REALTY SERVICES LLC. Stellar MLS
- $325,0002 bd2 ba1.6k sqft319 NIBLICK CIRCLE, WINTER HAVEN, FL 33881For SaleMLS ID #O6388012, Steven Koleno, BEYCOME OF FLORIDA LLC. Stellar MLS
- $312,9003 bd2 ba1.4k sqft1427 MADISON CIRCLE, HAINES CITY, FL 33844For SaleMLS ID #G5115324, Juan Quiles Marrero, IAD REAL ESTATE. Stellar MLS
- $350,0004 bd2 ba2.2k sqft817 REFLECTIONS LOOP E, WINTER HAVEN, FL 33884For SaleMLS ID #L4965212, Don Jerue, KELLER WILLIAMS REALTY SMART 1. Stellar MLS
- $294,9002 bd2 ba1.5k sqft4063 BIRKDALE DRIVE, LAKE WALES, FL 33859For SaleMLS ID #G5116808, Juan Quiles Marrero, IAD REAL ESTATE. Stellar MLS
- $309,0003 bd2 ba1.7k sqft619 MAYAN PLACE, KISSIMMEE, FL 34758For SaleMLS ID #TB8535977, Noemi Fuentes, HOME EXPRESS REALTY INC. Stellar MLS
- $279,9953 bd2 ba1.7k sqft173 TRACY CIRCLE, HAINES CITY, FL 33844For SaleMLS ID #O6409699, Jennifer Robles, LPT REALTY, LLC. Stellar MLS
