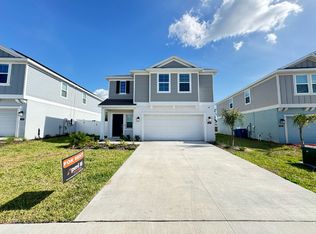
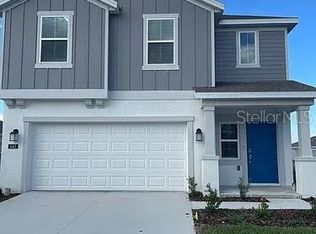
Welcome to this beautifully maintained home located in the desirable Leoma's Landing community in Lake Wales. Proudly owned by its original owner, this property has been exceptionally cared for and offers a perfect combination of comfort, functionality, and value. The home features a spacious and inviting floor plan designed for modern living, with bright living areas, well-appointed bedrooms, and ample space for both everyday life and entertaining. The kitchen flows seamlessly into the main living areas, creating a warm and welcoming atmosphere. Situated in a growing area of Lake Wales, Leoma's Landing offers convenient access to shopping, dining, schools, and major roadways while maintaining a peaceful neighborhood setting. Whether you are a first-time homebuyer, looking to upgrade, or searching for an investment opportunity, this move-in-ready home is a must-see. Schedule your private showing today.
For sale
$320,000
637 BELL PRAIRIE CIRCLE, LAKE WALES, FL 33859
4beds
1,931sqft
Single Family Residence
Built in 2023
5,279 Square Feet Lot
$314,300 Zestimate®
$166/sqft
$82/mo HOA
What's special
Well-appointed bedroomsWarm and welcoming atmospherePeaceful neighborhood setting
- 76 days
- 48
- 2
Zillow last checked:
Listing updated:
Listed by:
Iluska Kruse 407-925-2221,
ORLANDO BROTHERS REAL ESTATE LLC 407-925-2221
Source: Stellar MLS,MLS#: O6419040 Originating MLS: Orlando Regional
Originating MLS: Orlando Regional
Facts & features
Interior
Bedrooms & bathrooms
- Bedrooms: 4
- Bathrooms: 3
- Full bathrooms: 2
- 1/2 bathrooms: 1
Primary bedroom
- Features: Walk-In Closet(s)
- Level: Second
Kitchen
- Level: First
Living room
- Level: First
Heating
- Central
Cooling
- Central Air
Appliances
- Included: Dishwasher, Dryer, Microwave, Range, Refrigerator, Washer
- Laundry: Inside
Features
- Living Room/Dining Room Combo
- Flooring: Carpet, Ceramic Tile
- Doors: Sliding Doors
- Has fireplace: No
Interior area
- Total structure area: 2,440
- Total interior livable area: 1,931 sqft
Video & virtual tour
Property
Parking
- Total spaces: 2
- Parking features: Garage
- Garage spaces: 2
Features
- Levels: Two
- Stories: 2
- Exterior features: Sidewalk
Lot
- Size: 5,279 Square Feet
Details
- Parcel number: 272915864507000460
- Special conditions: None
Construction
Type & style
- Home type: SingleFamily
- Property subtype: Single Family Residence
Materials
- Stucco
- Foundation: Slab
- Roof: Shingle
Condition
- New construction: No
- Year built: 2023
Utilities & green energy
- Sewer: Public Sewer
- Water: None
- Utilities for property: Electricity Available, Water Available
Community & HOA
Community
- Pet fee: $0 monthly
- Subdivision: LEOMAS LNDG PH 1
HOA
- Has HOA: Yes
- HOA fee: $82 monthly
- HOA name: Kai - Leomas Landing HOA
- HOA phone: 813-565-4663
Location
- Region: Lake Wales
Financial & listing details
- Price per square foot: $166/sqft
- Tax assessed value: $235,959
- Annual tax amount: $6,713
- Date on market: 6/22/2026
- Cumulative days on market: 28 days
- Ownership: Fee Simple
- Total actual rent: 0
- Electric utility on property: Yes
- Road surface type: Asphalt
Estimated market value
$314,300
$299,000 - $330,000
$2,231/mo
Price history
| Date | Event | Price |
|---|---|---|
| 6/22/2026 | Listed for sale | $320,000+6.7%$166/sqft |
Source:  Stellar MLS #O6419040 Report a problem Stellar MLS #O6419040 Report a problem | ||
| 11/28/2023 | Sold | $299,999$155/sqft |
Source: Stellar MLS #T3473376 Report a problem | ||
| 10/27/2023 | Pending sale | $299,999$155/sqft |
Source: Stellar MLS #T3473376 Report a problem | ||
| 10/24/2023 | Price change | $299,999-6.2%$155/sqft |
Source: Stellar MLS #T3473376 Report a problem | ||
| 10/11/2023 | Price change | $319,979-2.3%$166/sqft |
Source: Stellar MLS #T3473376 Report a problem | ||
| 10/4/2023 | Price change | $327,479+0.3%$170/sqft |
Source: Stellar MLS #T3473376 Report a problem | ||
| 9/20/2023 | Price change | $326,479+0.5%$169/sqft |
Source: Stellar MLS #T3473376 Report a problem | ||
| 9/18/2023 | Listed for sale | $324,979$168/sqft |
Source: Stellar MLS #T3473376 Report a problem | ||
Public tax history
| Year | Property taxes | Tax assessment |
|---|---|---|
| 2025 | $3,869 -17.6% | $235,959 -3.7% |
| 2024 | $4,698 +317.1% | $245,098 +322.6% |
| 2023 | $1,126 | $58,000 |
Find assessor info on the county website
Monthly payment
Est. payment
Payment breakdown
Explore the cost of this home by adjusting the details. Changes won't be saved.Climate risks
Neighborhood: 33859
Nearby schools
Schools provided by the listing agent
- Elementary: Spook Hill Elem
- Middle: McLaughlin Academy Of Excellence
- High: Winter Haven Senior
Source: Stellar MLS. This data may not be complete. We recommend contacting the local school district to confirm school assignments for this home.
Similar homes
- $360,0004 bd2 ba2.7k sqft4046 DINNER LAKE WAY, LAKE WALES, FL 33859For Sale
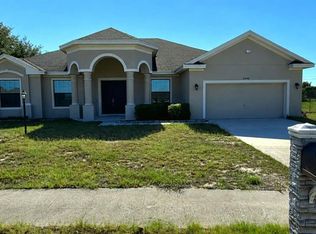
 MLS ID #A4692925, Jeffery Earley, SARASOTA PREMIER PROPERTIES. Stellar MLS
 - $294,9002 bd2 ba1.5k sqft4063 BIRKDALE DRIVE, LAKE WALES, FL 33859For Sale
 MLS ID #G5116808, Juan Quiles Marrero, IAD REAL ESTATE. Stellar MLS
 - $324,5004 bd3 ba1.9k sqft1508 MAJESTIC LANE, WINTER HAVEN, FL 33880For Sale
 MLS ID #L4962086, Rose Cayson, LA ROSA REALTY PRESTIGE. Stellar MLS
 - $348,8504 bd2 ba2.2k sqft664 HATCHWOOD DRIVE, HAINES CITY, FL 33844For Sale
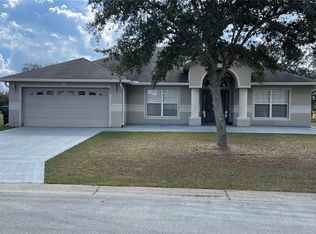 MLS ID #S5155678, Laritza Torres Martinez, DALTON WADE INC. Stellar MLS
 - $329,0004 bd2 ba1.8k sqft3597 YARIAN, HAINES CITY, FL 33844For SaleMLS ID #TB8539354, Jonathon McLeod, PA, NEXTHOME LUXE COASTAL. Stellar MLS
- $349,9003 bd2 ba1.5k sqft802 MARCIA LOOP, WINTER HAVEN, FL 33884For SaleMLS ID #P4937120, Bobby DeSanto, LOCKHART & ASSOCIATES INC. Stellar MLS
- $338,0004 bd3 ba2k sqft5442 CATMINT DRIVE, HAINES CITY, FL 33844For SaleMLS ID #O6423819, Steven Koleno, BEYCOME OF FLORIDA LLC. Stellar MLS
- $315,0004 bd2 ba1.7k sqft3408 COSTELLO CIRCLE, WINTER HAVEN, FL 33884New ConstructionMLS ID #O6411460, Rachel Reyes, BEACH REALTORS. Stellar MLS
- $314,9994 bd3 ba2.1k sqft703 ROBIN COURT, KISSIMMEE, FL 34759For SaleMLS ID #O6422256, Romney Sauveur, CENTRIC REALTY SERVICES LLC. Stellar MLS
- $340,0004 bd2 ba1.8k sqft120 PANDA WAY, DAVENPORT, FL 33837For SaleMLS ID #S5156319, Jasmine Acevedo, LPT REALTY, LLC. Stellar MLS
- $305,0004 bd2 ba1.8k sqft2121 HIBISCUS PLACE, POINCIANA, FL 34759For SaleMLS ID #S5147765, Coralis Del Pagan Garcia, LA ROSA REALTY KISSIMMEE. Stellar MLS
- $305,0004 bd3 ba1.7k sqft535 GULL DRIVE, KISSIMMEE, FL 34759For SaleMLS ID #O6400934, Kenny Medina, LPT REALTY, LLC. Stellar MLS
- $281,5004 bd2 ba1.4k sqft2185 ROCK DRIVE, POINCIANA, FL 34759For SaleMLS ID #TB8522100, Yaremi Garcia, COLDWELL BANKER REALTY. Stellar MLS
- $305,0004 bd3 ba2.5k sqft5780 LAKESIDE LANDINGS BOULEVARD, WINTER HAVEN, FL 33881For SaleMLS ID #P4938750, Harley Holmes, KELLER WILLIAMS REALTY SMART 1. Stellar MLS
- $340,0004 bd2 ba1.7k sqft3473 YARIAN DRIVE, HAINES CITY, FL 33844For SaleMLS ID #S5152794, Sonia Chacon, AGENT TRUST REALTY CORPORATION. Stellar MLS
- $310,0004 bd2 ba1.6k sqft4098 RUBY RUN, HAINES CITY, FL 33844For SaleMLS ID #S5142723, Gioconda Arevalo, LPT REALTY, LLC. Stellar MLS
- $310,0004 bd2 ba1.7k sqft1409 HILLSBOROUGH WAY, KISSIMMEE, FL 34759For SaleMLS ID #O6399957, Luis Gutierrez, GB REALTY LLC. Stellar MLS
- $325,0002 bd2 ba1.6k sqft319 NIBLICK CIRCLE, WINTER HAVEN, FL 33881For SaleMLS ID #O6388012, Steven Koleno, BEYCOME OF FLORIDA LLC. Stellar MLS
- $350,0004 bd2 ba1.9k sqft4123 RUBY RUN, HAINES CITY, FL 33844For SaleMLS ID #O6419317, Susan Rinaldi, VIVA ORLANDO REALTY INC.. Stellar MLS
- $314,9003 bd2 ba1.5k sqft320 LIBERTY BOULEVARD, DAVENPORT, FL 33837For SaleMLS ID #S5155418, Rafael Fernandez, AGENT TRUST REALTY CORPORATION. Stellar MLS
