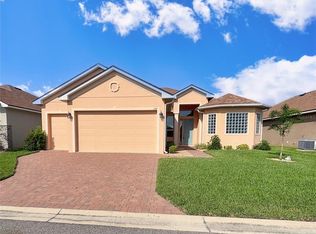
Discover Florida living at its finest in Lake Ashton, a Florida gated 55+ community. Offering Exceptional Value, 4493 Turnberry Lane, Lake Wales, Florida 33859 is a Move-In Ready Devon floor plan with manicured lawn, paver driveway and 2 Car Garage. One Year Home Warranty to the Buyer of this home (American Home Shield/Shield Plus Plan). It offers 1,706 Sq.Ft. of spacious living area with a Formal Dining Area, Living Room, Dinette, Primary Suite and 2 additional bedrooms. The 3rd bedroom with a Built In Closet offers flexibility, it could could function as a Guest Room, TV Room or Craft Room. Vinyl Flooring that resembles wood accents most of the rooms in this home. When you step into this home, the Formal Dining area is to your right, the Living Room is directly in front of you and the Primary Suite occupies the East side of the home. This is a split floor plan with Bedrooms 2 and 3 on the West side of the home. A guest bathroom with shower/tub combo separates Bed 2 and 3. The Primary Suite offers His/Her Closets, His/Her Separate Vanities, a Walk In Shower and separate water closet. The Primary Suite is spacious and has a window that overlooks the lanai. The laundry room is the passage between the Garage and the Kitchen. Enjoy the best of Florida 55+ living from the covered lanai and screened lanai. Lake Ashton is an Exclusive Florida Retirement community offering an activities office, two swimming pools (one indoor and one outdoor), two 18-hole golf courses with Pro Shop and Eagles Nest (19th Hole with Bar and Pub Style Food), clubhouse, tennis and pickleball courts, bocce, shuffleboard, a movie theater, two clubhouses and convenient golf-cart access throughout the community. Lake Ashton is within 3 Miles to the Eagle Ridge Mall (Dillard's, Kay Jewelers, restaurants, entertainment) with shopping, dining, and entertainment options, as well as additional nearby conveniences including Publix, Walgreens, Aldi's, Wawa and PetSmart. Lake Ashton is an affordable 55 Plus Community located in Central Florida. Make plans to tour this home today.
For sale
$299,000
4493 TURNBERRY LANE, LAKE WALES, FL 33859
3beds
1,706sqft
:
Get pre-qualified$1,997/mo
Single Family Residence
Built in 2005
5,998 Square Feet Lot
$291,600 Zestimate®
$175/sqft
$19/mo HOA
What's special
Screened lanaiCovered lanaiSplit floor planFormal dining areaWalk in showerPrimary suiteManicured lawn
- 5 hours |
- 19 |
- 2 |
Zillow last checked:
Listing updated:
Listed by:
Lori Raath 863-409-6899,
LAKE ASHTON REALTY INC. 863-409-6899
Source: Stellar MLS,MLS#: P4939425 Originating MLS: East Polk
Originating MLS: East Polk
Facts & features
Interior
Bedrooms & bathrooms
- Bedrooms: 3
- Bathrooms: 2
- Full bathrooms: 2
Rooms
- Room types: Den/Library/Office, Utility Room
Primary bedroom
- Features: Walk-In Closet(s)
- Level: First
- Area: 192 Square Feet
- Dimensions: 12x16
Bedroom 2
- Features: Built-in Closet
- Level: First
- Area: 132 Square Feet
- Dimensions: 12x11
Balcony porch lanai
- Level: First
- Area: 416 Square Feet
- Dimensions: 26x16
Den
- Features: Built-in Closet
- Level: First
- Area: 132 Square Feet
- Dimensions: 12x11
Dinette
- Level: First
- Area: 90 Square Feet
- Dimensions: 10x9
Dining room
- Level: First
- Area: 110 Square Feet
- Dimensions: 10x11
Kitchen
- Level: First
- Area: 100 Square Feet
- Dimensions: 10x10
Living room
- Level: First
- Area: 273 Square Feet
- Dimensions: 13x21
Heating
- Central, Electric
Cooling
- Central Air
Appliances
- Included: Dishwasher, Disposal, Dryer, Electric Water Heater, Microwave, Range, Refrigerator, Washer
- Laundry: Inside, Laundry Room
Features
- Eating Space In Kitchen, Living Room/Dining Room Combo, Split Bedroom, Thermostat, Walk-In Closet(s)
- Flooring: Vinyl
- Has fireplace: No
Interior area
- Total structure area: 2,448
- Total interior livable area: 1,706 sqft
Video & virtual tour
Property
Parking
- Total spaces: 2
- Parking features: Driveway, Garage Door Opener, Underground
- Garage spaces: 2
- Has uncovered spaces: Yes
- Details: Garage Dimensions: 19X20
Features
- Levels: One
- Stories: 1
- Patio & porch: Covered, Screened
- Exterior features: Irrigation System, Private Mailbox, Rain Gutters
Lot
- Size: 5,998 Square Feet
- Features: Landscaped
- Residential vegetation: Mature Landscaping, Trees/Landscaped
Details
- Parcel number: 272918865154006160
- Special conditions: None
Construction
Type & style
- Home type: SingleFamily
- Architectural style: Contemporary
- Property subtype: Single Family Residence
Materials
- Block, Concrete, Stucco
- Foundation: Slab
- Roof: Shingle
Condition
- New construction: No
- Year built: 2005
Utilities & green energy
- Sewer: Public Sewer
- Water: Public
- Utilities for property: BB/HS Internet Available, Cable Connected, Electricity Connected, Public, Sewer Connected, Underground Utilities, Water Connected
Community & HOA
Community
- Features: Association Recreation - Owned, Clubhouse, Deed Restrictions, Dog Park, Fitness Center, Gated Community - Guard, Golf Carts OK, Golf, Pool, Racquetball, Tennis Court(s)
- Security: Gated Community
- Pet fee: $0 monthly
- Senior community: Yes
- Subdivision: LAKE ASHTON GOLF CLUB PH 03-A
HOA
- Has HOA: Yes
- Amenities included: Basketball Court, Clubhouse, Fence Restrictions, Fitness Center, Gated, Pickleball Court(s), Pool, Racquetball, Recreation Facilities, Sauna, Security, Shuffleboard Court, Spa/Hot Tub, Tennis Court(s)
- Services included: Manager
- HOA fee: $19 monthly
- HOA name: Tanisha or Karl Schroeder
- HOA phone: 863-324-5100
Location
- Region: Lake Wales
Financial & listing details
- Price per square foot: $175/sqft
- Tax assessed value: $258,480
- Annual tax amount: $5,209
- Date on market: 8/3/2026
- Listing terms: Cash,Conventional,VA Loan
- Ownership: Fee Simple
- Total actual rent: 0
- Electric utility on property: Yes
- Road surface type: Paved, Asphalt
Estimated market value
$291,600
$277,000 - $306,000
$1,890/mo
Price history
| Date | Event | Price |
|---|---|---|
| 8/3/2026 | Listed for sale | $299,000+48.2%$175/sqft |
Source:  Stellar MLS #P4939425 Report a problem Stellar MLS #P4939425 Report a problem | ||
| 3/14/2006 | Sold | $201,800$118/sqft |
Source: Public Record Report a problem | ||
Public tax history
| Year | Property taxes | Tax assessment |
|---|---|---|
| 2025 | $5,209 +8.8% | $258,480 +6.5% |
| 2024 | $4,787 +6.4% | $242,734 +10% |
| 2023 | $4,499 +14.2% | $220,667 +10% |
| 2022 | $3,939 +9.3% | $200,606 +10% |
| 2021 | $3,602 +3.4% | $182,369 +4.2% |
| 2020 | $3,482 +5.2% | $174,991 +8.1% |
| 2019 | $3,310 -37.9% | $161,812 +5.5% |
| 2018 | $5,331 +5.7% | $153,415 +3.7% |
| 2017 | $5,043 +59.3% | $147,919 -0.8% |
| 2016 | $3,166 -0.9% | $149,063 +1.3% |
| 2015 | $3,193 -30.2% | $147,101 +10% |
| 2014 | $4,573 +47.2% | $133,728 +0.7% |
| 2013 | $3,106 +1.5% | $132,848 +3.1% |
| 2012 | $3,060 -5.5% | $128,853 -8.8% |
| 2011 | $3,240 -6.5% | $141,292 -8% |
| 2010 | $3,465 -14% | $153,624 -7.3% |
| 2009 | $4,029 -16% | $165,768 -22.6% |
| 2008 | $4,794 | $214,063 |
| 2007 | -- | -- |
| 2006 | $4,860 | -- |
| 2005 | -- | -- |
| 2004 | $104 | -- |
Find assessor info on the county website
Monthly payment
Est. payment
Payment breakdown
Explore the cost of this home by adjusting the details. Changes won't be saved.Climate risks
Neighborhood: 33859
Nearby schools
GreatSchools rating
- 5/10Chain Of Lakes Elementary SchoolGrades: PK-5Distance: 1.3 mi
- 2/10Mclaughlin Middle School And Fine Arts AcademyGrades: 6-11Distance: 6.7 mi
- 2/10Lake Region High SchoolGrades: 9-12Distance: 5.6 mi
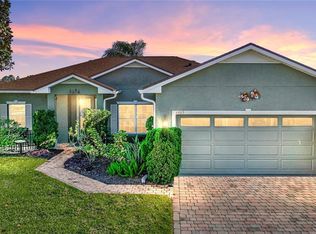
- $399,9003 bd2 ba1.7k sqft4485 Turnberry Ln, Lake Wales, FL 33859Sold
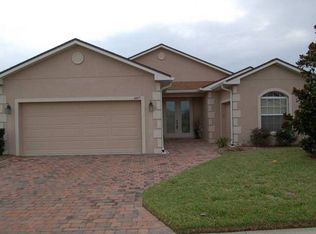
- $265,6002 bd2 ba1.5k sqft4497 Turnberry Ln, Lake Wales, FL 33859Off Market
- $284,4002 bd2 ba1.3k sqft4468 Strathmore Dr, Lake Wales, FL 33859Off Market
- $280,0002 bd2 ba1.3k sqft4464 Strathmore Dr, Lake Wales, FL 33859Sold
- $235,9002 bd2 ba1.3k sqft4472 Strathmore Dr, Lake Wales, FL 33859Off Market
- $276,7003 bd2 ba1.5k sqft4481 Turnberry Ln, Lake Wales, FL 33859Off Market
- $298,0003 bd2 ba1.7k sqft4501 Turnberry Ln, Lake Wales, FL 33859Off Market
- $214,7002 bd2 ba1k sqft4492 Turnberry Ln, Lake Wales, FL 33859Off Market
A local agent can set up tours, give advice and negotiate with sellers.
Similar homes
- $259,0003 bd2 ba1.5k sqft4251 DORNOCH DRIVE, LAKE WALES, FL 33859For Sale
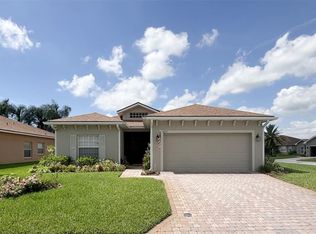
 MLS ID #P4939333, Lori Raath, LAKE ASHTON REALTY INC.. Stellar MLS
 - $285,0003 bd3 ba1.7k sqft4178 CANNES AVENUE, LAKE WALES, FL 33859For Sale
 MLS ID #K4903656, Metta O'Bryant, PLANTATION INN REALTY. Stellar MLS
 - $265,0002 bd2 ba1.5k sqft4144 ABERDEEN LANE, LAKE WALES, FL 33859For Sale
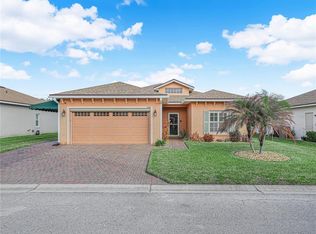 MLS ID #P4937837, Lori Raath, LAKE ASHTON REALTY INC.. Stellar MLS
 - $355,0003 bd2 ba1.9k sqft1124 SAWGRASS DRIVE, WINTER HAVEN, FL 33884For Sale
 MLS ID #P4939422, Lori Raath, LAKE ASHTON REALTY INC.. Stellar MLS
 - $325,0003 bd2 ba2k sqft5264 GREEN DRIVE, WINTER HAVEN, FL 33884For SaleMLS ID #P4937885, Lori Raath, LAKE ASHTON REALTY INC.. Stellar MLS
- $297,9003 bd2 ba1.6k sqft3548 SPRING CREEK ROAD, DUNDEE, FL 33838For SaleMLS ID #O6426966, Madeline Rivera, INNOVATION GROUP REALTY LLC. Stellar MLS
- $349,5003 bd2 ba1.8k sqft5553 HOGAN LANE, WINTER HAVEN, FL 33884For SaleMLS ID #P4938985, Lori Raath, LAKE ASHTON REALTY INC.. Stellar MLS
- $355,0003 bd2 ba1.8k sqft5337 HOGAN LANE, WINTER HAVEN, FL 33884For SaleMLS ID #P4939102, Lori Raath, LAKE ASHTON REALTY INC.. Stellar MLS
- $275,0003 bd2 ba1.7k sqft212 OVERLOOK DRIVE, WINTER HAVEN, FL 33884For SaleMLS ID #O6424548, Stacey Vazquez, KELLER WILLIAMS REALTY AT THE LAKES. Stellar MLS
- $295,0003 bd2 ba1.6k sqft2415 BRASSIE COURT, WINTER HAVEN, FL 33884For SaleMLS ID #P4938435, Katherine Montana - De Jesus, KELLER WILLIAMS REALTY SMART 1. Stellar MLS
- $299,9903 bd2 ba1.7k sqft2628 SUNSET CIRCLE, LAKE WALES, FL 33898For SaleMLS ID #S5152845, Viktor Concepcion, NONA LEGACY POWERED BY LA ROSA. Stellar MLS
- $300,0004 bd2 ba1.9k sqft1120 TOBIE ST, LAKE WALES, FL 33853For SaleMLS ID #P4939171, Cheryl Bossarte, POLK REAL ESTATE LLC. Stellar MLS
- $349,9003 bd2 ba1.5k sqft802 MARCIA LOOP, WINTER HAVEN, FL 33884For SaleMLS ID #P4937120, Bobby DeSanto, LOCKHART & ASSOCIATES INC. Stellar MLS
- $310,0003 bd2 ba1.9k sqft2108 CARTGATE LANE, WINTER HAVEN, FL 33884For SaleMLS ID #P4938873, Matt Everett, DALTON WADE INC. Stellar MLS
- $329,9003 bd2 ba1.9k sqft399 PINECREST LOOP, DAVENPORT, FL 33837For SaleMLS ID #O6429996, Madeline Rivera, INNOVATION GROUP REALTY LLC. Stellar MLS
- $255,0003 bd2 ba1.5k sqft1741 CANAAN LOOP, DUNDEE, FL 33838For SaleMLS ID #S5153893, Manny Quiros, RE/MAX HERITAGE PROFESSIONALS. Stellar MLS
- $349,6003 bd2 ba1.9k sqft4577 BACK NINE DRIVE, WINTER HAVEN, FL 33884For SaleMLS ID #P4937386, Lori Raath, LAKE ASHTON REALTY INC.. Stellar MLS
- $340,0002 bd2 ba1.6k sqft5197 PEBBLE BEACH BOULEVARD, WINTER HAVEN, FL 33884For SaleMLS ID #P4937220, Lori Raath, LAKE ASHTON REALTY INC.. Stellar MLS
- $355,0004 bd2 ba1.9k sqft3122 MONTSERRAT WAY, HAINES CITY, FL 33844For SaleMLS ID #S5154828, Nikki Ansons, COLDWELL BANKER REALTY. Stellar MLS
- $325,0003 bd2 ba1.4k sqft4542 TIMBERLANE ROAD, LAKE WALES, FL 33898For SaleMLS ID #K4903159, Anne Lazzari, WESTLAKE REAL ESTATE CO., INC.. Stellar MLS
