Skip main navigation
Off market
  • $296,400

    4501 Turnberry Ln, Lake Wales, FL 33859

    3beds
    1,706sqft
    SingleFamily
    Built in 2006
    5,998 Square Feet Lot
    $296,400 Zestimate®
    $174/sqft
    $1,971 Estimated rent

    Home value

    $296,400

    $282,000 - $311,000

    $1,971/mo

    Zestimate® history
    Loading
    Loading...

    Owner options

    List your home for rent

    $1,971/mo

    Rent Zestimate®

    Find your next renter with Zillow Rental Manager. Plus, with online applications, you can quickly screen prospective tenants – for free.

    Learn more

    $1,971/mo

    Rent Zestimate®

    Refinance and save

    $2,010/mo

    Est. payment

    Refinancing to a lower rate could help reduce your monthly payments and save thousands over the life of the loan.

    See today's rates

    $2,010/mo

    Est. payment

    Explore your selling options

    Work with a Zillow partner agent

    Leverage their expertise and Zillow's premium Showcase listings to get your home seen by more buyers.

    Get started

    List with your own agent

    Get your home in front of millions of buyers by listing it on Zillow.

    Learn how to do it

    Sell it yourself

    Take full control of how buyers see your home on Zillow by listing For Sale by Owner (FSBO).

    List your home

    What's special

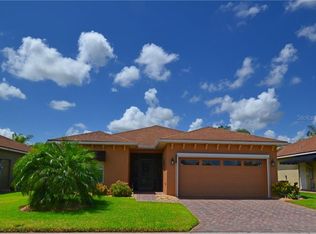
    SAVE THOUSANDS! THE CDD BOND IS PAID IN FULL on this multi-featured Devon split plan home. The quality landscaping, extra wide paver drive, paver walk, screened front porch and fresh exterior paint all add to the curb appeal. A second water meter for the automatic irrigation system is a real money saver. Having a golf cart garage in addition to the 2 car garage sets this home apart. Both the golf cart and 2 car garage openings have remote operated motorized roll up screen. A new AC was installed in March 2018. Solar water heater and solar attic fans are energy savers. The combination living and dining room are the central core. The entire east wing houses the master suite with its large bedroom, 2 walk in closets and a master bath with 2 raised vanities, privacy toilet and a stall shower with seat and shower door. The kitchen has a solar tube for natural light (there are a total of 4 in this home), cherry cabinets with 42" uppers, Corian counters, upgraded appliances, closet pantry, pantry and snack bar. Adjacent to the kitchen in a bay window area is the dinette. The laundry room is also next to the kitchen and doubles as the mud room for the attached garages. The washer and dryer stay. The west wing houses the 2 guest bedrooms and the guest bath. A 10x25 covered and screened lanai is accessed by a triple slider in the living room and a French door in the master bedroom. The lanai has ceramic tile flooring and ceiling fans (just like most of the rooms in this home). A must see! Furnishing are available.

    This property is off market, which means it's not currently listed for sale or rent on Zillow. This may be different from what's available on other websites or public sources.
    Facts & features

    Interior

    Bedrooms & bathrooms
    • Bedrooms: 3
    • Bathrooms: 2
    • Full bathrooms: 2
    Appliances
    • Laundry: Inside, Laundry Room
    Features
    • Ceiling Fans(s), Living Room/Dining Room Combo, Master Bedroom Downstairs, Split Bedroom, Walk-In Closet(s), Skylight(s), Window Treatments, Open Floorplan, Solid Surface Counters, Solid Wood Cabinets, Eating Space In Kitchen, Attic Fan, Thermostat
    • Flooring: Tile, Carpet
    • Windows: Window Treatments, Blinds
    • Has fireplace: No
    Interior area
    • Structure area source: Public Records
    • Total interior livable area: 1,706 sqft

    Property

    Parking
    • Parking features: Garage - Attached
    Features
    • Levels: One
    • Patio & porch: Covered, Patio, Screened, Front Porch
    • Exterior features: Stucco
    • Body of water: LAKE ASHTON
    Lot
    • Size: 5,998 Square Feet
    • Dimensions: 60x100
    • Features: Street Paved, In City Limits, Level/Flat
    • Residential vegetation: Mature Landscaping, Trees/Landscaped
    Details
    • Parcel number: 272918865154006180
    • Zoning: RES

    Construction

    Type & style
    • Home type: SingleFamily
    • Architectural style: Contemporary
    Materials
    • masonry
    • Foundation: Retaining Wall
    • Roof: Shake / Shingle
    Condition
    • Year built: 2006

    Utilities & green energy

    • Sewer: Public Sewer
    • Water: Public
    • Utilities for property: Public, BB/HS Internet Available, Cable Connected, Electricity Connected, Street Lights, Underground Utilities, Sprinkler Meter, Fiber Optics, Sewer Connected, Phone Available, Water Available, Solar
    Green energy
    • Energy efficient items: Water Heater
    • Energy generation: Solar

    Community & HOA

    Community
    • Security: Gated Community, Security System Owned, Smoke Detector(s)
    • Subdivision: LAKE ASHTON GOLF CLUB PH III-A
    HOA
    • Has HOA: Yes
    • Amenities included: Fence Restrictions, Gated, Recreation Facilities, Tennis Court(s), Fitness Center, Racquet Ball, Security, Spa/Hot Tub, Park, Storage, Dock, Optional Additional Fees, Shuffleboard Court, Clubhouse, Golf Course, Pool, Sauna, Basketball Court
    • Services included: Recreational Facilities, Security, Community Pool, Manager, 24-Hour Guard
    • HOA fee: $4 monthly
    Location
    • Region: Lake Wales

    Financial & listing details

    • Price per square foot: $174/sqft
    • Tax assessed value: $267,941
    • Annual tax amount: $2,642

    Price history

    DateEventPrice
    4/30/2019Sold$219,000-4.7%$128/sqft
    Source: Public Record Report a problem
    10/21/2018Listed for sale$229,900-4%$135/sqft
    Source: A+ REALTY LLC #P4903059 Report a problem
    3/28/2006Sold$239,600$140/sqft
    Source: Public Record Report a problem

    Public tax history

    YearProperty taxesTax assessment
    2025$2,642 +9.3%$206,508 +2.9%
    2024$2,417 +3.4%$200,688 +3%
    2023$2,339 +3.9%$194,843 +3%
    2022$2,251 -0.5%$189,168 +3%
    2021$2,262 +1.3%$183,658 +1.4%
    2020$2,233 +6.5%$181,122 +24.9%
    2019$2,096 -49.1%$145,009 +1.9%
    2018$4,117 +4.7%$142,305 +2.1%
    2017$3,932 +95.9%$139,378 +2.1%
    2016$2,007 -1.1%$136,511 +0.7%
    2015$2,031 -44.6%$135,562 +0.8%
    2014$3,668 +73.2%$134,486 +1.5%
    2013$2,118 +1.1%$132,499 +1.7%
    2012$2,094 -10.7%$130,284 -9.5%
    2011$2,346 -9.5%$143,964 -7.9%
    2010$2,593 -14.9%$156,345 -6.7%
    2009$3,048 -22.4%$167,604 -22.7%
    2008$3,927 $216,832
    2007-- --
    2006$993 --
    2005-- --
    2004$104 --
    Find assessor info on the county website

    Neighborhood: 33859

    Nearby schools

    GreatSchools rating
    Get a cash offer in 3 minutes
    Find out how much your home could sell for in as little as 3 minutes with a no-obligation cash offer.
    Estimated market value
    $296,400
    Get a cash offer in 3 minutes
    Find out how much your home could sell for in as little as 3 minutes with a no-obligation cash offer.
    Estimated market value
    $296,400