Don't miss out on this opportunity to reside in a home located on the WEST golf course in Lake Ashton. FURNITURE AVAILABLE! GOLF CART INCLUDED! WASHER/DRYER INCLUDED! This Callaway Floor plan with NEW A/C (December 2025) is a "Green" home with 2 Bedrooms, 2 Baths, Plus a FLEX ROOM. This home has over 1,660 sq. ft. of living space. Located on the 17th Fairway of the West Golf Course in Lake Ashton, a guard-gated Florida 55+ community, this home offers a Split Plan. The kitchen package features a spacious dinette area, granite counter tops, stainless steel appliances, 42" cabinets and breakfast bar. The foyer with high ceiling is welcoming and is a passage to the laundry room and 2nd bedroom. The laundry room is directly to your left and to your right is a hallway with 2 linen closets that leads to the 2nd bedroom and Guest Bath. The laundry room is accessible from the foyer and the garage. The living room, kitchen and dinette are centrally located in this home- OPEN & SPACIOUS. The Den/Office is directly off the living room and is currently being used as a bedroom. There are triple sliders in the living room that separate the screened and covered lanai with tile floor. The primary suite with large walk in closet includes a master bath with dual sinks and a comfort height vanity, walk in shower and separate water closet with window. Other upgrades in this home include tile flooring in the Living Areas (Bedrooms are carpeted), water softener, ceiling fans, screened entryway, automatic screen on the garage door. Lake Ashton offers a Main Clubhouse with a theater, bowling lanes, card, craft and billiard rooms, fitness center, restaurant (Charm City), and outdoor heated pool. Residents also enjoy tennis courts, shuffleboard courts, Bocce and planned activities in the community. There is a Health and Fitness Center with an indoor heated lap pool, 1/2 basketball, indoor racquetball, pickle ball courts and MORE... Make an appointment to tour this home and Lake Ashton TODAY!
For sale
Price cut: $5K (6/6)
$340,000
5197 PEBBLE BEACH BOULEVARD, WINTER HAVEN, FL 33884
2beds
1,677sqft
:
Get pre-qualifiedN/A
Single Family Residence
Built in 2016
5,998 Square Feet Lot
$336,000 Zestimate®
$203/sqft
$5/mo HOA
What's special
Breakfast barGranite counter topsCeiling fansWater softenerSplit planSpacious dinette areaWalk in shower
- 229 days |
- 98 |
- 4 |
Zillow last checked:
Listing updated:
Listed by:
Lori Raath 863-409-6899,
LAKE ASHTON REALTY INC. 863-409-6899
Source: Stellar MLS,MLS#: P4937220 Originating MLS: East Polk
Originating MLS: East Polk
Facts & features
Interior
Bedrooms & bathrooms
- Bedrooms: 2
- Bathrooms: 2
- Full bathrooms: 2
Rooms
- Room types: Utility Room
Primary bedroom
- Features: Walk-In Closet(s)
- Level: First
- Area: 196 Square Feet
- Dimensions: 14x14
Bedroom 2
- Features: Built-in Closet
- Level: First
- Area: 121 Square Feet
- Dimensions: 11x11
Den
- Level: First
- Area: 100 Square Feet
- Dimensions: 10x10
Dining room
- Level: First
- Area: 182 Square Feet
- Dimensions: 14x13
Kitchen
- Level: First
- Area: 72 Square Feet
- Dimensions: 9x8
Laundry
- Level: First
- Area: 42 Square Feet
- Dimensions: 7x6
Living room
- Level: First
- Area: 320 Square Feet
- Dimensions: 16x20
Heating
- Central, Electric
Cooling
- Central Air
Appliances
- Included: Dishwasher, Disposal, Dryer, Electric Water Heater, Microwave, Range, Refrigerator, Washer
- Laundry: Inside
Features
- Ceiling Fan(s), Eating Space In Kitchen, High Ceilings, Kitchen/Family Room Combo, Open Floorplan, Split Bedroom, Walk-In Closet(s)
- Flooring: Carpet, Tile
- Doors: Sliding Doors
- Windows: Blinds
- Has fireplace: No
- Furnished: Yes
Interior area
- Total structure area: 2,448
- Total interior livable area: 1,677 sqft
Video & virtual tour
Property
Parking
- Total spaces: 2
- Parking features: Driveway, Garage Door Opener
- Attached garage spaces: 2
- Has uncovered spaces: Yes
- Details: Garage Dimensions: 19X21
Features
- Levels: One
- Stories: 1
- Patio & porch: Covered, Screened
- Exterior features: Irrigation System
- Has view: Yes
- View description: Golf Course
Lot
- Size: 5,998 Square Feet
- Features: Landscaped
- Residential vegetation: Mature Landscaping, Trees/Landscaped
Details
- Parcel number: 262924690596002090
- Special conditions: None
Construction
Type & style
- Home type: SingleFamily
- Architectural style: Contemporary
- Property subtype: Single Family Residence
Materials
- Block, Stucco
- Foundation: Slab
- Roof: Shingle
Condition
- New construction: No
- Year built: 2016
Utilities & green energy
- Sewer: Public Sewer
- Water: Public
- Utilities for property: BB/HS Internet Available, Cable Connected, Electricity Connected, Public, Sewer Connected, Underground Utilities, Water Connected
Community & HOA
Community
- Features: Clubhouse, Deed Restrictions, Dog Park, Fitness Center, Gated Community - Guard, Golf Carts OK, Golf, Pool, Racquetball, Restaurant, Tennis Court(s)
- Security: Gated Community
- Pet fee: $0 monthly
- Senior community: Yes
- Subdivision: LAKE ASHTON WEST PH 01
HOA
- Has HOA: Yes
- Amenities included: Basketball Court, Clubhouse, Fence Restrictions, Fitness Center, Gated, Pickleball Court(s), Pool, Racquetball, Recreation Facilities, Sauna, Shuffleboard Court, Spa/Hot Tub, Tennis Court(s)
- Services included: Manager
- HOA fee: $5 monthly
- HOA name: Manager
- HOA phone: 863-324-5100
Location
- Region: Winter Haven
Financial & listing details
- Price per square foot: $203/sqft
- Tax assessed value: $281,411
- Annual tax amount: $2,785
- Date on market: 12/15/2025
- Cumulative days on market: 230 days
- Listing terms: Cash,Conventional,Other,VA Loan
- Ownership: Fee Simple
- Total actual rent: 0
- Electric utility on property: Yes
- Road surface type: Paved, Asphalt
Estimated market value
$336,000
$319,000 - $353,000
$2,209/mo
Price history
| Date | Event | Price |
|---|---|---|
| 6/6/2026 | Price change | $340,000-1.4%$203/sqft |
Source:  Stellar MLS #P4937220 Report a problem Stellar MLS #P4937220 Report a problem | ||
| 2/3/2026 | Price change | $345,000-2.8%$206/sqft |
Source: Stellar MLS #P4937220 Report a problem | ||
| 12/15/2025 | Listed for sale | $355,000+43%$212/sqft |
Source: Stellar MLS #P4937220 Report a problem | ||
| 10/13/2016 | Sold | $248,200$148/sqft |
Source: Public Record Report a problem | ||
Public tax history
| Year | Property taxes | Tax assessment |
|---|---|---|
| 2025 | $2,785 +4% | $227,765 +2.9% |
| 2024 | $2,677 +3.5% | $221,346 +3% |
| 2023 | $2,586 +3.8% | $214,899 +3% |
| 2022 | $2,492 +0.6% | $208,640 +3% |
| 2021 | $2,478 +1.4% | $202,563 +1.4% |
| 2020 | $2,443 +1.5% | $199,766 +2.3% |
| 2019 | $2,406 -56.7% | $195,275 +1.9% |
| 2018 | $5,555 +0.8% | $191,634 +2.1% |
| 2017 | $5,510 +606.3% | $187,692 +374% |
| 2016 | $780 -1.8% | $39,600 |
| 2015 | $795 -79% | $39,600 |
| 2014 | $3,792 +278.3% | $39,600 -18.1% |
| 2011 | $1,002 -20.5% | $48,375 -19.4% |
| 2010 | $1,261 -28.1% | $60,000 -25% |
| 2009 | $1,753 +5% | $80,000 |
| 2008 | $1,669 | $80,000 |
| 2007 | -- | -- |
| 2006 | $145 | -- |
Find assessor info on the county website
Monthly payment
Est. payment
Payment breakdown
Explore the cost of this home by adjusting the details. Changes won't be saved.Climate risks
Neighborhood: 33884
Nearby schools
GreatSchools rating
- 5/10Chain Of Lakes Elementary SchoolGrades: PK-5Distance: 1.3 mi
- 2/10Mclaughlin Middle School And Fine Arts AcademyGrades: 6-11Distance: 6.1 mi
- 2/10Lake Region High SchoolGrades: 9-12Distance: 5.8 mi
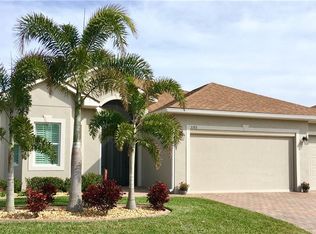
- $423,0003 bd2 ba2.5k sqft5193 Pebble Beach Blvd, Winter Haven, FL 33884Off Market
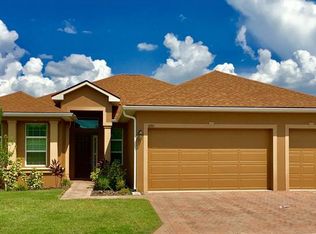
- $390,8003 bd2 ba2k sqft5201 Pebble Beach Blvd, Winter Haven, FL 33884Off Market
- $352,2003 bd2 ba1.8k sqft5189 Pebble Beach Blvd, Winter Haven, FL 33884Off Market

- $375,5003 bd2 ba2k sqft5205 Pebble Beach Blvd, Winter Haven, FL 33884Off Market
- $486,9002 bd2 ba2.3k sqft5196 Pebble Beach Blvd, Winter Haven, FL 33884Off Market
- $390,8003 bd2 ba1.8k sqft5192 Pebble Beach Blvd, Winter Haven, FL 33884Off Market
- $457,5003 bd2 ba2.4k sqft5200 Pebble Beach Blvd, Winter Haven, FL 33884Sold
- $330,0002 bd2 ba1.5k sqft5185 Pebble Beach Blvd, Winter Haven, FL 33884Sold
A local agent can set up tours, give advice and negotiate with sellers.
A local lender can help you make sure your offer is ready when you are.
Similar homes
- $355,0003 bd2 ba1.8k sqft5337 HOGAN LANE, WINTER HAVEN, FL 33884For Sale
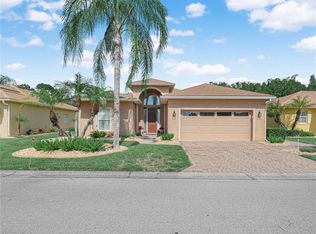
 MLS ID #P4939102, Lori Raath, LAKE ASHTON REALTY INC.. Stellar MLS
 - $349,6003 bd2 ba1.9k sqft4577 BACK NINE DRIVE, WINTER HAVEN, FL 33884For Sale
 MLS ID #P4937386, Lori Raath, LAKE ASHTON REALTY INC.. Stellar MLS
 - $345,0003 bd2 ba1.9k sqft120 MORNING GLORY CIRCLE, WINTER HAVEN, FL 33884For Sale
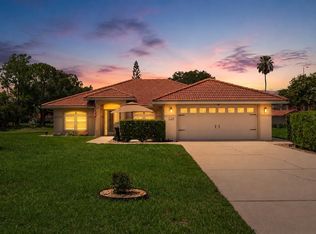 MLS ID #P4939230, Laurie Nock, LPT REALTY, LLC. Stellar MLS
 - $325,0003 bd2 ba2k sqft5264 GREEN DRIVE, WINTER HAVEN, FL 33884For Sale
 MLS ID #P4937885, Lori Raath, LAKE ASHTON REALTY INC.. Stellar MLS
 - $379,0003 bd2 ba1.8k sqft5553 HOGAN LANE, WINTER HAVEN, FL 33884For SaleMLS ID #P4938985, Lori Raath, LAKE ASHTON REALTY INC.. Stellar MLS
- $309,9002 bd2 ba1.8k sqft4130 BEDFORD AVENUE, WINTER HAVEN, FL 33884For SaleMLS ID #L4962090, Bryan Dicks, COLDWELL BANKER REALTY. Stellar MLS
- $255,0003 bd2 ba1.4k sqft5308 GREEN DRIVE, WINTER HAVEN, FL 33884For SaleMLS ID #O6420480, Misty McCracken, FATHOM REALTY FL LLC. Stellar MLS
- $325,0002 bd2 ba1.1k sqft4188 ABERDEEN LANE, LAKE WALES, FL 33859For SaleMLS ID #S5153728, Laura Medina Ruiz, RE/MAX HERITAGE PROFESSIONALS. Stellar MLS
- $405,9004 bd3 ba2.2k sqft4020 CARTERET DRIVE, WINTER HAVEN, FL 33884For SaleMLS ID #O6389154, Sofia Lovinsky, KELLER WILLIAMS ADVANTAGE III. Stellar MLS
- $325,0003 bd2 ba2.1k sqft731 CANBERRA ROAD, WINTER HAVEN, FL 33884For SaleMLS ID #L4957294, Melissa Witter, KELLER WILLIAMS REALTY SMART 1. Stellar MLS
- $319,0003 bd2 ba1.6k sqft4353 DINNER LAKE DRIVE, LAKE WALES, FL 33859For SaleMLS ID #C7528518, Anthony Masso, LAMAR PROPERTIES, INC.. Stellar MLS
- $299,9003 bd2 ba1.5k sqft4294 BERWICK DRIVE, LAKE WALES, FL 33859For SaleMLS ID #P4939157, Brad Kirwan, GLOBAL LIFESTYLE LLC. Stellar MLS
- $430,0004 bd2 ba2.3k sqft496 TERRANOVA STREET, WINTER HAVEN, FL 33884For SaleMLS ID #O6380041, Ken Pozek, REAL BROKER, LLC. Stellar MLS
- $369,9003 bd2 ba2.2k sqft4360 ASHTON CLUB DRIVE, LAKE WALES, FL 33859For SaleMLS ID #P4937593, Michael Krigelski, A+ REALTY LLC. Stellar MLS
- $305,0003 bd2 ba1.8k sqft144 WATERSIDE CIRCLE, WINTER HAVEN, FL 33880For SaleMLS ID #O6426768, Ythamarie Rosario, KELLER WILLIAMS ADVANTAGE III. Stellar MLS
- $259,0003 bd2 ba1.5k sqft4251 DORNOCH DRIVE, LAKE WALES, FL 33859For SaleMLS ID #P4939333, Lori Raath, LAKE ASHTON REALTY INC.. Stellar MLS
- $489,9004 bd3 ba2.3k sqft408 TALAMONE DRIVE, WINTER HAVEN, FL 33884For SaleMLS ID #P4938753, Tony Insua, Jr, LOCKHART & ASSOCIATES INC. Stellar MLS
- $479,0003 bd2 ba1.5k sqft4129 LIMERICK DRIVE, LAKE WALES, FL 33859For SaleMLS ID #P4938359, Lori Raath, LAKE ASHTON REALTY INC.. Stellar MLS
- $355,0004 bd2 ba2.3k sqft1097 NORMANDY HEIGHTS CIRCLE, WINTER HAVEN, FL 33880For SaleMLS ID #L4963186, Tony Acosta, CENTURY 21 MYERS REALTY. Stellar MLS
- $488,9903 bd2 ba2.2k sqft4152 DUNMORE DRIVE, LAKE WALES, FL 33859For SaleMLS ID #TB8482921, Amie Samuel-Hall, CHARLES RUTENBERG REALTY INC. Stellar MLS
