This well-maintained 4-bedroom, 3-bathroom pool home is located in the sought-after gated community of Tuscany at Winterset, offering both comfort and style in a prime setting. Inside, you’ll find an inviting layout highlighted by solid surface countertops, elegant tray ceilings, and detailed crown molding that adds a refined touch throughout the living spaces. Major updates provide peace of mind, including new windows (2025), a newer roof (2021), kitchen remodel (2023) and an updated HVAC system (2023). Step outside to enjoy the brick-paved driveway and your own private pool (2020)—perfect for relaxing or entertaining. This home combines thoughtful upgrades, functional features, and a desirable location—an excellent opportunity in one of the area’s most desirable gated communities.
For sale
Price cut: $4.9K (6/25)
$494,999
408 TALAMONE DRIVE, WINTER HAVEN, FL 33884
4beds
2,333sqft
:
Get pre-qualified$3,289/mo
Single Family Residence
Built in 2005
0.36 Acres Lot
$-- Zestimate®
$212/sqft
$83/mo HOA
What's special
Private poolSolid surface countertopsElegant tray ceilingsInviting layoutDetailed crown moldingBrick-paved driveway
- 70 days |
- 888 |
- 40 |
Zillow last checked:
Listing updated:
Listed by:
Tony Insua, Jr 863-221-0656,
LOCKHART & ASSOCIATES INC 863-293-1234
Source: Stellar MLS,MLS#: P4938753 Originating MLS: Lakeland
Originating MLS: Lakeland
Facts & features
Interior
Bedrooms & bathrooms
- Bedrooms: 4
- Bathrooms: 3
- Full bathrooms: 3
Primary bedroom
- Features: Dual Closets
- Level: First
- Area: 208 Square Feet
- Dimensions: 13x16
Bedroom 2
- Features: Built-in Closet
- Level: First
- Area: 140 Square Feet
- Dimensions: 10x14
Bedroom 3
- Features: Built-in Closet
- Level: First
- Area: 154 Square Feet
- Dimensions: 11x14
Bathroom 1
- Features: En Suite Bathroom, Built-in Closet
- Level: First
- Area: 143 Square Feet
- Dimensions: 13x11
Family room
- Level: First
- Area: 266 Square Feet
- Dimensions: 14x19
Kitchen
- Level: First
- Area: 180 Square Feet
- Dimensions: 12x15
Living room
- Level: First
- Area: 210 Square Feet
- Dimensions: 14x15
Heating
- Central, Electric, Heat Pump
Cooling
- Central Air
Appliances
- Included: Disposal, Dryer, Gas Water Heater, Microwave, Range, Refrigerator, Washer
- Laundry: Electric Dryer Hookup, Gas Dryer Hookup, Inside, Washer Hookup
Features
- Ceiling Fan(s), Crown Molding, Eating Space In Kitchen, Open Floorplan, Solid Surface Counters, Tray Ceiling(s), Walk-In Closet(s)
- Flooring: Carpet, Ceramic Tile
- Doors: Sliding Doors
- Has fireplace: No
Interior area
- Total structure area: 3,126
- Total interior livable area: 2,333 sqft
Property
Parking
- Total spaces: 2
- Parking features: Garage - Attached
- Attached garage spaces: 2
Features
- Levels: One
- Stories: 1
- Exterior features: Irrigation System
- Has private pool: Yes
- Pool features: In Ground, Outside Bath Access, Pool Sweep, Salt Water, Screen Enclosure
- Spa features: In Ground
Lot
- Size: 0.36 Acres
Details
- Parcel number: 262914687803000030
- Special conditions: None
Construction
Type & style
- Home type: SingleFamily
- Property subtype: Single Family Residence
Materials
- Block
- Foundation: Slab
- Roof: Shingle
Condition
- New construction: No
- Year built: 2005
Utilities & green energy
- Sewer: Public Sewer
- Water: Public
- Utilities for property: BB/HS Internet Available, Cable Available, Natural Gas Connected, Public, Underground Utilities
Community & HOA
Community
- Features: Gated Community - No Guard
- Pet fee: $0 monthly
- Subdivision: TUSCANY/WINTERSET
HOA
- Has HOA: Yes
- HOA fee: $83 monthly
- HOA name: Jonathan Hunt
- HOA phone: 863-651-4198
Location
- Region: Winter Haven
Financial & listing details
- Price per square foot: $212/sqft
- Tax assessed value: $392,636
- Annual tax amount: $3,765
- Date on market: 5/18/2026
- Cumulative days on market: 100 days
- Listing terms: Cash,Conventional,FHA,VA Loan
- Ownership: Fee Simple
- Total actual rent: 0
- Road surface type: Asphalt
Estimated market value
Not available
Estimated sales range
Not available
Not available
Price history
| Date | Event | Price |
|---|---|---|
| 6/25/2026 | Price change | $494,999-1%$212/sqft |
Source:  Stellar MLS #P4938753 Report a problem Stellar MLS #P4938753 Report a problem | ||
| 4/19/2026 | Listed for sale | $499,900+43.2%$214/sqft |
Source: Stellar MLS #B4902241 Report a problem | ||
| 3/24/2021 | Listing removed | -- |
Source: Owner Report a problem | ||
| 8/12/2007 | Listing removed | $349,000$150/sqft |
Source: Owner Report a problem | ||
| 3/3/2007 | Listed for sale | $349,000+20.3%$150/sqft |
Source: Owner Report a problem | ||
| 7/15/2005 | Sold | $290,000$124/sqft |
Source: Stellar MLS #P4583871 Report a problem | ||
Public tax history
| Year | Property taxes | Tax assessment |
|---|---|---|
| 2025 | $2,711 +3% | $245,017 +2.9% |
| 2024 | $2,633 +2.1% | $238,112 +3% |
| 2023 | $2,579 +2.1% | $231,177 +3% |
| 2022 | $2,527 -0.6% | $224,444 +3% |
| 2021 | $2,541 +13.7% | $217,907 +11.7% |
| 2020 | $2,234 -0.1% | $195,017 +2.3% |
| 2019 | $2,236 -21.9% | $190,632 +1.9% |
| 2018 | $2,862 -0.2% | $187,078 +2.1% |
| 2017 | $2,869 +33.7% | $183,230 +2.1% |
| 2016 | $2,145 -1.7% | $179,461 +0.7% |
| 2015 | $2,182 -16.1% | $178,214 +0.8% |
| 2014 | $2,600 +19.4% | $176,800 +1.5% |
| 2013 | $2,178 +3.1% | $174,187 +1.7% |
| 2012 | $2,114 +2.7% | $171,275 +3% |
| 2011 | $2,058 -20.7% | $166,286 -15.7% |
| 2010 | $2,595 -16.6% | $197,158 -10.1% |
| 2009 | $3,112 -11.6% | $219,218 -14.9% |
| 2008 | $3,522 | $257,718 |
| 2007 | -- | -- |
| 2006 | $4,160 | -- |
| 2005 | -- | -- |
| 2004 | $647 | -- |
| 2003 | $647 -2.4% | $38,000 |
| 2002 | $664 +488.2% | $38,000 +488.2% |
| 2001 | $113 | $6,460 |
Find assessor info on the county website
Monthly payment
Est. payment
Payment breakdown
Explore the cost of this home by adjusting the details. Changes won't be saved.Climate risks
Neighborhood: 33884
Nearby schools
GreatSchools rating
- 5/10Chain Of Lakes Elementary SchoolGrades: PK-5Distance: 0.4 mi
- 3/10Denison Middle SchoolGrades: 6-8Distance: 4.9 mi
- 2/10Lake Region High SchoolGrades: 9-12Distance: 4.5 mi
Schools provided by the listing agent
- Elementary: Chain O Lakes Elem
- High: Lake Region High
Source: Stellar MLS. This data may not be complete. We recommend contacting the local school district to confirm school assignments for this home.
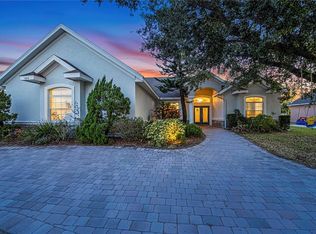
- $481,0004 bd3 ba2.2k sqft404 Talamone Dr, Winter Haven, FL 33884Sold
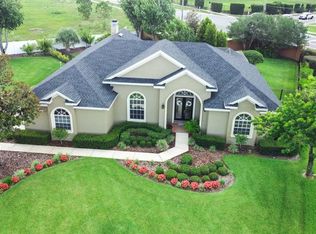
- $524,0003 bd3 ba2.3k sqft412 Talamone Dr, Winter Haven, FL 33884Sold
- $---- bd-- ba-- sqftEloise Loop Rd, Winter haven, FL 33884Off Market
- $---- bd-- ba-- sqftReddicks Cir, Winter haven, FL 33884Off Market
- $488,0003 bd3 ba2.2k sqft400 Talamone Dr, Winter Haven, FL 33884Off Market
- $538,5004 bd3 ba2.4k sqft416 Talamone Dr, Winter Haven, FL 33884Off Market
- $477,1004 bd3 ba2.4k sqft441 Talamone Dr, Winter Haven, FL 33884Off Market
- $291,0004 bd2 ba1.6k sqft526 Reddicks Cir, Winter Haven, FL 33880Off Market
A local agent can set up tours, give advice and negotiate with sellers.
A local lender can help you make sure your offer is ready when you are.
Similar homes
- $425,0004 bd3 ba2.4k sqft5009 STRADA DRIVE, WINTER HAVEN, FL 33880For Sale
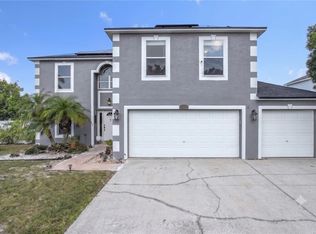
 MLS ID #O6428009, Florentino Beltran, KELLER WILLIAMS ADVANTAGE 2 REALTY. Stellar MLS
 - $350,0003 bd2 ba1.8k sqft2810 WINTERSET PARK, WINTER HAVEN, FL 33884For Sale
 MLS ID #TB8530999, Yovanni Cardona, MARK SPAIN REAL ESTATE. Stellar MLS
 - $395,0004 bd3 ba2.3k sqft3890 BEDFORD AVENUE, WINTER HAVEN, FL 33884For Sale
 MLS ID #L4961088, Christie Weeks, DREAM REALTY GROUP. Stellar MLS
 - $465,0005 bd4 ba2.9k sqft119 GERBER DAIRY ROAD, EAGLE LAKE, FL 33839For Sale
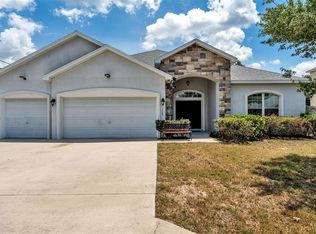 MLS ID #L4961792, Tiffani Cook, KELLER WILLIAMS REALTY. Stellar MLS
 - $445,0003 bd2 ba2k sqft6216 PINEHURST LOOP, WINTER HAVEN, FL 33884For SaleMLS ID #P4937694, Lori Raath, LAKE ASHTON REALTY INC.. Stellar MLS
- $399,9003 bd2 ba2.1k sqft357 RUBY LAKE LOOP, WINTER HAVEN, FL 33884For SaleMLS ID #L4960449, Steve Lockhart, LOCKHART & ASSOCIATES INC. Stellar MLS
- $365,0004 bd3 ba2k sqft340 VAIL DRIVE, WINTER HAVEN, FL 33884For SaleMLS ID #S5142678, Carlos DeJesus, EXIT REALTY 4CORNERS. Stellar MLS
- $379,0003 bd2 ba1.8k sqft5553 HOGAN LANE, WINTER HAVEN, FL 33884For SaleMLS ID #P4938985, Lori Raath, LAKE ASHTON REALTY INC.. Stellar MLS
- $355,0003 bd2 ba1.8k sqft5337 HOGAN LANE, WINTER HAVEN, FL 33884For SaleMLS ID #P4939102, Lori Raath, LAKE ASHTON REALTY INC.. Stellar MLS
- $499,9904 bd3 ba2.7k sqft428 PALASTRO AVENUE, AUBURNDALE, FL 33823For SaleMLS ID #O6427131, Jared Dunn, LIVE MVRK LLC. Stellar MLS
- $529,9004 bd3 ba2.9k sqft4004 SABLE LOOP DRIVE, LAKE WALES, FL 33859For SaleMLS ID #P4936596, Brad Kirwan, GLOBAL LIFESTYLE LLC. Stellar MLS
- $720,0004 bd4 ba2.9k sqftRenaissance, Winter Haven, FL 33884For Sale
 MLS ID #A11994679, Luis Perez Garcia, EXP Realty LLC. MIAMI
 - $325,0003 bd2 ba2k sqft5264 GREEN DRIVE, WINTER HAVEN, FL 33884For SaleMLS ID #P4937885, Lori Raath, LAKE ASHTON REALTY INC.. Stellar MLS
- $524,9004 bd2 ba2.1k sqft4724 BROOKSHIRE COURT, LAKE WALES, FL 33898For SaleMLS ID #L4959760, Matt Mesimer, KELLER WILLIAMS REALTY SMART 1. Stellar MLS
- $300,0003 bd2 ba1.7k sqft212 OVERLOOK DRIVE, WINTER HAVEN, FL 33884For SaleMLS ID #O6424548, Stacey Vazquez, KELLER WILLIAMS REALTY AT THE LAKES. Stellar MLS
- $349,6003 bd2 ba1.9k sqft4577 BACK NINE DRIVE, WINTER HAVEN, FL 33884For SaleMLS ID #P4937386, Lori Raath, LAKE ASHTON REALTY INC.. Stellar MLS
- $490,0004 bd2 ba2.3k sqft2985 VINTAGE VIEW CIRCLE, LAKELAND, FL 33812For SaleMLS ID #L4961442, Kalei Fiorentino, S & D REAL ESTATE SERVICE LLC. Stellar MLS
- $299,9993 bd2 ba1.6k sqft221 GOLF AIRE BOULEVARD, WINTER HAVEN, FL 33884For SaleMLS ID #L4959992, Jenni Thompson, KELLER WILLIAMS REALTY. Stellar MLS
- $379,0003 bd2 ba2.3k sqft4497 STRATHMORE DRIVE, LAKE WALES, FL 33859For SaleMLS ID #P4936964, Lori Raath, LAKE ASHTON REALTY INC.. Stellar MLS
- $300,0002 bd2 ba1.7k sqft2452 SALZBURG LOOP, WINTER HAVEN, FL 33884For SaleMLS ID #L4962907, Noah Baran, AMPLIFY REAL ESTATE SERVICES FL. Stellar MLS
