BACK ON MARKET DUE TO BUYERS FAILED FINANCING!! MAGNIFICENT 4BR/3BA POOL HOME!! Located in the gated Winter Haven subdivision of Tuscanny, this exquisitely maintained one story home, with approx. 3,242 sqft including an air conditioned sunroom, has so much to offer; it showcases a full GUEST SUITE and a new roof as of April 2021! Fantastic Features include: crown molding, ceramic tile, laminate flooring in all 4 bedrooms, updated granite countertops, sinks and fixtures, volume ceilings and fresh paint. The Kitchen is a chefs dream!! It has stainless steel appliances with a Subzero fridge, custom maple cabinetry, gas range with a restaurant style warming lamp and commercial vent, accent lighting, and a large walk-in pantry. A spacious family room flows off the kitchen and overlooks the pool, patio, and air conditioned Florida room. The luxurious Master Suite showcases tray ceilings and dual walk-in closets, with a well-appointed en suite Master Bath, including dual vanities, walk-in shower, a jetted tub and a water closet for privacy. The GUEST SUITE has its own private full en suite bathroom. There are 2 additional bedrooms and a guest bathroom, which also connects as a pool bath with outside access. The air conditioned enclosed sunroom is just off the master bedroom, through the French doors, overlooking the pool; perfect to enjoy your morning coffee, and adding great flow to the well thought out floor plan. The pool and deck have been repainted in recent years, and pool AND BUILT IN HOT TUB area have been re-screened. A BBQ patio has been newly added out back for an expansion of the outdoor enjoyment. Also added, a privacy fence tree line and poolside sun shades ensuring separation from rear neighbors. There is an OVERSIZED 2 car side garage, large pavered CIRCULAR DRIVEWAY, attractive mature landscaping, and MORE!!! All this in a beautiful gated community just minutes from LEGOLAND, Disneyworld, and Universal Studios! This well appointed home is PRICED TO SELL. What are you waiting for???! Seller is also the listing agent.
Sold for $481,000
$481,000
404 Talamone Dr, Winter Haven, FL 33884
4beds
2,221sqft
Single Family Residence
Built in 2001
0.28 Acres Lot
$477,600 Zestimate®
$217/sqft
$3,274 Estimated rent
Home value
$477,600
$439,000 - $521,000
$3,274/mo
Zestimate® history
Owner options
List your home for rent
$3,274/mo
Rent Zestimate®
Find your next renter with Zillow Rental Manager. Plus, with online applications, you can quickly screen prospective tenants – for free.
$3,274/mo
Rent Zestimate®
Refinance and save
$3,335/mo
Est. payment
Refinancing to a lower rate could help reduce your monthly payments and save thousands over the life of the loan.
$3,335/mo
Est. payment
Explore your selling options
Work with a Zillow partner agent
Leverage their expertise and Zillow's premium Showcase listings to get your home seen by more buyers.
Get startedList with your own agent
Get your home in front of millions of buyers by listing it on Zillow.
Learn how to do itSell it yourself
Take full control of how buyers see your home on Zillow by listing For Sale by Owner (FSBO).
List your homeWhat's special
Full guest suiteFresh paintUpdated granite countertopsPoolside sun shadesCeramic tilePrivacy fence tree lineAir conditioned sunroom
Zillow last checked:
Listing updated:
Listed by:
Marissa Taranto 888-883-8509,
EXP REALTY LLC 888-883-8509
Bought with:
Marissa Taranto, 3565728
EXP REALTY LLC
Source: Stellar MLS,MLS#: P4937070 Originating MLS: Sarasota - Manatee
Originating MLS: Sarasota - Manatee
Facts & features
Interior
Bedrooms & bathrooms
- Bedrooms: 4
- Bathrooms: 3
- Full bathrooms: 3
Rooms
- Room types: Attic, Bonus Room
Primary bedroom
- Features: Ceiling Fan(s), En Suite Bathroom, Garden Bath, Tub with Separate Shower Stall, Walk-In Closet(s)
- Level: First
Bedroom 2
- Features: En Suite Bathroom, No Closet
- Level: First
Bedroom 3
- Features: Ceiling Fan(s), No Closet
- Level: First
Bedroom 4
- Features: Ceiling Fan(s), No Closet
- Level: First
Dining room
- Features: Ceiling Fan(s)
- Level: First
Family room
- Level: First
Kitchen
- Features: Bar, Breakfast Bar, Pantry
- Level: First
Living room
- Level: First
Heating
- Electric
Cooling
- Central Air
Appliances
- Included: Dishwasher, Dryer, Microwave, Range, Refrigerator, Washer
- Laundry: Inside, Laundry Room
Features
- Ceiling Fan(s), Crown Molding, Eating Space In Kitchen, High Ceilings, Kitchen/Family Room Combo, Living Room/Dining Room Combo, Solid Surface Counters, Solid Wood Cabinets, Thermostat, Tray Ceiling(s), Walk-In Closet(s)
- Flooring: Ceramic Tile, Laminate
- Windows: Blinds, Low Emissivity Windows, Window Treatments
- Has fireplace: No
- Furnished: Yes
Interior area
- Total structure area: 3,242
- Total interior livable area: 2,221 sqft
Property
Parking
- Total spaces: 2
- Parking features: Circular Driveway, Garage Faces Side, Golf Cart Garage
- Attached garage spaces: 2
- Has uncovered spaces: Yes
Features
- Levels: One
- Stories: 1
- Patio & porch: Rear Porch, Screened
- Exterior features: Irrigation System, Lighting
- Has private pool: Yes
- Pool features: Auto Cleaner, Gunite, In Ground, Outside Bath Access, Pool Alarm, Screen Enclosure
- Has spa: Yes
- Spa features: In Ground
- Fencing: Other
Lot
- Size: 0.28 Acres
- Features: Mountainous
- Residential vegetation: Mature Landscaping, Trees/Landscaped
Details
- Parcel number: 262914687803000020
- Special conditions: None
Construction
Type & style
- Home type: SingleFamily
- Architectural style: Ranch
- Property subtype: Single Family Residence
Materials
- Block, Stone, Stucco
- Foundation: Slab
- Roof: Shingle
Condition
- New construction: No
- Year built: 2001
Utilities & green energy
- Sewer: Public Sewer
- Water: Public
- Utilities for property: Cable Available, Natural Gas Connected, Public, Underground Utilities
Community & HOA
Community
- Pet fee: $0 monthly
- Subdivision: TUSCANY AT WINTERSET
HOA
- Has HOA: Yes
- HOA fee: $83 monthly
- HOA name: Jonathan D. Hunt
Location
- Region: Winter Haven
Financial & listing details
- Price per square foot: $217/sqft
- Tax assessed value: $420,387
- Annual tax amount: $6,864
- Date on market: 12/11/2025
- Cumulative days on market: 80 days
- Listing terms: Cash,Conventional,FHA,VA Loan
- Ownership: Fee Simple
- Total actual rent: 0
- Road surface type: Paved, Asphalt
Price history
| Date | Event | Price |
|---|---|---|
| 5/4/2026 | Sold | $481,000-0.8%$217/sqft |
Source:  Stellar MLS #P4937070 Report a problem Stellar MLS #P4937070 Report a problem | ||
| 3/16/2026 | Pending sale | $485,000$218/sqft |
Source: eXp Realty #P4937070 Report a problem | ||
| 3/7/2026 | Price change | $485,000-0.8%$218/sqft |
Source: Stellar MLS #P4937070 Report a problem | ||
| 2/11/2026 | Listed for sale | $489,000$220/sqft |
Source: eXp Realty #P4937070 Report a problem | ||
| 2/1/2026 | Pending sale | $489,000$220/sqft |
Source: eXp Realty #P4937070 Report a problem | ||
| 1/13/2026 | Price change | $489,000-1%$220/sqft |
Source: Stellar MLS #P4937070 Report a problem | ||
| 12/29/2025 | Price change | $494,000-1%$222/sqft |
Source: eXp Realty #P4937070 Report a problem | ||
| 12/11/2025 | Listed for sale | $499,000+14.7%$225/sqft |
Source: Stellar MLS #P4937070 Report a problem | ||
| 6/17/2021 | Sold | $435,000+43.1%$196/sqft |
Source: Public Record Report a problem | ||
| 8/29/2017 | Sold | $304,000$137/sqft |
Source: Public Record Report a problem | ||
| 8/10/2017 | Price change | $304,000+3.1%$137/sqft |
Source: Winter Haven #P4714654 Report a problem | ||
| 8/5/2017 | Pending sale | $294,900$133/sqft |
Source: Winter Haven #P4714654 Report a problem | ||
| 7/28/2017 | Price change | $294,900-1.4%$133/sqft |
Source: Winter Haven #P4714654 Report a problem | ||
| 7/10/2017 | Listed for sale | $299,000$135/sqft |
Source: KELLER WILLIAMS REALTY OF WH #P4714654 Report a problem | ||
| 7/10/2017 | Pending sale | $299,000$135/sqft |
Source: KELLER WILLIAMS REALTY OF WH #P4714654 Report a problem | ||
| 7/1/2017 | Pending sale | $299,000$135/sqft |
Source: KELLER WILLIAMS REALTY OF WH #P4714654 Report a problem | ||
| 6/28/2017 | Listed for sale | $299,000$135/sqft |
Source: KELLER WILLIAMS REALTY OF WH #P4714654 Report a problem | ||
| 6/28/2017 | Pending sale | $299,000$135/sqft |
Source: KELLER WILLIAMS REALTY OF WH #P4714654 Report a problem | ||
| 5/30/2017 | Pending sale | $299,000$135/sqft |
Source: Winter Haven #P4714654 Report a problem | ||
| 4/21/2017 | Price change | $299,000-6.3%$135/sqft |
Source: Keller Williams - Winter Haven #P4714654 Report a problem | ||
| 3/13/2017 | Listed for sale | $319,000+21.5%$144/sqft |
Source: KELLER WILLIAMS REALTY OF WH #P4714654 Report a problem | ||
| 8/27/2002 | Sold | $262,500$118/sqft |
Source: Public Record Report a problem | ||
Public tax history
| Year | Property taxes | Tax assessment |
|---|---|---|
| 2025 | $5,572 -5.1% | $420,387 -4.8% |
| 2024 | $5,871 +2.1% | $441,720 +6.6% |
| 2023 | $5,749 +11.5% | $414,301 +10% |
| 2022 | $5,158 +81.8% | $376,637 +57.8% |
| 2021 | $2,837 +0.8% | $238,675 +1.4% |
| 2020 | $2,815 -0.2% | $235,380 +2.3% |
| 2019 | $2,820 -18.2% | $230,088 +1.9% |
| 2018 | $3,447 -0.1% | $225,798 +12.2% |
| 2017 | $3,449 +42.9% | $201,196 +2.1% |
| 2016 | $2,413 -1.7% | $197,058 +0.7% |
| 2015 | $2,455 -14.2% | $195,688 +0.8% |
| 2014 | $2,861 +16.7% | $194,135 +1.5% |
| 2013 | $2,452 +3% | $191,266 +1.7% |
| 2012 | $2,380 +2.6% | $188,069 +3% |
| 2011 | $2,319 -18.2% | $182,591 -13.8% |
| 2010 | $2,835 -16.1% | $211,841 -9.7% |
| 2009 | $3,379 +5.3% | $234,687 -1.5% |
| 2008 | $3,210 | $238,275 |
| 2007 | -- | -- |
| 2006 | $3,611 | -- |
| 2005 | -- | -- |
| 2004 | $3,199 +2.2% | -- |
| 2003 | $3,131 -8.7% | $208,770 +6.3% |
| 2002 | $3,429 +2940.2% | $196,400 +2940.2% |
| 2001 | $113 | $6,460 |
Find assessor info on the county website
Neighborhood: 33884
Nearby homes
- $488,0003 bd3 ba2.2k sqft400 Talamone Dr, Winter Haven, FL 33884Off Market

- $494,9994 bd3 ba2.3k sqft408 Talamone Dr, Winter Haven, FL 33884For Sale
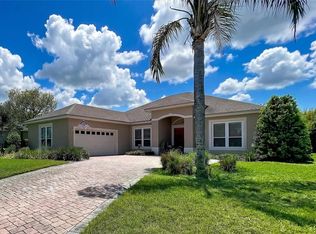
- $---- bd-- ba-- sqftReddicks Cir, Winter haven, FL 33884Off Market
- $477,1004 bd3 ba2.4k sqft441 Talamone Dr, Winter Haven, FL 33884Off Market
- $525,9904 bd3 ba2.6k sqft445 Talamone Dr, Winter Haven, FL 33884For Sale
- $524,0003 bd3 ba2.3k sqft412 Talamone Dr, Winter Haven, FL 33884Sold
- $328,2004 bd2 ba2.3k sqft530 Reddicks Cir, Winter Haven, FL 33880Off Market
- $366,1004 bd2 ba2.1k sqft528 Reddicks Cir, Winter Haven, FL 33880Off Market
Nearby schools
GreatSchools rating
- 5/10Chain Of Lakes Elementary SchoolGrades: PK-5Distance: 0.4 mi
- 3/10Denison Middle SchoolGrades: 6-8Distance: 4.9 mi
- 2/10Lake Region High SchoolGrades: 9-12Distance: 4.5 mi
Schools provided by the listing agent
- Elementary: Chain O Lakes Elem
- Middle: Denison Middle
- High: Lake Region High
Source: Stellar MLS. This data may not be complete. We recommend contacting the local school district to confirm school assignments for this home.
Get a cash offer in 3 minutes
Find out how much your home could sell for in as little as 3 minutes with a no-obligation cash offer.
Estimated market value
$477,600
Get a cash offer in 3 minutes
Find out how much your home could sell for in as little as 3 minutes with a no-obligation cash offer.
Estimated market value
$477,600
- Florida
- Polk County
- Winter Haven
- 33884
- 404 Talamone Dr
Nearby cities
Nearby neighborhoods
Nearby zip codes
Other Winter Haven Topics
