Some homes simply check the boxes. Others invite you to imagine an entirely new way of living, and this beautifully updated, custom-built residence in the gated Estates of Auburndale does exactly that. Framed by soaring palms and lush tropical landscaping, this four-bedroom, three-bath home with a three-car garage makes a memorable first impression and offers the space, style and relaxed Florida lifestyle you’ve been searching for. Step inside and discover a home that feels open and welcoming. Nine-foot ceilings, architectural archways, fresh paint, new flooring, updated lighting and abundant natural light create an effortless flow through the main living and entertaining spaces. Whether hosting a lively gathering, enjoying a quiet evening or bringing everyone together for the holidays, the open-concept design keeps conversation and connection at the center of it all. At the heart of the home is a kitchen designed to be as beautiful as it is functional. Granite countertops, 42-inch custom cabinetry, a glass-tile backsplash and pendant lighting create a polished setting, while the expansive center island and breakfast bar provide the natural gathering place every great home deserves. A dual-basin sink and new stainless-steel appliances complete the space. From quick weekday breakfasts to memorable dinners with friends, this kitchen is ready for every occasion. When the day winds down, the oversized primary suite offers a private retreat with room to relax. Its spacious en-suite bath delivers a spa-inspired experience with a soaking tub, oversized framed-glass shower, recessed lighting, a generous vanity with a dedicated seated area and an impressive walk-in closet. Three additional bedrooms provide flexibility for family, guests, a home office or creative space. Two share a convenient Jack-and-Jill bathroom, while a separate guest bath adds comfort and privacy. The Florida lifestyle continues outdoors on the extended, covered and screened lanai, an inviting setting for morning coffee, weekend meals, game-day gatherings or simply unwinding at sunset. Beyond the lanai, the spacious backyard is a blank canvas ready for a garden, play area, outdoor retreat or the future pool you have been envisioning. Thoughtful features add even more value, including a three-car garage with room for vehicles, storage and hobbies; a security system; new paint; new flooring; new lighting fixtures and more. The careful updates allow you to move in, unpack and begin enjoying it from day one. Life in the Estates of Auburndale extends well beyond your front door. Inside this gated community, residents can enjoy resort-style amenities including a community pool, basketball court, playground and walking trails, giving you more ways to stay active, gather with friends and make the most of the Florida sunshine. This is more than a spacious, updated home; it is the backdrop for the life you have been waiting to create. Picture dinners around the kitchen island, laughter flowing from the living room to the lanai, peaceful evenings in your private suite and weekends spent enjoying the community amenities. Homes that combine this much space, flexibility, comfort and character are not easy to find. Schedule your private showing today and experience why this Estates of Auburndale home may be the one you have been waiting for.
For sale
$499,990
428 PALASTRO AVENUE, AUBURNDALE, FL 33823
4beds
2,787sqft
:
Get pre-qualified$3,329/mo
Single Family Residence
Built in 2016
10,794 Square Feet Lot
$-- Zestimate®
$179/sqft
$52/mo HOA
What's special
- 15 days |
- 617 |
- 21 |
Zillow last checked:
Listing updated:
Listed by:
Jared Dunn 407-493-8872,
LIVE MVRK LLC 407-756-4563
Source: Stellar MLS,MLS#: O6427131 Originating MLS: Orlando Regional
Originating MLS: Orlando Regional
Facts & features
Interior
Bedrooms & bathrooms
- Bedrooms: 4
- Bathrooms: 3
- Full bathrooms: 3
Rooms
- Room types: Dining Room, Living Room
Primary bedroom
- Features: Ceiling Fan(s), Pantry, Walk-In Closet(s)
- Level: First
- Area: 247 Square Feet
- Dimensions: 19x13
Kitchen
- Features: Breakfast Bar, Granite Counters, Kitchen Island, Stone Counters, Pantry
- Level: First
- Area: 208 Square Feet
- Dimensions: 16x13
Living room
- Features: Ceiling Fan(s)
- Level: First
- Area: 352 Square Feet
- Dimensions: 16x22
Heating
- Central, Electric
Cooling
- Central Air
Appliances
- Included: Convection Oven, Cooktop, Dishwasher, Disposal, Electric Water Heater, Microwave, Range, Refrigerator
- Laundry: Inside, Laundry Room
Features
- Ceiling Fan(s), Eating Space In Kitchen, High Ceilings, Living Room/Dining Room Combo, Primary Bedroom Main Floor, Open Floorplan, Solid Surface Counters, Solid Wood Cabinets, Stone Counters, Thermostat, Walk-In Closet(s)
- Flooring: Ceramic Tile, Hardwood
- Doors: Sliding Doors
- Has fireplace: No
Interior area
- Total structure area: 3,749
- Total interior livable area: 2,787 sqft
Video & virtual tour
Property
Parking
- Total spaces: 3
- Parking features: Driveway, Garage Door Opener, Ground Level
- Attached garage spaces: 3
- Has uncovered spaces: Yes
Features
- Levels: One
- Stories: 1
- Patio & porch: Rear Porch, Screened
- Exterior features: Sidewalk
Lot
- Size: 10,794 Square Feet
Details
- Parcel number: 252735305252002640
- Special conditions: None
Construction
Type & style
- Home type: SingleFamily
- Property subtype: Single Family Residence
Materials
- Block, Stucco
- Foundation: Slab
- Roof: Shingle
Condition
- Completed
- New construction: No
- Year built: 2016
Utilities & green energy
- Sewer: Public Sewer
- Water: Public
- Utilities for property: BB/HS Internet Available, Cable Available, Cable Connected, Electricity Available, Electricity Connected, Phone Available, Public, Sewer Available, Sewer Connected, Street Lights, Water Available, Water Connected
Community & HOA
Community
- Features: Deed Restrictions, Playground, Pool, Sidewalks
- Security: Security System, Smoke Detector(s)
- Pet fee: $0 monthly
- Subdivision: ESTATES AUBURNDALE PH 02
HOA
- Has HOA: Yes
- Amenities included: Gated, Playground, Pool
- Services included: Manager, Pool Maintenance, Private Road
- HOA fee: $52 monthly
- HOA name: Tasha Torres
- HOA phone: 407-705-2190
Location
- Region: Auburndale
Financial & listing details
- Price per square foot: $179/sqft
- Tax assessed value: $389,090
- Date on market: 7/22/2026
- Cumulative days on market: 16 days
- Listing terms: Cash,Conventional,VA Loan
- Ownership: Fee Simple
- Total actual rent: 0
- Electric utility on property: Yes
- Road surface type: Paved, Asphalt
Estimated market value
Not available
Estimated sales range
Not available
Not available
Price history
| Date | Event | Price |
|---|---|---|
| 7/22/2026 | Listed for sale | $499,990-5.7%$179/sqft |
Source:  Stellar MLS #O6427131 Report a problem Stellar MLS #O6427131 Report a problem | ||
| 6/23/2025 | Listing removed | $530,000$190/sqft |
Source: Stellar MLS #O6266162 Report a problem | ||
| 3/13/2025 | Price change | $530,000-4.5%$190/sqft |
Source: Stellar MLS #O6266162 Report a problem | ||
| 1/31/2025 | Price change | $555,000-2.6%$199/sqft |
Source: Stellar MLS #O6266162 Report a problem | ||
| 12/20/2024 | Listed for sale | $570,000+8.6%$205/sqft |
Source: Stellar MLS #O6266162 Report a problem | ||
| 10/16/2023 | Listing removed | -- |
Source: Zillow Rentals Report a problem | ||
| 10/2/2023 | Listed for rent | $3,000+57.9%$1/sqft |
Source: Zillow Rentals Report a problem | ||
| 9/29/2023 | Sold | $524,990$188/sqft |
Source: Stellar MLS #O6103651 Report a problem | ||
| 8/29/2023 | Pending sale | $524,990$188/sqft |
Source: Stellar MLS #O6103651 Report a problem | ||
| 7/12/2023 | Price change | $524,990-3.7%$188/sqft |
Source: Stellar MLS #O6103651 Report a problem | ||
| 5/17/2023 | Price change | $544,990-0.9%$196/sqft |
Source: Stellar MLS #O6103651 Report a problem | ||
| 4/12/2023 | Listed for sale | $549,990+10%$197/sqft |
Source: Stellar MLS #O6103651 Report a problem | ||
| 8/4/2022 | Listing removed | -- |
Source: Stellar MLS #O6044944 Report a problem | ||
| 7/21/2022 | Listed for sale | $499,990+296.8%$179/sqft |
Source: Stellar MLS #O6044944 Report a problem | ||
| 6/13/2022 | Sold | $126,000-76%$45/sqft |
Source: Public Record Report a problem | ||
| 5/5/2022 | Price change | $525,000+10.5%$188/sqft |
Source: Stellar MLS #T3361571 Report a problem | ||
| 3/25/2022 | Price change | $475,000-5%$170/sqft |
Source: Stellar MLS #T3361571 Report a problem | ||
| 3/19/2022 | Listed for sale | $499,900+4172.6%$179/sqft |
Source: Stellar MLS #T3361571 Report a problem | ||
| 5/10/2019 | Listing removed | $1,900$1/sqft |
Source: Market Tampa LLC Report a problem | ||
| 3/28/2019 | Listed for rent | $1,900$1/sqft |
Source: Market Tampa LLC Report a problem | ||
| 1/15/2019 | Sold | $11,700-95.8%$4/sqft |
Source: Public Record Report a problem | ||
| 8/5/2016 | Sold | $277,700$100/sqft |
Source: Public Record Report a problem | ||
Public tax history
| Year | Property taxes | Tax assessment |
|---|---|---|
| 2025 | -- | $389,090 -4.5% |
| 2024 | -- | $407,589 -0.6% |
| 2023 | $6,784 +25.4% | $409,960 +34.3% |
| 2022 | $5,411 +13.1% | $305,361 +10% |
| 2021 | $4,784 +5% | $277,601 +5.7% |
| 2020 | $4,555 +38.9% | $262,528 +13.7% |
| 2019 | $3,280 | $230,952 +1.9% |
| 2018 | $3,280 +1.3% | $226,646 +2.1% |
| 2017 | $3,238 +709.8% | $221,984 +909% |
| 2016 | $400 +5.2% | $22,000 +7.3% |
| 2015 | $380 +20.6% | $20,500 +16.8% |
| 2014 | $315 +3.3% | $17,550 +8% |
| 2011 | $305 -11.3% | $16,250 -10.7% |
| 2010 | $344 -42.1% | $18,200 -39.3% |
| 2009 | $593 -34.9% | $30,000 -40% |
| 2008 | $911 | $50,000 |
| 2007 | -- | -- |
| 2006 | $858 | -- |
Find assessor info on the county website
Monthly payment
Est. payment
Payment breakdown
Explore the cost of this home by adjusting the details. Changes won't be saved.Climate risks
Neighborhood: 33823
Nearby schools
GreatSchools rating
- 4/10Walter Caldwell Elementary SchoolGrades: PK-5Distance: 1.7 mi
- 3/10Jere L. Stambaugh Middle SchoolGrades: 6-8Distance: 1.9 mi
- 3/10Auburndale Senior High SchoolGrades: PK,9-12Distance: 1.8 mi
Schools provided by the listing agent
- Elementary: Walter Caldwell Elem
- Middle: Stambaugh Middle
- High: Auburndale High School
Source: Stellar MLS. This data may not be complete. We recommend contacting the local school district to confirm school assignments for this home.
- $451,6005 bd4 ba2.9k sqft434 Palastro Ave, Auburndale, FL 33823Off Market
- $424,2004 bd3 ba2.7k sqft422 Palastro Ave, Auburndale, FL 33823Off Market
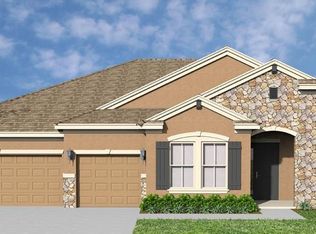
- $313,3003 bd2 ba1.6k sqft427 Amethyst Ave, Auburndale, FL 33823Off Market
- $435,1004 bd3 ba2.7k sqft421 Amethyst Ave, Auburndale, FL 33823Off Market
- $499,0005 bd3 ba3k sqft433 Amethyst Ave, Auburndale, FL 33823For Sale
- $386,1004 bd3 ba2.3k sqft429 Palastro Ave, Auburndale, FL 33823Off Market
- $504,4004 bd3 ba2.3k sqft440 Palastro Ave, Auburndale, FL 33823Off Market
- $259,1375 bd3 ba3.8k sqft416 Palastro Ave, Auburndale, FL 33823Off Market
A local agent can set up tours, give advice and negotiate with sellers.
Similar homes
- $488,0005 bd4 ba3.7k sqft344 MAGNETA LOOP, AUBURNDALE, FL 33823For Sale
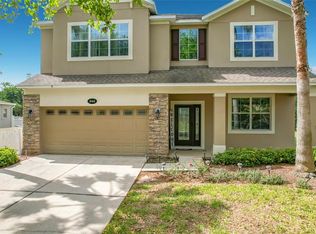
 MLS ID #O6396356, Mohamed Mashhour, FLORIDA REALTY INVESTMENTS. Stellar MLS
 - $489,9004 bd3 ba2.3k sqft408 TALAMONE DRIVE, WINTER HAVEN, FL 33884For Sale
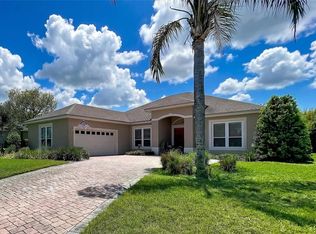 MLS ID #P4938753, Tony Insua, Jr, LOCKHART & ASSOCIATES INC. Stellar MLS
 - $289,9903 bd2 ba1.4k sqft440 BURNHAM CIRCLE, AUBURNDALE, FL 33823For Sale
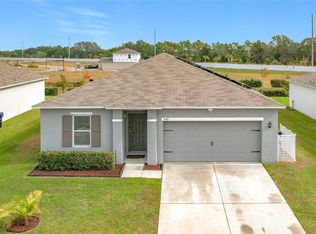 MLS ID #O6344511, Conny Vassallo-Llontop, NONA LEGACY POWERED BY LA ROSA. Stellar MLS
 - $485,0005 bd4 ba2.7k sqft509 PINELOCH DRIVE, HAINES CITY, FL 33844For Sale
 MLS ID #O6391030, Betsy Breton-Garcia, PA, KELLER WILLIAMS WINTER PARK. Stellar MLS
 - $345,0003 bd2 ba1.7k sqft5739 DORNICH DRIVE, AUBURNDALE, FL 33823For SaleMLS ID #L4961780, Cheryl Skinner-Marble, XCELLENCE. Stellar MLS
- $499,0005 bd5 ba3.1k sqft5528 SOLTERRA CIRCLE, DAVENPORT, FL 33837For SaleMLS ID #O6382742, Alyssa Barker, THE JERRY BARKER GROUP LLC. Stellar MLS
- $484,9005 bd4 ba2.8k sqft672 ORISTA DR, DAVENPORT, FL 33897For SaleMLS ID #O6414980, Uno Sorlie, HOPKEY REALTY. Stellar MLS
- $529,0003 bd2 ba2.7k sqft1155 N GLENDORA ROAD, KISSIMMEE, FL 34759For SaleMLS ID #FC319708, Cynthia Weston, COASTAL GATEWAY REAL ESTATE GR. Stellar MLS
- $525,0005 bd4 ba2.8k sqft644 MONTARA DR, DAVENPORT, FL 33897For SaleMLS ID #S5149927, Nick Freeze, RE/MAX HERITAGE. Stellar MLS
- $365,0003 bd2 ba1.8k sqft4125 PRIMA LAGO CIRCLE, LAKELAND, FL 33810For SaleMLS ID #TB8535124, Adam Loaknauth, KELLER WILLIAMS TAMPA PROPERTIES. Stellar MLS
- $524,5005 bd3 ba3.2k sqft172 SEVILLE DRIVE, DAVENPORT, FL 33837For SaleMLS ID #G5083309, Leonardo Vidal, PA, OLYMPUS EXECUTIVE REALTY INC. Stellar MLS
- $390,0004 bd3 ba2k sqft840 SYDNEY STREET, DAVENPORT, FL 33837New ConstructionMLS ID #O6429979, Rhansel Acevedo Rodriguez, EXP REALTY LLC. Stellar MLS
- $395,0004 bd3 ba2.7k sqft1908 CROSSROADS BOULEVARD, WINTER HAVEN, FL 33881For SaleMLS ID #P4935563, Jill Lingenfelter, CENTURY 21 MYERS REALTY. Stellar MLS
- $460,0004 bd3 ba2.2k sqft1442 MOON VALLEY DRIVE, DAVENPORT, FL 33896For SaleMLS ID #O6411006, Seth Flaugher, TOP TIER RESORT REALTY. Stellar MLS
- $375,0004 bd3 ba2k sqft8278 PEAK AVENUE, LAKELAND, FL 33810For SaleMLS ID #L4963957, Rachel Hernandez, HARPER REALTY FL, LLC. Stellar MLS
- $495,0004 bd3 ba2.2k sqft8458 SECRET KEY COVE, KISSIMMEE, FL 34747For SaleMLS ID #S5144816, Steven Silcock, RE/MAX HERITAGE. Stellar MLS
- $479,9005 bd3 ba2.1k sqft844 MONTANA AVENUE, DAVENPORT, FL 33897For SaleMLS ID #S5150429, Carlos DeJesus, EXIT REALTY 4CORNERS. Stellar MLS
- $730,0004 bd3 ba3k sqft134 BAYBERRY DRIVE, POLK CITY, FL 33868For SaleMLS ID #TB8505039, Jer Long, CHARLES RUTENBERG REALTY INC. Stellar MLS
- $504,9004 bd3 ba2k sqft4036 REDBRIDGE LOOP, DAVENPORT, FL 33837For SaleMLS ID #S5146307, Sue Webb, WATSON REALTY CORP.. Stellar MLS
- $600,0004 bd3 ba2.8k sqft1547 CORDGRASS WAY, LAKELAND, FL 33813For SaleMLS ID #L4962382, Daniel McFee, COLDWELL BANKER REALTY. Stellar MLS
