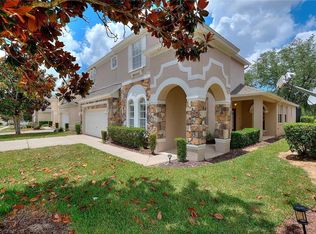
One or more photo(s) has been virtually staged. Welcome to 509 Pineloch Drive in Haines City, FL, where modern comfort meets exceptional investment potential in the heart of Central Florida. This beautifully maintained, fully furnished residence offers a bright, open-concept layout designed for both everyday living and effortless entertaining. Natural light fills the spacious interiors, seamlessly connecting the living, dining, and kitchen areas to create a warm yet refined atmosphere. The home features two generously sized primary suites, one conveniently located on the first floor and another on the second, providing ideal flexibility for guests, multi-generational living, or enhanced rental appeal. Additional bedrooms provides comfort and privacy, while the outdoor space invites you to relax and enjoy Florida’s year-round sunshine. What truly sets this property apart is its short-term rental allowance, making it an outstanding opportunity for investors, vacation home buyers, or those seeking flexible ownership. Whether used as a primary residence, second home, or income-producing property, this home offers versatility and long-term value. Ideally located, this home is approximately 30 to 35 minutes from Walt Disney World Resort and 20 to 25 minutes from LEGOLAND Florida, making it highly desirable for vacationers and short-term rental guests. Everyday conveniences are close by, with Posner Park just 15 to 20 minutes away, offering a variety of shopping, dining, and entertainment options. For outdoor and lifestyle enthusiasts, several top-rated golf courses, including Southern Dunes Golf & Country Club, are just 10 to 15 minutes away. Nearby Lake Eva Park, approximately 10 minutes from the property, provides opportunities for boating, fishing, and relaxing waterfront activities. With its prime location near world-renowned attractions, convenient access to shopping and recreation, and short-term rental flexibility, this home presents a rare opportunity to enjoy the best of Central Florida living while maximizing investment potential. Schedule your private showing today.
For sale
$485,000
509 PINELOCH DRIVE, HAINES CITY, FL 33844
5beds
2,715sqft
Single Family Residence
Built in 2006
6,031 Square Feet Lot
$472,700 Zestimate®
$179/sqft
$250/mo HOA
What's special
Bright open-concept layout
- 156 days |
- 141 |
- 15 |
Zillow last checked:
Listing updated:
Listed by:
Betsy Breton-Garcia, PA 407-580-5350,
KELLER WILLIAMS WINTER PARK 407-545-6430
Source: Stellar MLS,MLS#: O6391030 Originating MLS: Orlando Regional
Originating MLS: Orlando Regional
Facts & features
Interior
Bedrooms & bathrooms
- Bedrooms: 5
- Bathrooms: 4
- Full bathrooms: 4
Rooms
- Room types: Breakfast Room Separate, Den/Library/Office, Dining Room, Living Room, Utility Room, Loft
Primary bedroom
- Features: Walk-In Closet(s)
- Level: First
- Area: 143 Square Feet
- Dimensions: 13x11
Other
- Features: En Suite Bathroom, Built-in Closet
- Level: Second
- Area: 143 Square Feet
- Dimensions: 11x13
Bedroom 2
- Features: Built-in Closet
- Level: First
- Area: 182 Square Feet
- Dimensions: 14x13
Bedroom 3
- Features: Built-in Closet
- Level: Second
- Area: 121 Square Feet
- Dimensions: 11x11
Bedroom 4
- Features: Built-in Closet
- Level: Second
- Area: 144 Square Feet
- Dimensions: 12x12
Den
- Level: First
- Area: 132 Square Feet
- Dimensions: 12x11
Dinette
- Level: First
- Area: 72 Square Feet
- Dimensions: 9x8
Dining room
- Level: First
- Area: 100 Square Feet
- Dimensions: 10x10
Kitchen
- Level: First
- Area: 120 Square Feet
- Dimensions: 12x10
Living room
- Level: First
- Area: 255 Square Feet
- Dimensions: 15x17
Loft
- Level: Second
- Area: 84 Square Feet
- Dimensions: 14x6
Heating
- Central
Cooling
- Central Air
Appliances
- Included: Dishwasher, Dryer, Microwave, Range, Refrigerator, Washer
- Laundry: Inside
Features
- Ceiling Fan(s), Eating Space In Kitchen, Primary Bedroom Main Floor, Split Bedroom, Walk-In Closet(s)
- Flooring: Carpet, Ceramic Tile, Laminate
- Doors: Sliding Doors
- Has fireplace: No
- Furnished: Yes
Interior area
- Total structure area: 3,445
- Total interior livable area: 2,715 sqft
Video & virtual tour
Property
Parking
- Total spaces: 2
- Parking features: None
- Attached garage spaces: 2
Features
- Levels: Two
- Stories: 2
- Patio & porch: Deck, Patio, Porch, Screened
- Has private pool: Yes
- Pool features: In Ground, Screen Enclosure
- Has spa: Yes
Lot
- Size: 6,031 Square Feet
Details
- Parcel number: 272717741006000250
- Zoning: 0
- Special conditions: None
Construction
Type & style
- Home type: SingleFamily
- Property subtype: Single Family Residence
Materials
- Block, Stucco
- Foundation: Slab
- Roof: Shingle
Condition
- New construction: No
- Year built: 2006
Utilities & green energy
- Sewer: Public Sewer
- Water: Public
- Utilities for property: BB/HS Internet Available, Cable Available, Public, Water Available
Community & HOA
Community
- Features: Deed Restrictions, Gated Community - Guard
- Security: Gated Community
- Pet fee: $0 monthly
- Subdivision: CALABAY PARC AT TOWER LAKE
HOA
- Has HOA: Yes
- Amenities included: Gated
- HOA fee: $250 monthly
- HOA name: Jennifer Conklin
- HOA phone: 863-940-2863
Location
- Region: Haines City
Financial & listing details
- Price per square foot: $179/sqft
- Tax assessed value: $364,111
- Annual tax amount: $7,297
- Date on market: 3/18/2026
- Cumulative days on market: 55 days
- Listing terms: Cash,Conventional,FHA,VA Loan
- Ownership: Fee Simple
- Total actual rent: 0
- Road surface type: Asphalt
Estimated market value
$472,700
$449,000 - $496,000
$3,237/mo
Price history
| Date | Event | Price |
|---|---|---|
| 3/19/2026 | Listed for sale | $485,000+2.1%$179/sqft |
Source:  Stellar MLS #O6391030 Report a problem Stellar MLS #O6391030 Report a problem | ||
| 2/17/2024 | Listing removed | -- |
Source: Zillow Rentals Report a problem | ||
| 2/16/2024 | Listed for rent | $750 |
Source: Zillow Rentals Report a problem | ||
| 9/27/2022 | Sold | $475,000$175/sqft |
Source: Public Record Report a problem | ||
| 8/13/2022 | Pending sale | $475,000$175/sqft |
Source: Stellar MLS #S5072591 Report a problem | ||
| 8/10/2022 | Listed for sale | $475,000+117.9%$175/sqft |
Source: Stellar MLS #S5072591 Report a problem | ||
| 9/28/2012 | Sold | $218,000-9.1%$80/sqft |
Source: Public Record Report a problem | ||
| 6/20/2012 | Listed for sale | $239,900+35.5%$88/sqft |
Source: YUS Realty #S4699529 Report a problem | ||
| 5/3/2011 | Sold | $177,000-0.5%$65/sqft |
Source: Public Record Report a problem | ||
| 4/8/2011 | Price change | $177,900+37.3%$66/sqft |
Source: foreclosure.com Report a problem | ||
| 3/13/2011 | Listed for sale | -- |
Source: foreclosure.com Report a problem | ||
| 2/22/2011 | Sold | $129,600-58.1%$48/sqft |
Source: Public Record Report a problem | ||
| 5/13/2008 | Sold | $309,500$114/sqft |
Source: Public Record Report a problem | ||
Public tax history
| Year | Property taxes | Tax assessment |
|---|---|---|
| 2025 | $7,081 -3.9% | $364,111 -2.6% |
| 2024 | $7,368 +2.1% | $373,786 +3% |
| 2023 | $7,215 +31% | $362,782 +35.3% |
| 2022 | $5,505 +9.8% | $268,219 +10% |
| 2021 | $5,016 +4.6% | $243,835 +5.2% |
| 2020 | $4,797 +3.8% | $231,851 +5.9% |
| 2019 | $4,623 -7.3% | $218,969 +3.7% |
| 2018 | $4,984 +3.9% | $211,157 +11.4% |
| 2017 | $4,799 +22.5% | $189,480 +3.9% |
| 2016 | $3,919 +2.4% | $182,285 +5.1% |
| 2015 | $3,827 -4.6% | $173,393 -0.2% |
| 2014 | $4,013 +12% | $173,695 +9.5% |
| 2013 | $3,582 +11.9% | $158,596 +12.7% |
| 2012 | $3,202 +5% | $140,784 +1.2% |
| 2011 | $3,049 -12.3% | $139,113 -9.6% |
| 2010 | $3,476 -48.2% | $153,900 -47.4% |
| 2009 | $6,709 -6.4% | $292,583 -10.7% |
| 2008 | $7,167 | $327,608 |
| 2007 | -- | -- |
| 2006 | $1,301 | -- |
| 2005 | -- | -- |
Find assessor info on the county website
Monthly payment
Est. payment
Payment breakdown
Explore the cost of this home by adjusting the details. Changes won't be saved.Climate risks
Neighborhood: 33844
Nearby schools
GreatSchools rating
- 2/10Horizons Elementary SchoolGrades: PK-5Distance: 2.2 mi
- 3/10Shelley S. Boone Middle SchoolGrades: 6-8Distance: 2.6 mi
- 2/10Ridge Community High SchoolGrades: 9-12Distance: 1.1 mi
- $395,0005 bd4 ba2.6k sqft507 Pineloch Dr, Haines City, FL 33844Sold
- $353,4005 bd4 ba2.6k sqft507 Pineloch Dr #ASSOC, Haines City, FL 33844Off Market
- $405,0004 bd4 ba2.1k sqft511 Pineloch Dr, Haines City, FL 33844Sold

- $334,0004 bd3 ba1.8k sqft513 Pineloch Dr, Haines City, FL 33844Off Market
- $431,3006 bd6 ba2.6k sqft505 Pineloch Dr, Haines City, FL 33844Off Market
- $359,0004 bd3 ba1.9k sqft510 Pineloch Dr, Haines City, FL 33844Sold
- $370,4004 bd3 ba1.8k sqft508 Pineloch Dr, Haines City, FL 33844Off Market
- $412,8005 bd4 ba2.7k sqft515 Pineloch Dr, Haines City, FL 33844Off Market
A local agent can set up tours, give advice and negotiate with sellers.
Similar homes
- $409,9904 bd3 ba1.9k sqft3062 BARBADOS LANE, HAINES CITY, FL 33844For Sale

 MLS ID #O6391393, Lawrence Bellido, KELLER WILLIAMS ADVANTAGE III. Stellar MLS
 - $580,0004 bd3 ba2.5k sqft622 GOLF COURSE PARKWAY, DAVENPORT, FL 33837For Sale
 MLS ID #O6423850, Francisco Martinez Jr, SOUTHERN HERITAGE REALTY, INC. Stellar MLS
 - $449,0003 bd2 ba2.3k sqft519 VIGO STREET, DAVENPORT, FL 33837For Sale
 MLS ID #S5154864, Linda Spence, RIDGE REALTY GROUP LLC. Stellar MLS
 - $508,0005 bd5 ba2.5k sqft1355 YORKSHIRE COURT, DAVENPORT, FL 33896For Sale
 MLS ID #O6418054, Vinny Machado Da Silva, ONLI REALTY GROUP LLC. Stellar MLS
 - $449,0003 bd2 ba1.9k sqft100 CASTELLON COURT, DAVENPORT, FL 33837For SaleMLS ID #S5154401, Deborah Badger, RIDGE REALTY GROUP LLC. Stellar MLS
- $435,0005 bd5 ba2.6k sqft113 TIGER LILY COURT, DAVENPORT, FL 33837For SaleMLS ID #S5148868, Kylie Palazzo, HOMES OF AMERICA REALTY GROUP,. Stellar MLS
- $369,9004 bd3 ba1.6k sqft334 ORANGE COSMOS BOULEVARD, DAVENPORT, FL 33837For SaleMLS ID #O6427193, Miguel Diaz, REALTY OF AMERICA. Stellar MLS
- $449,9006 bd6 ba2.7k sqft206 VIOLA DRIVE, DAVENPORT, FL 33837For SaleMLS ID #O6420829, Christina Rampersad, KELLER WILLIAMS ADVANTAGE 2 REALTY. Stellar MLS
- $399,0003 bd3 ba2.6k sqft237 GOLF VISTA DRIVE, DAVENPORT, FL 33837For SaleMLS ID #O6407154, Corinne Defilippis, EXP REALTY LLC. Stellar MLS
- $535,0005 bd5 ba2.8k sqft9023 SHADOW MOUNTAIN STREET, DAVENPORT, FL 33896For SaleMLS ID #O6389397, Eveli Golden, EXP REALTY LLC. Stellar MLS
- $509,0005 bd5 ba2.7k sqft1056 CYPRESS POINTE BOULEVARD, DAVENPORT, FL 33896For SaleMLS ID #O6352974, Daryalva Gottardello de Bacellar, FLORIDA REALTY INVESTMENTS. Stellar MLS
- $499,0005 bd5 ba3k sqft711 KETTERING ROAD, DAVENPORT, FL 33897For SaleMLS ID #G5110199, Samuel Cruz, PA, LA ROSA RTY WINTER GARDEN LLC. Stellar MLS
- $525,0006 bd4 ba2.8k sqft9026 PAOLOS PLACE, KISSIMMEE, FL 34747For SaleMLS ID #S5153313, Gene May Sandobal, RE/MAX HERITAGE. Stellar MLS
- $495,0004 bd3 ba2.2k sqft8458 SECRET KEY COVE, KISSIMMEE, FL 34747For SaleMLS ID #S5144816, Steven Silcock, RE/MAX HERITAGE. Stellar MLS
- $525,0005 bd4 ba2.8k sqft644 MONTARA DR, DAVENPORT, FL 33897For SaleMLS ID #S5149927, Nick Freeze, RE/MAX HERITAGE. Stellar MLS
- $510,0005 bd5 ba2.6k sqft4602 CUMBRIAN LAKES DRIVE, KISSIMMEE, FL 34746For SaleMLS ID #O6412906, Abby Nelson, RE/MAX 200 REALTY. Stellar MLS
- $595,0007 bd5 ba3.5k sqft1416 MOON VALLEY DRIVE, DAVENPORT, FL 33896For SaleMLS ID #O6434603, Rodrigo Marsal, LIFESTYLE INTERNATIONAL REALTY. Stellar MLS
- $325,0003 bd2 ba1.7k sqft1297 TAGLIAMENTO LANE, HAINES CITY, FL 33844For SaleMLS ID #O6421482, Ariel Vargas, EXP REALTY LLC. Stellar MLS
- $439,0005 bd4 ba2.2k sqft17839 WOODCREST WAY, CLERMONT, FL 34714For SaleMLS ID #S5154279, Dan Palmer, TEAM DONOVAN. Stellar MLS
- $465,0005 bd3 ba2.2k sqft4661 GOLDEN BEACH COURT, KISSIMMEE, FL 34746For SaleMLS ID #S5142740, James Donovan, TEAM DONOVAN. Stellar MLS
