Back to the market. Welcome to your Next Generation Pool Villa Home in the desired neighborhood, with 24-hour manned gated access for extra security. The high ceilings in the home show a touch of elegance as you walk through the door. The 4-bedrooms home, with 4-bathrooms that are all end-suites (each connecting to a room), spacious and ideal to accommodate all your family needs. One of the bedrooms is currently separated with a private entrance and a walk-in closet, ideal for a mother-in-Law Suite. The upstairs bedroom offers additional privacy, that is ideal for a second couple or a teenager in the family. The Master Bedroom is spacious, with two walk-in closets, a primary bathroom with dual sinks and a soaking tub. A connecting door takes you to the pool lanai with a hot tub perfect for relaxing and enjoying the conservation area at the back of the home that is constantly visited by Squirrels, Herons and occasionally Swans. At night enjoy the relaxing view as your pool lights up to different colors with the Color Splash LED color changing series. The pool furniture, gate and grill stay with the home. The HOA offers well managed Landscaping, outdoor pest control and a Clubhouse with fitness equipment and a boat ramp with a beautiful view to the lake, perfect for your next family event. The home is very well maintained indoor was painted in July 2024, outdoor was painted and new roof was installed in 2021, the AC is from 2017 and was recently serviced with a new Capacitator in 2024. The pool motor and chlorinator were replaced in 2023. This home is very centric strategically located 1 minute from Lowes and HWY 27, 2 minutes from Walmart, 8 minutes from CVS and Walgreens, 9 minutes from Advent Health Hospital, 11 minutes from Posner Park Shops, Movie Theater and the I-4. Enjoy your favorite family theme parks like Disney World 25 minutes away and 35 minutes to Sea World. One of the benefits of this property is SHORT TERM RENTAL is permitted. Don't miss out on the opportunity of owning your dream home. SET YOUR APPOINTMENT TODAY!
Sold for $405,000
$405,000
511 PINELOCH DRIVE, HAINES CITY, FL 33844
4beds
2,157sqft
Single Family Residence
Built in 2006
6,029 Square Feet Lot
$370,400 Zestimate®
$188/sqft
$2,749 Estimated rent
Home value
$370,400
$348,000 - $389,000
$2,749/mo
Zestimate® history
Owner options
List your home for rent
$2,749/mo
Rent Zestimate®
Find your next renter with Zillow Rental Manager. Plus, with online applications, you can quickly screen prospective tenants – for free.
$2,749/mo
Rent Zestimate®
Refinance and save
$2,937/mo
Est. payment
Refinancing to a lower rate could help reduce your monthly payments and save thousands over the life of the loan.
$2,937/mo
Est. payment
Explore your selling options
Work with a Zillow partner agent
Leverage their expertise and Zillow's premium Showcase listings to get your home seen by more buyers.
Get startedList with your own agent
Get your home in front of millions of buyers by listing it on Zillow.
Learn how to do itSell it yourself
Take full control of how buyers see your home on Zillow by listing For Sale by Owner (FSBO).
List your homeWhat's special
Hot tubPool lanaiHigh ceilingsSoaking tubConservation areaTwo walk-in closetsWalk-in closet
Zillow last checked:
Listing updated:
Listed by:
Luis Cancel 407-615-0866,
GLOBAL BROKERS RLTY OF FLORIDA 407-512-1270
Bought with:
Luis Cancel, 3249581
GLOBAL BROKERS RLTY OF FLORIDA
Source: Stellar MLS,MLS#: O6229362 Originating MLS: Orlando Regional
Originating MLS: Orlando Regional
Facts & features
Interior
Bedrooms & bathrooms
- Bedrooms: 4
- Bathrooms: 4
- Full bathrooms: 4
Primary bedroom
- Features: Walk-In Closet(s)
- Level: First
- Area: 207.11 Square Feet
- Dimensions: 14.9x13.9
Bedroom 2
- Features: Built-in Closet
- Level: First
- Area: 133.28 Square Feet
- Dimensions: 11.9x11.2
Bedroom 3
- Features: Built-in Closet
- Level: First
- Area: 186.48 Square Feet
- Dimensions: 12.6x14.8
Dinette
- Level: First
- Area: 68.89 Square Feet
- Dimensions: 8.3x8.3
Dining room
- Level: First
- Area: 122.08 Square Feet
- Dimensions: 11.2x10.9
Kitchen
- Level: First
- Area: 119.78 Square Feet
- Dimensions: 10.6x11.3
Living room
- Level: First
- Area: 185.22 Square Feet
- Dimensions: 14.7x12.6
Heating
- Central, Electric
Cooling
- Central Air
Appliances
- Included: Dishwasher, Disposal, Dryer, Electric Water Heater, Microwave, Range, Refrigerator, Washer
- Laundry: Inside
Features
- Cathedral Ceiling(s), Ceiling Fan(s), Eating Space In Kitchen, Open Floorplan, Walk-In Closet(s)
- Flooring: Carpet, Ceramic Tile
- Has fireplace: No
Interior area
- Total structure area: 2,157
- Total interior livable area: 2,157 sqft
Property
Parking
- Total spaces: 2
- Parking features: Garage - Attached
- Attached garage spaces: 2
Features
- Levels: Two
- Stories: 2
- Exterior features: Sidewalk
- Has private pool: Yes
- Pool features: Gunite, In Ground, Screen Enclosure
- Spa features: In Ground
Lot
- Size: 6,029 Square Feet
Details
- Parcel number: 272717741006000260
- Special conditions: None
Construction
Type & style
- Home type: SingleFamily
- Property subtype: Single Family Residence
Materials
- Block, Stucco
- Foundation: Slab
- Roof: Shingle
Condition
- New construction: No
- Year built: 2006
Utilities & green energy
- Sewer: Public Sewer
- Water: Public
- Utilities for property: Cable Available, Electricity Connected, Sewer Connected, Water Connected
Community & HOA
Community
- Pet fee: $0 monthly
- Subdivision: CALABAY PARC AT TOWER LAKE
HOA
- Has HOA: Yes
- HOA fee: $217 monthly
- HOA name: Highland Community Management
- HOA phone: 863-940-2863
Location
- Region: Haines City
Financial & listing details
- Price per square foot: $188/sqft
- Tax assessed value: $322,310
- Annual tax amount: $4,937
- Date on market: 8/2/2024
- Cumulative days on market: 358 days
- Listing terms: Cash,Conventional,FHA,VA Loan
- Ownership: Fee Simple
- Total actual rent: 9600
- Electric utility on property: Yes
- Road surface type: Asphalt
Price history
| Date | Event | Price |
|---|---|---|
| 9/30/2025 | Sold | $405,000-0.5%$188/sqft |
Source:  Stellar MLS #O6229362 Report a problem Stellar MLS #O6229362 Report a problem | ||
| 9/5/2025 | Pending sale | $407,000$189/sqft |
Source: Stellar MLS #O6229362 Report a problem | ||
| 8/28/2025 | Price change | $407,000-0.7%$189/sqft |
Source: Stellar MLS #O6229362 Report a problem | ||
| 8/19/2025 | Listed for sale | $410,000$190/sqft |
Source: Stellar MLS #O6229362 Report a problem | ||
| 7/17/2025 | Listing removed | $410,000$190/sqft |
Source: Stellar MLS #O6229362 Report a problem | ||
| 7/3/2025 | Listed for sale | $410,000$190/sqft |
Source: Stellar MLS #O6229362 Report a problem | ||
| 6/27/2025 | Pending sale | $410,000$190/sqft |
Source: Stellar MLS #O6229362 Report a problem | ||
| 4/14/2025 | Price change | $410,000-1.2%$190/sqft |
Source: Stellar MLS #O6229362 Report a problem | ||
| 2/25/2025 | Price change | $415,000-1.2%$192/sqft |
Source: Stellar MLS #O6229362 Report a problem | ||
| 1/8/2025 | Price change | $420,000-0.5%$195/sqft |
Source: Stellar MLS #O6229362 Report a problem | ||
| 1/3/2025 | Price change | $422,000-0.7%$196/sqft |
Source: Stellar MLS #O6229362 Report a problem | ||
| 8/16/2024 | Price change | $425,000-1.2%$197/sqft |
Source: Stellar MLS #O6229362 Report a problem | ||
| 8/2/2024 | Listed for sale | $430,000+52.5%$199/sqft |
Source: Stellar MLS #O6229362 Report a problem | ||
| 11/16/2021 | Listing removed | -- |
Source: Zillow Rental Manager Report a problem | ||
| 11/10/2021 | Listed for rent | $750 |
Source: Zillow Rental Manager Report a problem | ||
| 6/3/2021 | Sold | $282,000+101.4%$131/sqft |
Source: Public Record Report a problem | ||
| 2/19/2014 | Sold | $140,000-49.2%$65/sqft |
Source: Public Record Report a problem | ||
| 4/6/2006 | Sold | $275,400+25.2%$128/sqft |
Source: Public Record Report a problem | ||
| 12/16/2003 | Sold | $220,000$102/sqft |
Source: Public Record Report a problem | ||
Public tax history
| Year | Property taxes | Tax assessment |
|---|---|---|
| 2025 | $4,705 +1.9% | $290,675 +2.9% |
| 2024 | $4,616 +2.7% | $282,483 +3% |
| 2023 | $4,496 +0.8% | $274,255 +3% |
| 2022 | $4,459 +3.6% | $266,267 +27.3% |
| 2021 | $4,304 +4.4% | $209,229 +5% |
| 2020 | $4,121 +2.8% | $199,194 +4.9% |
| 2019 | $4,010 -7.8% | $189,943 +3.7% |
| 2018 | $4,348 +3.9% | $183,231 +11.6% |
| 2017 | $4,184 +23.5% | $164,160 +4.2% |
| 2016 | $3,387 +3.3% | $157,539 +6.1% |
| 2015 | $3,278 -6.1% | $148,544 -0.7% |
| 2014 | $3,491 +13.1% | $149,631 +10% |
| 2013 | $3,087 +9.8% | $136,028 +10% |
| 2012 | $2,812 +3.3% | $123,662 -0.4% |
| 2011 | $2,721 -12.5% | $124,151 -9.8% |
| 2010 | $3,109 -47.7% | $137,636 -46.9% |
| 2009 | $5,939 -4.9% | $259,007 -9.3% |
| 2008 | $6,247 | $285,528 |
| 2007 | -- | -- |
| 2006 | $1,301 | -- |
| 2005 | -- | -- |
Find assessor info on the county website
Neighborhood: 33844
Nearby homes
- $334,9004 bd3 ba1.8k sqft513 Pineloch Dr, Haines City, FL 33844Off Market
- $485,0005 bd4 ba2.7k sqft509 Pineloch Dr, Haines City, FL 33844For Sale

- $399,0005 bd4 ba2.6k sqft507 Pineloch Dr, Haines City, FL 33844For Sale
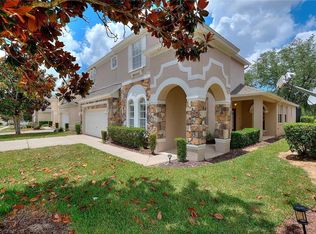
- $362,9005 bd4 ba2.6k sqft507 Pineloch Dr #ASSOC, Haines City, FL 33844Off Market
- $412,8005 bd4 ba2.7k sqft515 Pineloch Dr, Haines City, FL 33844Off Market
- $3,2005 bd4 ba2.7k sqft512 Pineloch Dr, Haines City, FL 33844For Rent
- $359,0004 bd3 ba1.9k sqft510 Pineloch Dr, Haines City, FL 33844Sold
- $349,6004 bd3 ba1.9k sqft702 Eola Way, Haines City, FL 33844Off Market
Nearby schools
GreatSchools rating
- 2/10Horizons Elementary SchoolGrades: PK-5Distance: 2.2 mi
- 3/10Shelley S. Boone Middle SchoolGrades: 6-8Distance: 2.6 mi
- 2/10Ridge Community High SchoolGrades: 9-12Distance: 1.1 mi
Get a cash offer in 3 minutes
Find out how much your home could sell for in as little as 3 minutes with a no-obligation cash offer.
Estimated market value
$370,400
Get a cash offer in 3 minutes
Find out how much your home could sell for in as little as 3 minutes with a no-obligation cash offer.
Estimated market value
$370,400
- Florida
- Polk County
- Haines City
- 33844
- 511 PINELOCH DRIVE
Nearby cities
Nearby zip codes
Other Haines City Topics
