Welcome to this stunning, fully furnished 5-bedroom, 4.5-bathroom home located on a desirable corner lot in the peaceful Cypress Pointe community of Davenport, FL. Designed for comfort and flexibility, this spacious residence features a private suite on the main floor—perfect for guests or multi-generational living—and a luxurious master suite upstairs for added privacy. NEW ROOF installed in September 2024. New exterior painting in December 2023. Experience the finest of Florida living with a private pool and serene surroundings, perfect for relaxation or entertaining. This home is being sold fully furnished, making it a TURNKEY OPPORTUNITY whether you're seeking a permanent residence or a high-performing short-term rental investment. Just minutes from world-class attractions, shopping, and dining, it’s a rare chance to own a move-in-ready property in one of Central Florida’s most sought-after neighborhoods.
For sale
Price cut: $900 (5/7)
$509,000
1056 CYPRESS POINTE BOULEVARD, DAVENPORT, FL 33896
5beds
2,796sqft
:
Get pre-qualified$3,501/mo
Single Family Residence
Built in 2011
7,288 Square Feet Lot
$492,800 Zestimate®
$182/sqft
$165/mo HOA
What's special
Private poolNew roofNew exterior paintingSerene surroundingsLuxurious master suiteCorner lot
- 290 days |
- 145 |
- 12 |
Zillow last checked:
Listing updated:
Listed by:
Daryalva Gottardello de Bacellar 407-450-8148,
FLORIDA REALTY INVESTMENTS 407-207-2220
Source: Stellar MLS,MLS#: O6352974 Originating MLS: Orlando Regional
Originating MLS: Orlando Regional
Facts & features
Interior
Bedrooms & bathrooms
- Bedrooms: 5
- Bathrooms: 5
- Full bathrooms: 4
- 1/2 bathrooms: 1
Primary bedroom
- Features: En Suite Bathroom, Walk-In Closet(s)
- Level: Second
Bedroom 1
- Features: En Suite Bathroom, Walk-In Closet(s)
- Level: First
Bedroom 3
- Features: Jack & Jill Bathroom, Built-in Closet
- Level: Second
Bedroom 4
- Features: Jack & Jill Bathroom, Built-in Closet
- Level: Second
Bedroom 5
- Features: Built-in Closet
- Level: Second
Dining room
- Level: First
Kitchen
- Features: Pantry
- Level: First
Living room
- Level: First
Heating
- Central
Cooling
- Central Air
Appliances
- Included: Dishwasher, Disposal, Dryer, Electric Water Heater, Microwave, Range, Refrigerator, Washer
- Laundry: In Garage
Features
- Ceiling Fan(s), Kitchen/Family Room Combo, PrimaryBedroom Upstairs, Stone Counters, Thermostat, Walk-In Closet(s)
- Flooring: Tile, Vinyl
- Doors: Sliding Doors
- Has fireplace: No
Interior area
- Total structure area: 3,490
- Total interior livable area: 2,796 sqft
Video & virtual tour
Property
Parking
- Total spaces: 2
- Parking features: Garage - Attached
- Attached garage spaces: 2
Features
- Levels: Two
- Stories: 2
- Exterior features: Lighting
- Has private pool: Yes
- Pool features: Heated
Lot
- Size: 7,288 Square Feet
Details
- Parcel number: 272601700504000590
- Special conditions: None
Construction
Type & style
- Home type: SingleFamily
- Property subtype: Single Family Residence
Materials
- Stucco
- Foundation: Slab
- Roof: Shingle
Condition
- New construction: No
- Year built: 2011
Utilities & green energy
- Sewer: Public Sewer
- Water: Public
- Utilities for property: BB/HS Internet Available, Cable Available, Electricity Connected, Public, Sewer Available, Water Connected
Community & HOA
Community
- Features: Gated Community - No Guard
- Pet fee: $0 monthly
- Subdivision: CYPRESS POINTE FOREST
HOA
- Has HOA: Yes
- HOA fee: $165 monthly
- HOA name: BRIDGETTE SHEARIN
- HOA phone: 407-846-6323
Location
- Region: Davenport
Financial & listing details
- Price per square foot: $182/sqft
- Tax assessed value: $390,979
- Annual tax amount: $5,562
- Date on market: 10/15/2025
- Cumulative days on market: 291 days
- Listing terms: Cash,Conventional,FHA,VA Loan
- Ownership: Fee Simple
- Total actual rent: 0
- Electric utility on property: Yes
- Road surface type: Asphalt
Estimated market value
$492,800
$468,000 - $517,000
$3,967/mo
Price history
| Date | Event | Price |
|---|---|---|
| 5/7/2026 | Price change | $509,000-0.2%$182/sqft |
Source:  Stellar MLS #O6352974 Report a problem Stellar MLS #O6352974 Report a problem | ||
| 3/5/2026 | Price change | $509,900-1%$182/sqft |
Source: Stellar MLS #O6352974 Report a problem | ||
| 10/16/2025 | Listed for sale | $514,900+63.5%$184/sqft |
Source: Stellar MLS #O6352974 Report a problem | ||
| 10/22/2020 | Sold | $315,000-4.5%$113/sqft |
Source: Stellar MLS #O5821406 Report a problem | ||
| 7/17/2020 | Pending sale | $330,000$118/sqft |
Source: TALENT REALTY SOLUTIONS #O5821406 Report a problem | ||
| 11/14/2019 | Listed for sale | $330,000+27.3%$118/sqft |
Source: TALENT REALTY SOLUTIONS #O5821406 Report a problem | ||
| 4/25/2013 | Listing removed | $259,215+10.8%$93/sqft |
Source: Coldwell Banker West Realty #Cypress Point 1 Report a problem | ||
| 11/27/2012 | Sold | $234,000-9.7%$84/sqft |
Source: Public Record Report a problem | ||
| 11/16/2012 | Listed for sale | $259,215$93/sqft |
Source: Coldwell Banker West Realty #Cypress Point 1 Report a problem | ||
Public tax history
| Year | Property taxes | Tax assessment |
|---|---|---|
| 2025 | $5,055 +2.2% | $390,979 +5.7% |
| 2024 | $4,944 +3.5% | $370,014 +10% |
| 2023 | $4,778 +9.5% | $336,376 +10% |
| 2022 | $4,366 +13.3% | $305,796 +10% |
| 2021 | $3,851 +1.7% | $277,996 +2.6% |
| 2020 | $3,788 +0.7% | $271,073 +3.7% |
| 2019 | $3,761 -9.7% | $261,279 +8.8% |
| 2018 | $4,164 +7.4% | $240,064 -1% |
| 2017 | $3,879 +1.2% | $242,595 -6% |
| 2016 | $3,831 +6% | $258,173 +10% |
| 2015 | $3,613 +5.5% | $234,703 +10% |
| 2014 | $3,423 +13.6% | $213,366 +10% |
| 2013 | $3,012 +17% | $193,969 +16% |
| 2012 | $2,573 +536% | $167,276 +543.4% |
| 2011 | $405 -1.9% | $26,000 |
| 2010 | $412 -74.4% | $26,000 -70.5% |
| 2009 | $1,613 +28.4% | $88,000 +10% |
| 2008 | $1,256 | $80,000 |
| 2007 | -- | -- |
Find assessor info on the county website
Monthly payment
Est. payment
Payment breakdown
Explore the cost of this home by adjusting the details. Changes won't be saved.Climate risks
Neighborhood: Loughman
Nearby schools
GreatSchools rating
- 2/10Loughman Oaks Elementary SchoolGrades: PK-5Distance: 2.1 mi
- 3/10Shelley S. Boone Middle SchoolGrades: 6-8Distance: 10.5 mi
- 3/10Davenport High SchoolGrades: 9-12Distance: 1.7 mi
- $386,9004 bd4 ba2k sqft1050 Cypress Pointe Blvd, Davenport, FL 33896Off Market
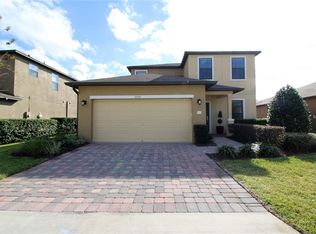
- $441,9005 bd4 ba2.4k sqft1114 Cypress Pointe Blvd, Davenport, FL 33896Off Market

- $414,0005 bd4 ba1.9k sqft1044 Cypress Pointe Blvd, Davenport, FL 33896Off Market

- $520,0006 bd5 ba3k sqft1120 Cypress Pointe Blvd, Davenport, FL 33896For Sale
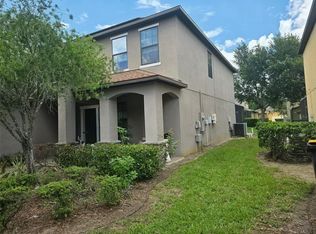
- $445,0005 bd4 ba2.1k sqft1079 Cypress Pointe Blvd, Davenport, FL 33896Sold
- $445,0006 bd4 ba2.8k sqft1085 Cypress Pointe Blvd, Davenport, FL 33896Off Market
- $454,5005 bd5 ba2.7k sqft1073 Cypresss Pointe Blvd, Davenport, FL 33896Off Market
- $499,8006 bd4 ba2.9k sqft1061 Cypress Pointe Blvd, Davenport, FL 33896Off Market
A local agent can set up tours, give advice and negotiate with sellers.
A local lender can help you make sure your offer is ready when you are.
Similar homes
- $449,9006 bd6 ba2.7k sqft206 VIOLA DRIVE, DAVENPORT, FL 33837For Sale
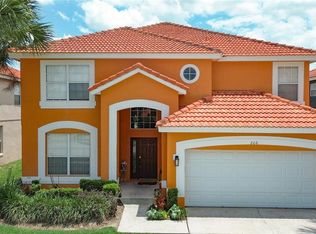
 MLS ID #O6420829, Christina Rampersad, KELLER WILLIAMS ADVANTAGE 2 REALTY. Stellar MLS
 - $515,0006 bd6 ba2.8k sqft411 CABELLO DRIVE, DAVENPORT, FL 33837For Sale
 MLS ID #O6426242, Nga Nguyen, LLC, REAL BROKER, LLC. Stellar MLS
 - $480,0006 bd5 ba2.7k sqft100 RUBINO DRIVE, DAVENPORT, FL 33837For Sale
 MLS ID #O6405247, Ryan Street, KELLER WILLIAMS CLASSIC. Stellar MLS
 - $435,0004 bd3 ba1.9k sqft135 ROBIN ROAD, DAVENPORT, FL 33896For Sale
 MLS ID #O6407121, Ozan Cifci, PREMIUM PROPERTIES R.E. SERVICE. Stellar MLS
 - $525,0005 bd3 ba3k sqft455 OVERPOOL AVENUE, DAVENPORT, FL 33896For SaleMLS ID #O6429419, James W Tate, WAYPOINT REAL ESTATE GROUP INC. Stellar MLS
- $499,0005 bd5 ba3.1k sqft5493 SOLTERRA CIRCLE, DAVENPORT, FL 33837For SaleMLS ID #O6393866, Corinne Defilippis, EXP REALTY LLC. Stellar MLS
- $490,0005 bd3 ba3.3k sqft1343 POMPAY DRIVE, DAVENPORT, FL 33896For SaleMLS ID #O6380972, Lina Abi Hanna De El Bonney, MY REALTY GROUP, LLC.. Stellar MLS
- $525,0005 bd4 ba2.8k sqft644 MONTARA DR, DAVENPORT, FL 33897For SaleMLS ID #S5149927, Nick Freeze, RE/MAX HERITAGE. Stellar MLS
- $542,9006 bd6 ba3.2k sqft5231 WILDWOOD WAY, DAVENPORT, FL 33837For SaleMLS ID #S5149755, Imran Mohamed, IM GLOBAL REALTY LLC. Stellar MLS
- $484,9005 bd4 ba2.8k sqft672 ORISTA DR, DAVENPORT, FL 33897For SaleMLS ID #O6414980, Uno Sorlie, HOPKEY REALTY. Stellar MLS
- $549,0006 bd6 ba3.3k sqft8841 CRUDEN BAY COURT, DAVENPORT, FL 33896For SaleMLS ID #TB8487048, Lei Cheng, SERVICE NEAR REALTY. Stellar MLS
- $429,9005 bd4 ba2.6k sqft624 SARDINIA CIRCLE, DAVENPORT, FL 33837For SaleMLS ID #S5152816, Andrea Munoz, MOSAIC PARTNERS GROUP. Stellar MLS
- $445,0006 bd5 ba2.6k sqft344 ORANGE COSMOS BOULEVARD, DAVENPORT, FL 33837For SaleMLS ID #S5146847, Nikki Ansons, COLDWELL BANKER REALTY. Stellar MLS
- $499,0005 bd5 ba3k sqft711 KETTERING ROAD, DAVENPORT, FL 33897For SaleMLS ID #G5110199, Samuel Cruz, PA, LA ROSA RTY WINTER GARDEN LLC. Stellar MLS
- $410,0005 bd4 ba2.6k sqft639 SAMUEL PLACE, DAVENPORT, FL 33837For SaleMLS ID #O6406916, Jan Falcon Marty, EXP REALTY LLC. Stellar MLS
- $507,0007 bd6 ba2.8k sqft1265 SEASONS BOULEVARD, KISSIMMEE, FL 34746For SaleMLS ID #S5153638, Lily Chandler, KELLER WILLIAMS LEGACY REALTY. Stellar MLS
- $384,0004 bd3 ba2.5k sqft3560 CORTLAND DRIVE, DAVENPORT, FL 33837For SaleMLS ID #O6356156, Lisette Maestre, ERA GRIZZARD REAL ESTATE. Stellar MLS
- $539,9005 bd4 ba2.7k sqft1860 WHITE HERON BAY CIRCLE, ORLANDO, FL 32824For SaleMLS ID #O6429594, Shanti Stewart, TRIPLE S REALTY. Stellar MLS
- $525,0006 bd6 ba2.8k sqft120 MADIERA BEACH BOULEVARD, KISSIMMEE, FL 34746For SaleMLS ID #S5149098, Charlotte Wallace, HOUSE PROUD REALTY. Stellar MLS
- $489,0006 bd5 ba2.6k sqft8033 ACADIA ESTATES COURT, KISSIMMEE, FL 34747For SaleMLS ID #O6375082, Bobby Baldor, PA, EXP REALTY LLC. Stellar MLS
