One or more photo(s) has been virtually staged. Beautiful 5 bed, 4 bath pool home in the private gated community of Cypress Point where you will never have to cut the grass again! This house has been meticulously maintained & includes upgrades such as new luxury vinyl plank flooring (50 yr warranty), newer appliances & new chair height Kohler toilets on the inside. For the outside, the driveway has been extended with pavers, provides ample space for parking up to three vehicles. Very private rear backyard that backs up to a conservation area. The pool has been equipped with a new pump & heater and was recently resurfaced with commercial grade granite and comes with an adjustable LED 40-watt color lights that are remote controlled. The house has been painted inside & out, fitted with gutters & down spouts, professionally landscaped & a Wi-Fi controlled irrigation system. A/C 2019 with a high efficiency Carrier 20 seer Wifi controlled unit. With only 69 homes in this community, Cypress Point is a quiet & private neighborhood. Located close to all the major theme parks such as Sea World, Disney, Universal Studios along with all the amazing outlets & dining options you could ever want. Best of all, this home can be a short term rental with no minimum day restrictions. Call today before it's gone!
Sold for $445,000
$445,000
1079 CYPRESS POINTE BOULEVARD, DAVENPORT, FL 33896
5beds
2,118sqft
Single Family Residence
Built in 2011
6,050 Square Feet Lot
$422,700 Zestimate®
$210/sqft
$3,200 Estimated rent
Home value
$422,700
$402,000 - $444,000
$3,200/mo
Zestimate® history
Owner options
List your home for rent
$3,200/mo
Rent Zestimate®
Find your next renter with Zillow Rental Manager. Plus, with online applications, you can quickly screen prospective tenants – for free.
$3,200/mo
Rent Zestimate®
Refinance and save
$3,118/mo
Est. payment
Refinancing to a lower rate could help reduce your monthly payments and save thousands over the life of the loan.
$3,118/mo
Est. payment
Explore your selling options
Work with a Zillow partner agent
Leverage their expertise and Zillow's premium Showcase listings to get your home seen by more buyers.
Get startedList with your own agent
Get your home in front of millions of buyers by listing it on Zillow.
Learn how to do itSell it yourself
Take full control of how buyers see your home on Zillow by listing For Sale by Owner (FSBO).
List your homeWhat's special
Zillow last checked:
Listing updated:
Listed by:
Donna Dorsey 352-897-5111,
CITRUS REALTY 352-897-5111
Bought with:
Orlando Perez, 3577262
KELLER WILLIAMS REALTY SMART 1
Jason Prieto, 3392203
KELLER WILLIAMS REALTY SMART 1
Source: Stellar MLS,MLS#: OM674137 Originating MLS: Ocala - Marion
Originating MLS: Ocala - Marion
Facts & features
Interior
Bedrooms & bathrooms
- Bedrooms: 5
- Bathrooms: 4
- Full bathrooms: 4
Primary bedroom
- Features: Ceiling Fan(s), Walk-In Closet(s)
- Level: First
- Dimensions: 13x12
Primary bedroom
- Features: Ceiling Fan(s), Built-in Closet
- Level: First
- Dimensions: 11x10
Bedroom 3
- Features: Ceiling Fan(s), Built-in Closet
- Level: First
- Dimensions: 12x10
Bedroom 4
- Features: Ceiling Fan(s), Built-in Closet
- Level: First
- Dimensions: 11x10
Bedroom 5
- Features: Ceiling Fan(s), Built-in Closet
- Level: First
- Dimensions: 12x10
Great room
- Features: Ceiling Fan(s)
- Level: First
- Dimensions: 19x18
Kitchen
- Features: Breakfast Bar
- Level: First
- Dimensions: 14x11
Heating
- Central, Electric, Heat Pump
Cooling
- Central Air
Appliances
- Included: Dishwasher, Disposal, Dryer, Electric Water Heater, Microwave, Range, Refrigerator, Washer
- Laundry: In Garage
Features
- Ceiling Fan(s), Eating Space In Kitchen, High Ceilings, Primary Bedroom Main Floor, Solid Surface Counters, Solid Wood Cabinets, Walk-In Closet(s)
- Flooring: Ceramic Tile, Luxury Vinyl
- Doors: Sliding Doors
- Windows: Blinds
- Has fireplace: No
Interior area
- Total structure area: 2,745
- Total interior livable area: 2,118 sqft
Property
Parking
- Total spaces: 2
- Parking features: Garage - Attached
- Attached garage spaces: 2
- Details: Garage Dimensions: 20x20
Features
- Levels: One
- Stories: 1
- Patio & porch: Covered, Enclosed, Patio, Porch, Screened
- Exterior features: Irrigation System, Lighting, Rain Gutters, Sidewalk
- Has private pool: Yes
- Pool features: Child Safety Fence, Gunite, Heated, In Ground, Lighting, Screen Enclosure
- Has view: Yes
- View description: Trees/Woods
Lot
- Size: 6,050 Square Feet
- Features: Conservation Area, Sidewalk
Details
- Parcel number: 272601700504000360
- Special conditions: None
Construction
Type & style
- Home type: SingleFamily
- Architectural style: Ranch
- Property subtype: Single Family Residence
Materials
- Block, Stucco
- Foundation: Slab
- Roof: Shingle
Condition
- New construction: No
- Year built: 2011
Utilities & green energy
- Sewer: Public Sewer
- Water: Public
- Utilities for property: Cable Available
Community & HOA
Community
- Features: Gated Community - No Guard
- Pet fee: $0 monthly
- Subdivision: CYPRESS POINTE FOREST
HOA
- Has HOA: Yes
- Amenities included: Maintenance
- Services included: Maintenance Structure, Maintenance Grounds
- HOA fee: $165 monthly
- HOA name: Aegis Community Mgmt Solutions - Debbie
- HOA phone: 863-256-5052
Location
- Region: Davenport
Financial & listing details
- Price per square foot: $210/sqft
- Tax assessed value: $347,969
- Annual tax amount: $3,292
- Date on market: 3/8/2024
- Cumulative days on market: 92 days
- Listing terms: Cash,Conventional,FHA,VA Loan
- Ownership: Fee Simple
- Total actual rent: 0
- Road surface type: Paved
Price history
| Date | Event | Price |
|---|---|---|
| 6/28/2024 | Sold | $445,000+1.4%$210/sqft |
Source:  Stellar MLS #OM674137 Report a problem Stellar MLS #OM674137 Report a problem | ||
| 6/10/2024 | Pending sale | $439,000$207/sqft |
Source: Stellar MLS #OM674137 Report a problem | ||
| 5/23/2024 | Price change | $439,000-1.3%$207/sqft |
Source: Stellar MLS #OM674137 Report a problem | ||
| 5/2/2024 | Price change | $444,900-1.1%$210/sqft |
Source: Stellar MLS #OM674137 Report a problem | ||
| 4/3/2024 | Price change | $449,900-2.2%$212/sqft |
Source: Stellar MLS #OM674137 Report a problem | ||
| 3/26/2024 | Price change | $459,900-3.2%$217/sqft |
Source: Stellar MLS #OM674137 Report a problem | ||
| 3/8/2024 | Listed for sale | $474,900+79.2%$224/sqft |
Source: Stellar MLS #OM674137 Report a problem | ||
| 11/27/2018 | Sold | $265,000-3.6%$125/sqft |
Source: Public Record Report a problem | ||
| 10/4/2018 | Price change | $274,995-1.8%$130/sqft |
Source: FLORIDA SPIRIT REAL ESTATE SER #O5705137 Report a problem | ||
| 8/29/2018 | Price change | $279,990-1.7%$132/sqft |
Source: FLORIDA SPIRIT REAL ESTATE SER #O5705137 Report a problem | ||
| 5/24/2018 | Price change | $284,900-1.8%$135/sqft |
Source: FLORIDA SPIRIT REAL ESTATE SER #O5705137 Report a problem | ||
| 5/3/2018 | Listed for sale | $289,990$137/sqft |
Source: FLORIDA SPIRIT REAL ESTATE SER #O5705137 Report a problem | ||
Public tax history
| Year | Property taxes | Tax assessment |
|---|---|---|
| 2025 | $3,915 +36% | $347,969 +32.8% |
| 2024 | $2,878 +2.1% | $262,108 +3% |
| 2023 | $2,818 +2.2% | $254,474 +3% |
| 2022 | $2,756 -0.7% | $247,062 +3% |
| 2021 | $2,776 +0.8% | $239,866 +1.4% |
| 2020 | $2,755 -0.2% | $236,554 +2.3% |
| 2019 | $2,761 -12.7% | $231,236 +9.2% |
| 2018 | $3,164 -8.7% | $211,701 -0.7% |
| 2017 | $3,465 +7.8% | $213,165 -0.2% |
| 2016 | $3,216 +7% | $213,596 +10% |
| 2015 | $3,006 +1.6% | $194,178 +10% |
| 2014 | $2,958 +15.3% | $176,525 +10% |
| 2013 | $2,567 +14.4% | $160,477 +10% |
| 2012 | $2,244 +454.7% | $145,888 +461.1% |
| 2011 | $405 -1.9% | $26,000 |
| 2010 | $412 -74.4% | $26,000 -70.5% |
| 2009 | $1,613 +28.4% | $88,000 +10% |
| 2008 | $1,256 | $80,000 |
| 2007 | -- | -- |
Find assessor info on the county website
Neighborhood: Loughman
Nearby homes
- $454,5005 bd5 ba2.7k sqft1073 Cypresss Pointe Blvd, Davenport, FL 33896Off Market
- $445,0006 bd4 ba2.8k sqft1085 Cypress Pointe Blvd, Davenport, FL 33896Off Market

- $481,8006 bd4 ba3.2k sqft1067 Cypress Pointe Blvd, Davenport, FL 33896Off Market
- $475,2006 bd5 ba3k sqft1091 Cypress Pointe Blvd, Davenport, FL 33896Off Market
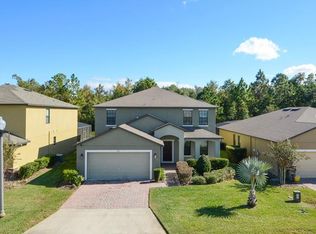
- $509,0005 bd5 ba2.7k sqft1056 Cypress Pointe Blvd, Davenport, FL 33896For Sale
- $401,6004 bd2 ba2k sqft1097 Cypress Pointe Blvd, Davenport, FL 33896Off Market
- $439,1005 bd4 ba2.4k sqft1114 Cypress Pointe Blvd, Davenport, FL 33896Off Market
- $499,8006 bd4 ba2.9k sqft1061 Cypress Pointe Blvd, Davenport, FL 33896Off Market
Nearby schools
GreatSchools rating
- 2/10Loughman Oaks Elementary SchoolGrades: PK-5Distance: 2.1 mi
- 3/10Shelley S. Boone Middle SchoolGrades: 6-8Distance: 10.5 mi
- 3/10Davenport High SchoolGrades: 9-12Distance: 1.7 mi
Schools provided by the listing agent
- Elementary: Loughman Oaks Elem
- Middle: Boone Middle
- High: Ridge Community Senior High
Source: Stellar MLS. This data may not be complete. We recommend contacting the local school district to confirm school assignments for this home.
Get a cash offer in 3 minutes
Find out how much your home could sell for in as little as 3 minutes with a no-obligation cash offer.
Estimated market value
$422,700
Get a cash offer in 3 minutes
Find out how much your home could sell for in as little as 3 minutes with a no-obligation cash offer.
Estimated market value
$422,700
- Florida
- Polk County
- Davenport
- 33896
- Loughman
- 1079 CYPRESS POINTE BOULEVARD
Nearby cities
Nearby neighborhoods
Nearby zip codes
Other Davenport Topics
