Beautiful fully furnished turnkey 5-bedroom, 4-bath pool home in Calabay Parc! This spacious home features a flexible bonus room that can be used as an extra bedroom, office, or media room. Recent updates include a new roof (2024), new pool filter (2024), exterior repainted in 2022, and resurfaced pool. Pool heater will be replaced prior to closing. Relax and enjoy your private pool while being just minutes from Walt Disney World Resort, shopping, restaurants, and entertainment. Perfect as a primary residence, vacation home, or investment property since the community allows both short- and long-term rentals.
For sale
$525,000
644 MONTARA DR, DAVENPORT, FL 33897
5beds
2,835sqft
Single Family Residence
Built in 2003
10,014 Square Feet Lot
$-- Zestimate®
$185/sqft
$166/mo HOA
What's special
- 91 days |
- 174 |
- 14 |
Zillow last checked:
Listing updated:
Listed by:
Nick Freeze 717-521-2520,
RE/MAX HERITAGE 863-424-2309
Source: Stellar MLS,MLS#: S5149927 Originating MLS: Osceola
Originating MLS: Osceola
Facts & features
Interior
Bedrooms & bathrooms
- Bedrooms: 5
- Bathrooms: 4
- Full bathrooms: 4
Rooms
- Room types: Bonus Room
Primary bedroom
- Features: En Suite Bathroom, Built-in Closet
- Level: Second
- Area: 168 Square Feet
- Dimensions: 12x14
Primary bedroom
- Features: Ceiling Fan(s), En Suite Bathroom, Tub with Separate Shower Stall, Walk-In Closet(s)
- Level: First
- Area: 238 Square Feet
- Dimensions: 17x14
Bedroom 1
- Features: Built-in Closet
- Level: First
- Area: 182 Square Feet
- Dimensions: 14x13
Bedroom 2
- Features: Walk-In Closet(s)
- Level: Second
- Area: 144 Square Feet
- Dimensions: 12x12
Primary bathroom
- Features: Shower No Tub, No Closet
- Level: Second
- Area: 54 Square Feet
- Dimensions: 6x9
Primary bathroom
- Features: Linen Closet
- Level: First
- Area: 176 Square Feet
- Dimensions: 16x11
Bathroom 1
- Features: No Closet
- Level: First
- Area: 45 Square Feet
- Dimensions: 9x5
Bonus room
- Features: No Closet
- Level: First
- Area: 192 Square Feet
- Dimensions: 16x12
Dinette
- Features: No Closet
- Level: First
- Area: 80 Square Feet
- Dimensions: 8x10
Dining room
- Features: No Closet
- Level: First
- Area: 132 Square Feet
- Dimensions: 11x12
Kitchen
- Features: Built-in Closet
- Level: First
- Area: 132 Square Feet
- Dimensions: 11x12
Laundry
- Features: No Closet
- Level: First
- Area: 30 Square Feet
- Dimensions: 5x6
Living room
- Features: Ceiling Fan(s), No Closet
- Level: First
- Area: 221 Square Feet
- Dimensions: 13x17
Heating
- Central, Electric
Cooling
- Central Air
Appliances
- Included: Dishwasher, Disposal, Dryer, Electric Water Heater, Microwave, Range, Refrigerator, Washer
- Laundry: Electric Dryer Hookup, Inside, Laundry Room, Washer Hookup
Features
- Ceiling Fan(s), Living Room/Dining Room Combo, Primary Bedroom Main Floor, PrimaryBedroom Upstairs, Thermostat, Walk-In Closet(s)
- Flooring: Carpet, Tile
- Doors: Sliding Doors
- Has fireplace: No
- Furnished: Yes
Interior area
- Total structure area: 3,612
- Total interior livable area: 2,835 sqft
Video & virtual tour
Property
Parking
- Total spaces: 2
- Parking features: Curb Parking, Off Street
- Attached garage spaces: 2
- Details: Garage Dimensions: 19X19
Features
- Levels: Two
- Stories: 2
- Patio & porch: Covered, Deck, Front Porch, Patio, Screened
- Exterior features: Lighting, Rain Gutters, Sprinkler Metered
- Has private pool: Yes
- Pool features: Screen Enclosure, Lighting, Heated, Deck, Child Safety Fence, In Ground
Lot
- Size: 10,014 Square Feet
Details
- Parcel number: 262525999992000720
- Zoning: RES
- Special conditions: None
Construction
Type & style
- Home type: SingleFamily
- Property subtype: Single Family Residence
Materials
- Concrete
- Foundation: Slab
- Roof: Shingle
Condition
- New construction: No
- Year built: 2003
Utilities & green energy
- Sewer: Public Sewer
- Water: Public
- Utilities for property: BB/HS Internet Available, Cable Available, Cable Connected, Electricity Connected, Fire Hydrant, Phone Available, Public, Sewer Connected, Street Lights, Underground Utilities, Water Connected
Community & HOA
Community
- Features: Deed Restrictions
- Pet fee: $0 monthly
- Subdivision: CALABAY PARC - UNIT ONE
HOA
- Has HOA: Yes
- Services included: Maintenance Grounds
- HOA fee: $166 monthly
- HOA name: Katie Perez
- HOA phone: 407-705-2190
Location
- Region: Davenport
Financial & listing details
- Price per square foot: $185/sqft
- Tax assessed value: $410,550
- Annual tax amount: $5,817
- Date on market: 5/15/2026
- Cumulative days on market: 90 days
- Listing terms: Cash,Conventional,FHA,VA Loan
- Ownership: Fee Simple
- Total actual rent: 0
- Electric utility on property: Yes
- Road surface type: Paved
Estimated market value
Not available
Estimated sales range
Not available
Not available
Price history
| Date | Event | Price |
|---|---|---|
| 5/15/2026 | Listed for sale | $525,000+104.4%$185/sqft |
Source:  Stellar MLS #S5149927 Report a problem Stellar MLS #S5149927 Report a problem | ||
| 8/1/2014 | Listing removed | $4,170$1/sqft |
Source: Discount VACATION Rentals Online Report a problem | ||
| 3/1/2012 | Price change | $4,170+328.6%$1/sqft |
Source: DVRO Report a problem | ||
| 2/23/2012 | Listed for rent | $973 |
Source: DVRO Report a problem | ||
| 4/8/2003 | Sold | $256,900$91/sqft |
Source: Public Record Report a problem | ||
Public tax history
| Year | Property taxes | Tax assessment |
|---|---|---|
| 2025 | $5,079 +4.9% | $380,510 +10% |
| 2024 | $4,841 +6.4% | $345,918 +10% |
| 2023 | $4,550 +12.9% | $314,471 +10% |
| 2022 | $4,030 +11.9% | $285,883 +10% |
| 2021 | $3,601 +2.6% | $259,894 +3.5% |
| 2020 | $3,508 +4.4% | $251,074 +7.6% |
| 2019 | $3,360 -10.7% | $233,419 -1.3% |
| 2018 | $3,763 -1.7% | $236,562 +4.2% |
| 2017 | $3,828 +16.2% | $227,015 +1.8% |
| 2016 | $3,295 -1.1% | $222,905 +1.4% |
| 2015 | $3,332 -2.2% | $219,910 +7.6% |
| 2014 | $3,405 +13.4% | $204,450 +10% |
| 2013 | $3,002 +15.5% | $185,864 +10% |
| 2012 | $2,599 -0.7% | $168,967 +0.5% |
| 2011 | $2,617 -4.6% | $168,136 -3.9% |
| 2010 | $2,743 -28.4% | $174,960 -23.8% |
| 2009 | $3,830 -15% | $229,509 -21% |
| 2008 | $4,507 | $290,425 |
| 2007 | -- | -- |
| 2006 | $6,277 | -- |
| 2005 | -- | -- |
| 2004 | $3,584 +580.1% | -- |
| 2003 | $527 -2.6% | $32,000 |
| 2002 | $541 +300% | $32,000 +300% |
| 2001 | $135 | $8,000 |
Find assessor info on the county website
Monthly payment
Est. payment
Payment breakdown
Explore the cost of this home by adjusting the details. Changes won't be saved.Climate risks
Neighborhood: 33897
Nearby schools
GreatSchools rating
- 3/10Bella CittaGrades: K-7Distance: 29.8 mi
- 3/10Davenport High SchoolGrades: 9-12Distance: 6.1 mi
- $375,0003 bd3 ba1.5k sqft634 Montara Dr, Davenport, FL 33897Sold
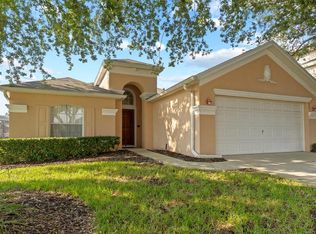
- $392,6004 bd3 ba1.9k sqft449 Orista Dr, Davenport, FL 33897Off Market

- $394,5004 bd3 ba1.8k sqft439 Orista Dr, Davenport, FL 33897Off Market
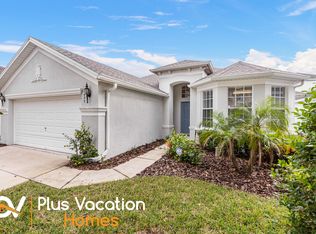
- $--4 bd3 ba1.8k sqft439 Orista Dr #ID1059146P, Davenport, FL 33897Off Market
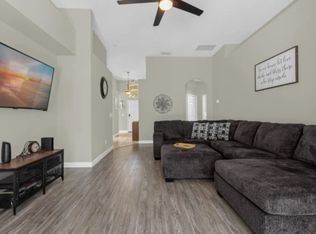
- $--4 bd3 ba1.8k sqft439 Orista Dr #ID1248385P, Davenport, FL 33897Off Market
- $405,6004 bd3 ba1.9k sqft469 Orista Dr, Davenport, FL 33897Off Market
- $473,8005 bd4 ba2.8k sqft624 Montara Dr, Davenport, FL 33897Off Market
- $385,0004 bd4 ba1.9k sqft429 Orista Dr, Davenport, FL 33897For Sale
A local agent can set up tours, give advice and negotiate with sellers.
A local lender can help you make sure your offer is ready when you are.
Similar homes
- $484,9005 bd4 ba2.8k sqft672 ORISTA DR, DAVENPORT, FL 33897For Sale

 MLS ID #O6414980, Uno Sorlie, HOPKEY REALTY. Stellar MLS
 - $615,0005 bd5 ba2.8k sqft574 TUPELO CIRCLE, DAVENPORT, FL 33897For Sale
 MLS ID #O6367046, Christine Silva, KELLER WILLIAMS CLASSIC. Stellar MLS
 - $369,0004 bd3 ba2k sqft344 GROSVENOR LOOP, DAVENPORT, FL 33897For Sale
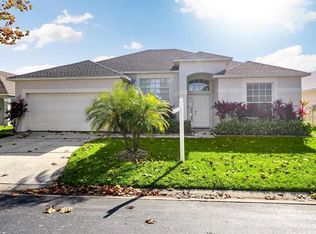 MLS ID #S5143335, Veronica Martinez, MY REALTY GROUP, LLC.. Stellar MLS
 - $394,9004 bd3 ba1.9k sqft149 BELLA VERANO WAY, DAVENPORT, FL 33897For Sale
 MLS ID #S5152664, Brayhana Onsalo, EG ORLANDO LLC. Stellar MLS
 - $575,0004 bd3 ba2.6k sqft1300 GLENEAGLES LANE, DAVENPORT, FL 33896For SaleMLS ID #O6399252, Kristi Ariaz, MARISON PROPERTIES LLC. Stellar MLS
- $418,0004 bd3 ba1.8k sqft227 DILLON WAY, DAVENPORT, FL 33897For SaleMLS ID #S5148433, Sandra Marcano De Bermudez, EMPIRE NETWORK REALTY. Stellar MLS
- $460,0004 bd3 ba2.2k sqft1442 MOON VALLEY DRIVE, DAVENPORT, FL 33896For SaleMLS ID #O6411006, Seth Flaugher, TOP TIER RESORT REALTY. Stellar MLS
- $549,0006 bd6 ba3.3k sqft8841 CRUDEN BAY COURT, DAVENPORT, FL 33896For SaleMLS ID #TB8487048, Lei Cheng, SERVICE NEAR REALTY. Stellar MLS
- $435,0004 bd3 ba2.3k sqft200 TRINITY RIDGE CIRCLE, DAVENPORT, FL 33897For SaleMLS ID #S5138882, Romar Castro, LLC, ONE STOP REALTY. Stellar MLS
- $359,0004 bd3 ba1.7k sqft230 HYPOLITA AVENUE, DAVENPORT, FL 33897For SaleMLS ID #S5150565, Carlos DeJesus, EXIT REALTY 4CORNERS. Stellar MLS
- $609,0005 bd5 ba2.6k sqft3859 LANA AVENUE, DAVENPORT, FL 33897For SaleMLS ID #A4698371, Amy Cutler, EQUITY CENTRAL FLORIDA RE. LLC. Stellar MLS
- $325,0004 bd2 ba1.6k sqft230 HALSTEAD DRIVE, DAVENPORT, FL 33897For SaleMLS ID #S5138446, Felix Rivera, CHAMPION HOMES. Stellar MLS
- $509,0005 bd5 ba2.7k sqft1056 CYPRESS POINTE BOULEVARD, DAVENPORT, FL 33896For SaleMLS ID #O6352974, Daryalva Gottardello de Bacellar, FLORIDA REALTY INVESTMENTS. Stellar MLS
- $339,0003 bd2 ba1.4k sqft1128 PINEDALE DRIVE, DAVENPORT, FL 33897For SaleMLS ID #O6414449, Sherley Paul, LPT REALTY, LLC. Stellar MLS
- $529,0006 bd5 ba3.1k sqft1809 NICE COURT, KISSIMMEE, FL 34747For SaleMLS ID #O6412809, Mike Chen, P.A, LA ROSA REALTY LLC. Stellar MLS
- $515,0006 bd6 ba2.8k sqft411 CABELLO DRIVE, DAVENPORT, FL 33837For SaleMLS ID #O6426242, Nga Nguyen, LLC, REAL BROKER, LLC. Stellar MLS
- $465,0005 bd4 ba2.2k sqft967 PARADISE DRIVE, DAVENPORT, FL 33897For SaleMLS ID #O6393500, Mike Chen, P.A, LA ROSA REALTY LLC. Stellar MLS
- $499,0005 bd5 ba3.1k sqft5528 SOLTERRA CIRCLE, DAVENPORT, FL 33837For SaleMLS ID #O6382742, Alyssa Barker, THE JERRY BARKER GROUP LLC. Stellar MLS
- $599,9007 bd6 ba3.2k sqft468 PINEWOOD DR, DAVENPORT, FL 33896For SaleMLS ID #S5154208, David Warzycha, COLDWELL BANKER REALTY. Stellar MLS
- $435,0004 bd3 ba1.9k sqft135 ROBIN ROAD, DAVENPORT, FL 33896For SaleMLS ID #O6407121, Ozan Cifci, PREMIUM PROPERTIES R.E. SERVICE. Stellar MLS
