Professionally designed and impeccably maintained, this exceptional 5-bedroom, 5-bathroom home offers luxury, comfort, and resort-style living. The beautifully appointed kitchen and bathrooms feature elegant quartz countertops, complemented by crisp white cabinetry throughout. The garage is finished with durable epoxy flooring, adding both style and functionality. This home is available fully furnished or unfurnished (current price is unfinished unless negotiated), providing flexibility for homeowners or investors. Step outside to your private screened-in oasis featuring a sparkling inground pool with an Aqualink Pool System for convenient remote operation and maintenance. Control the pool from your phone! Residents enjoy access to an impressive array of resort-style amenities, including a clubhouse, fitness center, resort pool, water park, lazy river, pickleball courts, basketball courts, sports courts, mini golf, playground, arcade, and more. The HOA also includes lawn maintenance, Wi-Fi, and cable, offering exceptional value and convenience. Located within a secure, gated community with 24/7 manned security, this home delivers the perfect blend of luxury, peace of mind, and an outstanding lifestyle. The Disney World fireworks are visible from the hot tub!
For sale
$609,000
3859 LANA AVENUE, DAVENPORT, FL 33897
5beds
2,622sqft
:
Get pre-qualified$4,636/mo
Single Family Residence
Built in 2023
4,796 Square Feet Lot
$594,400 Zestimate®
$232/sqft
$691/mo HOA
What's special
Sparkling inground poolImpeccably maintainedElegant quartz countertopsProfessionally designedCrisp white cabinetryBeautifully appointed kitchenPrivate screened-in oasis
- 45 days |
- 75 |
- 2 |
Zillow last checked:
Listing updated:
Listed by:
Amy Cutler 801-726-1069,
EQUITY CENTRAL FLORIDA RE. LLC 321-989-4800
Source: Stellar MLS,MLS#: A4698371 Originating MLS: Sarasota - Manatee
Originating MLS: Sarasota - Manatee
Facts & features
Interior
Bedrooms & bathrooms
- Bedrooms: 5
- Bathrooms: 5
- Full bathrooms: 5
Primary bedroom
- Features: Walk-In Closet(s)
- Level: First
Bedroom 1
- Features: Built-in Closet
- Level: Second
Bedroom 2
- Features: Built-in Closet
- Level: Second
Bathroom 1
- Level: First
Kitchen
- Level: First
Living room
- Level: First
Heating
- Central
Cooling
- Central Air
Appliances
- Included: Dishwasher, Dryer, Microwave, Refrigerator, Washer
- Laundry: Inside
Features
- Flooring: Carpet, Tile
- Windows: Window Treatments
- Has fireplace: No
Interior area
- Total structure area: 3,346
- Total interior livable area: 2,622 sqft
Video & virtual tour
Property
Parking
- Total spaces: 2
- Parking features: Garage - Attached
- Attached garage spaces: 2
Features
- Levels: Two
- Stories: 2
- Patio & porch: Enclosed, Screened
- Exterior features: None
- Has private pool: Yes
- Pool features: In Ground
Lot
- Size: 4,796 Square Feet
Details
- Parcel number: 262513998015004990
- Special conditions: None
Construction
Type & style
- Home type: SingleFamily
- Property subtype: Single Family Residence
Materials
- Stucco
- Foundation: Slab
- Roof: Shingle
Condition
- New construction: No
- Year built: 2023
Utilities & green energy
- Sewer: Public Sewer
- Water: Public
- Utilities for property: Electricity Connected, Street Lights, Water Connected
Community & HOA
Community
- Features: Clubhouse, Gated Community - Guard, Golf Carts OK, Park, Playground, Pool, Restaurant, Sidewalks
- Pet fee: $0 monthly
- Subdivision: WINDSOR ISLAND RESIDENCE PH 2B
HOA
- Has HOA: Yes
- Services included: 24-Hour Guard
- HOA fee: $691 monthly
- HOA name: Windsor Island Resort Dina Ambroise
- HOA phone: 863-438-5950
- Second HOA name: Windsor Island Resort
- Second HOA phone: 863-438-5950
Location
- Region: Davenport
Financial & listing details
- Price per square foot: $232/sqft
- Tax assessed value: $512,854
- Annual tax amount: $8,932
- Date on market: 6/29/2026
- Cumulative days on market: 46 days
- Listing terms: Cash,Conventional,FHA,VA Loan
- Ownership: Fee Simple
- Total actual rent: 0
- Electric utility on property: Yes
- Road surface type: Paved
Estimated market value
$594,400
$565,000 - $624,000
$4,756/mo
Price history
| Date | Event | Price |
|---|---|---|
| 6/29/2026 | Listed for sale | $609,000-5.1%$232/sqft |
Source:  Stellar MLS #A4698371 Report a problem Stellar MLS #A4698371 Report a problem | ||
| 2/21/2023 | Sold | $641,700$245/sqft |
Source: Public Record Report a problem | ||
Public tax history
| Year | Property taxes | Tax assessment |
|---|---|---|
| 2025 | $6,631 +1.6% | $512,854 +1.7% |
| 2024 | $6,525 +429.1% | $504,111 +436.3% |
| 2023 | $1,233 +666.4% | $94,000 +676% |
| 2022 | $161 | $12,113 |
Find assessor info on the county website
Monthly payment
Est. payment
Payment breakdown
Explore the cost of this home by adjusting the details. Changes won't be saved.Climate risks
Neighborhood: 33897
Nearby schools
GreatSchools rating
- 4/10Citrus Ridge: A Civics AcademyGrades: PK-8Distance: 0.6 mi
- 3/10Davenport High SchoolGrades: 9-12Distance: 7.7 mi
Schools provided by the listing agent
- Elementary: Citrus Ridge
- Middle: Daniel Jenkins Academy of Technology Middle
- High: Davenport High School
Source: Stellar MLS. This data may not be complete. We recommend contacting the local school district to confirm school assignments for this home.
- $715,2007 bd5 ba3.2k sqft3853 Lana Ave, Davenport, FL 33897Off Market
- $618,1005 bd5 ba2.6k sqft3865 Lana Ave, Davenport, FL 33897Off Market
- $618,1005 bd5 ba2.6k sqft3871 Lana Ave, Davenport, FL 33897Off Market
- $587,0007 bd5 ba3.2k sqft3847 Lana Ave, Davenport, FL 33897Off Market
- $615,2005 bd5 ba2.5k sqft3799 Lana Ave, Davenport, FL 33897Off Market
- $673,9007 bd5 ba3.3k sqft3877 Lana Ave, Davenport, FL 33897Off Market
- $669,1987 bd5 ba3.2k sqft3841 Lana Ave, Davenport, FL 33897Off Market
- $520,0005 bd5 ba2.2k sqft3902 Lana Ave, Davenport, FL 33897Sold
A local agent can set up tours, give advice and negotiate with sellers.
A local lender can help you make sure your offer is ready when you are.
Similar homes
- $599,0005 bd5 ba3k sqft700 WHISTLING STRAITS BOULEVARD, DAVENPORT, FL 33896For Sale
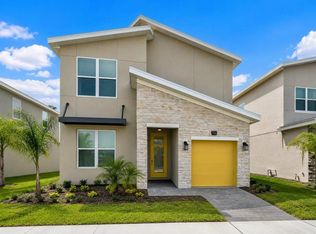
 MLS ID #O6431609, Ping Song, SUNSHINE GROUP USA, INC. Stellar MLS
 - $720,0007 bd6 ba3.2k sqft3404 LILAC WAY, DAVENPORT, FL 33897For Sale
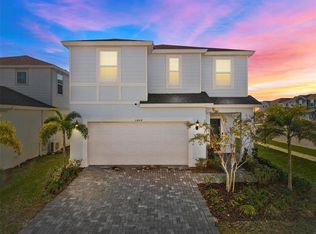 MLS ID #O6359800, Maria Goris, MARKET CONNECT REALTY LLC. Stellar MLS
 - $479,9005 bd3 ba2.1k sqft844 MONTANA AVENUE, DAVENPORT, FL 33897For Sale
 MLS ID #S5150429, Carlos DeJesus, EXIT REALTY 4CORNERS. Stellar MLS
 - $644,9006 bd5 ba3.2k sqft791 DROP SHOT DRIVE, DAVENPORT, FL 33896For Sale
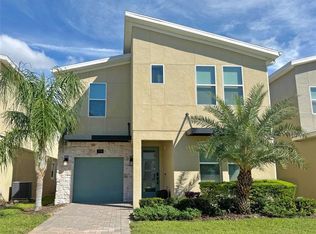 MLS ID #O6351796, Alyssa Barker, THE JERRY BARKER GROUP LLC. Stellar MLS
 - $429,0005 bd5 ba2.2k sqft267 JETTY WAY, DAVENPORT, FL 33897For SaleMLS ID #S5152558, Nikki Ansons, COLDWELL BANKER REALTY. Stellar MLS
- $484,9005 bd4 ba2.8k sqft672 ORISTA DR, DAVENPORT, FL 33897For SaleMLS ID #O6414980, Uno Sorlie, HOPKEY REALTY. Stellar MLS
- $624,9006 bd5 ba3.8k sqft8886 FALLEN OAK DRIVE, DAVENPORT, FL 33896For SaleMLS ID #O6388032, Julimar Barreiro Pastrana, SERHANT. Stellar MLS
- $465,0005 bd4 ba2.2k sqft967 PARADISE DRIVE, DAVENPORT, FL 33897For SaleMLS ID #O6393500, Mike Chen, P.A, LA ROSA REALTY LLC. Stellar MLS
- $369,0004 bd2 ba1.3k sqft336 HILLCREST DRIVE, DAVENPORT, FL 33897For SaleMLS ID #O6404200, Nancy Lezotte, KELLER WILLIAMS CLASSIC. Stellar MLS
- $549,0006 bd6 ba3.3k sqft8841 CRUDEN BAY COURT, DAVENPORT, FL 33896For SaleMLS ID #TB8487048, Lei Cheng, SERVICE NEAR REALTY. Stellar MLS
- $589,0005 bd5 ba2.5k sqft7546 MARKER AVENUE, KISSIMMEE, FL 34747For SaleMLS ID #O6408526, Alyssa Barker, THE JERRY BARKER GROUP LLC. Stellar MLS
- $520,0005 bd3 ba2.9k sqft1515 BLUE HORIZON DRIVE, CLERMONT, FL 34714For SaleMLS ID #S5155062, Xavier Gonzalez, XL REALTY, LLC. Stellar MLS
- $529,0006 bd5 ba3.1k sqft1809 NICE COURT, KISSIMMEE, FL 34747For SaleMLS ID #O6412809, Mike Chen, P.A, LA ROSA REALTY LLC. Stellar MLS
- $325,0004 bd2 ba1.6k sqft3442 MONACO LN, DAVENPORT, FL 33897For SaleMLS ID #S5154287, Nikki Ansons, COLDWELL BANKER REALTY. Stellar MLS
- $650,0005 bd5 ba2.9k sqft7592 OAKMOSS LOOP, DAVENPORT, FL 33837For SaleMLS ID #G5108167, Karen Salter, IAD REAL ESTATE. Stellar MLS
- $699,9007 bd6 ba3.3k sqft2112 MOROCCO WAY, KISSIMMEE, FL 34747For SaleMLS ID #S5147600, Felix Rentas, RENTAS REALTY GROUP LLC. Stellar MLS
- $460,0004 bd3 ba2.2k sqft1442 MOON VALLEY DRIVE, DAVENPORT, FL 33896For SaleMLS ID #O6411006, Seth Flaugher, TOP TIER RESORT REALTY. Stellar MLS
- $559,9995 bd5 ba2.2k sqft1800 TROPICAL PALMS CIRCLE, KISSIMMEE, FL 34747For SaleMLS ID #S5144439, Gabriel Silva Andrada, FLORIDA SPIRIT HOMES. Stellar MLS
- $699,8008 bd5 ba3.9k sqft1505 ROLLING FAIRWAY DRIVE, DAVENPORT, FL 33896For SaleMLS ID #S5149917, Kevin Gendreau, REAL BROKER, LLC. Stellar MLS
- $679,9008 bd5 ba3.9k sqft9095 HAZARD STREET, DAVENPORT, FL 33896For SaleMLS ID #O6384495, Daniel Baird, BAIRD REALTY, LLC. Stellar MLS
