Virtually Staged. This fantastic 7-bedroom, 5.5-bathroom pool home is anything but typical. Its unique floorplan, oversized pool, and generous space make it a property you truly have to see to appreciate. Add to that, it has solar panels that are owned and will transfer with the sale, ensuring substantial energy saving for the new owner! The floorplan boasts three en-suite bedrooms, including the primary suite, all on the first floor. The large primary bedroom features a tray ceiling, a large walk in closet and double doors that lead to the huge covered lanai out back; the primary bath has dual sinks, a spacious walk-in shower and a garden tub. The large kitchen has a cozy eat in area and is a chef's dream with plenty of cabinet and counter top space, and is outfitted with 42-inch cabinets, granite countertops and a large island bar. The expansive formal dining room can easily accommodate a large number of guests making it perfect for entertaining or large family gatherings and there are sliding glass doors that overlook the pool and lead to the lanai. The huge living area offers numerous layout options, giving the owner a blank canvas to work from for interior design. It also has a glass door that leads to the lanai, adding to the seamless flow out to the lanai and pool. Upstairs, you’ll find a fourth en-suite bedroom, three additional bedrooms and another full bathroom as well as a large landing area that offers even more flexible living space. Best of all is the location, as the home backs up to a conservation area and has fencing on one side and a peaceful waterfront park on the other. This offers loads of privacy for the large rectangular heated pool and oversized deck, which are just a few of the extraordinary features of the home....The roof was replaced in 2022 and the home has high efficiency 24 SEAR HVAC units, in addition to this it also comes equipped with a whole house Gererac generator!....Pinewood Country Estates is a quaint and quite community with a very low HOA fee and is just a short drive to Disney and the surrounding attractions and has loads of shopping and restaurants nearby, making it the perfect location. This home is perfect for large or growing families but since the community is zoned for short term rentals, it can easily be set up as a one-of-a-kind vacation home or investment property.
For sale
$599,900
468 PINEWOOD DR, DAVENPORT, FL 33896
7beds
3,240sqft
:
Get pre-qualified$3,981/mo
Single Family Residence
Built in 1999
9,622 Square Feet Lot
$568,200 Zestimate®
$185/sqft
$50/mo HOA
What's special
Fencing on one sideUnique floorplanHuge covered lanaiLarge island barGranite countertopsLarge primary bedroomGarden tub
- 15 days |
- 279 |
- 26 |
Likely to sell faster than
Zillow last checked:
Listing updated:
Listed by:
David Warzycha 863-860-3365,
COLDWELL BANKER REALTY 407-647-1211
Source: Stellar MLS,MLS#: S5154208 Originating MLS: Orlando Regional
Originating MLS: Orlando Regional
Facts & features
Interior
Bedrooms & bathrooms
- Bedrooms: 7
- Bathrooms: 6
- Full bathrooms: 5
- 1/2 bathrooms: 1
Primary bedroom
- Description: Room5
- Features: Walk-In Closet(s)
- Level: First
Other
- Description: Room11
- Features: Built-in Closet
- Level: Second
Other
- Description: Room10
- Features: Built-in Closet
- Level: Second
Bedroom 2
- Description: Room6
- Features: Built-in Closet
- Level: First
Bedroom 3
- Description: Room7
- Features: Built-in Closet
- Level: First
Bedroom 4
- Description: Room8
- Features: Built-in Closet
- Level: Second
Bedroom 5
- Description: Room9
- Features: Built-in Closet
- Level: Second
Dinette
- Description: Room4
- Level: First
Dining room
- Description: Room3
- Level: First
Kitchen
- Description: Room1
- Level: First
Living room
- Description: Room2
- Level: First
Heating
- Electric, Natural Gas
Cooling
- Central Air
Appliances
- Included: Dishwasher, Microwave, Range
- Laundry: Laundry Room
Features
- Eating Space In Kitchen, Primary Bedroom Main Floor, Stone Counters, Walk-In Closet(s)
- Flooring: Carpet, Ceramic Tile, Laminate, Vinyl
- Has fireplace: No
Interior area
- Total structure area: 4,046
- Total interior livable area: 3,240 sqft
Video & virtual tour
Property
Parking
- Total spaces: 2
- Parking features: Garage - Attached
- Attached garage spaces: 2
Features
- Levels: Two
- Stories: 2
- Patio & porch: Deck, Rear Porch, Screened
- Exterior features: Irrigation System
- Has private pool: Yes
- Pool features: Gunite, Heated, In Ground, Screen Enclosure
- Has view: Yes
- View description: Trees/Woods
- Waterfront features: Lake Privileges
Lot
- Size: 9,622 Square Feet
- Features: Conservation Area
Details
- Parcel number: 272602701004000570
- Zoning: RES
- Special conditions: None
Construction
Type & style
- Home type: SingleFamily
- Property subtype: Single Family Residence
Materials
- Block, Stucco, Wood Frame
- Foundation: Slab
- Roof: Shingle
Condition
- New construction: No
- Year built: 1999
Utilities & green energy
- Electric: Photovoltaics Seller Owned
- Sewer: Public Sewer
- Water: Public
- Utilities for property: Electricity Connected, Natural Gas Connected, Street Lights, Water Connected
Green energy
- Energy generation: Solar
Community & HOA
Community
- Pet fee: $0 monthly
- Subdivision: PINEWOOD COUNTRY ESTATES
HOA
- Has HOA: Yes
- HOA fee: $50 monthly
- HOA name: Garrison Property Services
- HOA phone: 863-353-2558
Location
- Region: Davenport
Financial & listing details
- Price per square foot: $185/sqft
- Tax assessed value: $467,346
- Annual tax amount: $6,611
- Date on market: 7/23/2026
- Cumulative days on market: 16 days
- Listing terms: Cash,Conventional,VA Loan
- Ownership: Fee Simple
- Total actual rent: 0
- Electric utility on property: Yes
- Road surface type: Paved
Estimated market value
$568,200
$540,000 - $597,000
$3,329/mo
Price history
| Date | Event | Price |
|---|---|---|
| 7/31/2026 | Listing removed | $3,200$1/sqft |
Source: Zillow Rentals Report a problem | ||
| 7/23/2026 | Listed for sale | $599,900-14.3%$185/sqft |
Source:  Stellar MLS #S5154208 Report a problem Stellar MLS #S5154208 Report a problem | ||
| 6/5/2026 | Listed for rent | $3,200$1/sqft |
Source: Zillow Rentals Report a problem | ||
| 7/11/2024 | Listing removed | $699,900$216/sqft |
Source: Stellar MLS #U8196463 Report a problem | ||
| 7/17/2023 | Listed for sale | $699,900$216/sqft |
Source: Stellar MLS #U8196463 Report a problem | ||
| 7/10/2023 | Listing removed | -- |
Source: Stellar MLS #U8196463 Report a problem | ||
| 7/6/2023 | Listed for sale | $699,900$216/sqft |
Source: Stellar MLS #U8196463 Report a problem | ||
| 6/26/2023 | Listing removed | -- |
Source: Stellar MLS #U8196463 Report a problem | ||
| 5/26/2023 | Price change | $699,900-4%$216/sqft |
Source: Stellar MLS #U8196463 Report a problem | ||
| 5/15/2023 | Price change | $729,000-2.7%$225/sqft |
Source: Stellar MLS #U8196463 Report a problem | ||
| 4/7/2023 | Listed for sale | $749,000+120.9%$231/sqft |
Source: Stellar MLS #U8196463 Report a problem | ||
| 5/18/2018 | Sold | $339,000$105/sqft |
Source: EXIT Realty solds #8648398327396713582 Report a problem | ||
| 4/9/2018 | Pending sale | $339,000$105/sqft |
Source: EXIT REALTY CHAMPIONS #O5514302 Report a problem | ||
| 2/22/2018 | Listed for sale | $339,000$105/sqft |
Source: EXIT REALTY CHAMPIONS #O5514302 Report a problem | ||
| 2/13/2018 | Pending sale | $339,000$105/sqft |
Source: EXIT REALTY CHAMPIONS #O5514302 Report a problem | ||
| 1/5/2018 | Price change | $339,000-1.5%$105/sqft |
Source: EXIT REALTY CHAMPIONS #O5514302 Report a problem | ||
| 11/22/2017 | Price change | $344,000-1.4%$106/sqft |
Source: EXIT REALTY CHAMPIONS #O5514302 Report a problem | ||
| 9/14/2017 | Price change | $349,000-2.8%$108/sqft |
Source: EXIT REALTY CHAMPIONS #O5514302 Report a problem | ||
| 6/7/2017 | Listed for sale | $359,000-5.5%$111/sqft |
Source: EXIT REALTY CHAMPIONS #O5514302 Report a problem | ||
| 12/31/2016 | Listing removed | $379,900$117/sqft |
Source: EXIT REALTY CHAMPIONS #O5403431 Report a problem | ||
| 11/18/2015 | Listed for sale | $379,900+79.2%$117/sqft |
Source: EXIT REALTY CHAMPIONS #O5403431 Report a problem | ||
| 2/24/2015 | Sold | $212,000-13.4%$65/sqft |
Source: Public Record Report a problem | ||
| 11/18/2014 | Listed for sale | $244,900+51%$76/sqft |
Source: RE/MAX PREMIER PROPERTIES #S4807070 Report a problem | ||
| 10/16/2014 | Sold | $162,200-64.7%$50/sqft |
Source: Public Record Report a problem | ||
| 4/9/2007 | Sold | $460,000+137.1%$142/sqft |
Source: Public Record Report a problem | ||
| 1/12/2000 | Sold | $194,000-24.4%$60/sqft |
Source: Public Record Report a problem | ||
| 2/3/1999 | Sold | $256,700$79/sqft |
Source: Public Record Report a problem | ||
Public tax history
| Year | Property taxes | Tax assessment |
|---|---|---|
| 2025 | $5,873 +4.6% | $445,139 +10% |
| 2024 | $5,617 +4.3% | $404,672 +10% |
| 2023 | $5,387 +18.4% | $367,884 +10% |
| 2022 | $4,549 +8% | $334,440 +10% |
| 2021 | $4,212 +3.8% | $304,036 +5.5% |
| 2020 | $4,056 +7.5% | $288,247 +10% |
| 2019 | $3,772 -9.6% | $262,043 +2.9% |
| 2018 | $4,175 +4.2% | $254,594 +14.4% |
| 2017 | $4,008 +25.6% | $222,465 +3% |
| 2016 | $3,192 +4.3% | $215,902 +6.9% |
| 2015 | $3,059 -0.4% | $201,900 +6.5% |
| 2014 | $3,070 +14.4% | $189,585 +9.7% |
| 2013 | $2,683 +10.4% | $172,783 +9.3% |
| 2012 | $2,431 +0.6% | $158,039 +1.7% |
| 2011 | $2,418 -21.3% | $155,346 -19.8% |
| 2010 | $3,071 -24.6% | $193,605 -19.8% |
| 2009 | $4,074 -19.2% | $241,512 -24.8% |
| 2008 | $5,045 | $321,254 |
| 2007 | -- | -- |
| 2006 | $5,145 | -- |
| 2005 | -- | -- |
| 2004 | $3,324 +3.4% | -- |
| 2003 | $3,213 +1.5% | $192,850 +3.9% |
| 2002 | $3,167 -24.1% | $185,550 -24.1% |
| 2001 | $4,170 | $244,360 |
Find assessor info on the county website
Monthly payment
Est. payment
Payment breakdown
Explore the cost of this home by adjusting the details. Changes won't be saved.Climate risks
Neighborhood: Loughman
Nearby schools
GreatSchools rating
- 2/10Loughman Oaks Elementary SchoolGrades: PK-5Distance: 2.2 mi
- 3/10Shelley S. Boone Middle SchoolGrades: 6-8Distance: 10.4 mi
- 3/10Davenport High SchoolGrades: 9-12Distance: 1.4 mi
Schools provided by the listing agent
- Elementary: Loughman Oaks Elem
- Middle: Boone Middle
Source: Stellar MLS. This data may not be complete. We recommend contacting the local school district to confirm school assignments for this home.
- $370,0003 bd2 ba1.7k sqft458 Pinewood Dr, Davenport, FL 33896Off Market
- $---- bd-- ba-- sqftPinewood Dr, Davenport, FL 33896Off Market
- $376,3004 bd3 ba2.2k sqft448 Pinewood Dr, Davenport, FL 33896Off Market
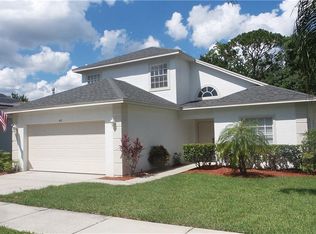
- $---- bd-- ba-- sqftPinewood Dr, Davenport, FL 33896Off Market
- $358,2004 bd3 ba1.7k sqft438 Pinewood Dr, Davenport, FL 33896Off Market
- $485,5005 bd4 ba2.2k sqft510 Pinewood Dr, Davenport, FL 33896Sold
- $319,1003 bd2 ba1.4k sqft428 Pinewood Dr, Davenport, FL 33896Off Market
- $432,3004 bd3 ba2.2k sqft520 Pinewood Dr, Davenport, FL 33896Off Market
A local agent can set up tours, give advice and negotiate with sellers.
A local lender can help you make sure your offer is ready when you are.
Similar homes
- $595,0008 bd5 ba3.9k sqft1453 MYRTLEWOOD STREET, DAVENPORT, FL 33896For Sale

 MLS ID #O6405888, Jun Jie Zhao, EAST PEARL REALTY. Stellar MLS
 - $509,0005 bd5 ba2.7k sqft1056 CYPRESS POINTE BOULEVARD, DAVENPORT, FL 33896For Sale
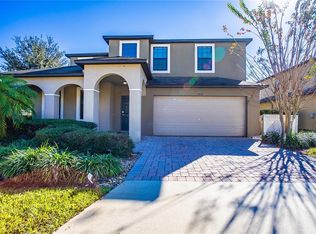 MLS ID #O6352974, Daryalva Gottardello de Bacellar, FLORIDA REALTY INVESTMENTS. Stellar MLS
 - $649,9006 bd5 ba3.2k sqft791 DROP SHOT DRIVE, DAVENPORT, FL 33896For Sale
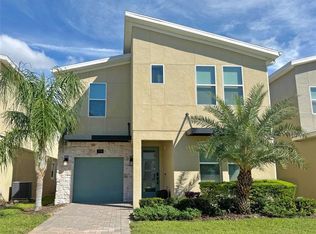 MLS ID #O6351796, Alyssa Barker, THE JERRY BARKER GROUP LLC. Stellar MLS
 - $435,0004 bd3 ba1.9k sqft135 ROBIN ROAD, DAVENPORT, FL 33896For Sale
 MLS ID #O6407121, Ozan Cifci, PREMIUM PROPERTIES R.E. SERVICE. Stellar MLS
 - $660,0007 bd6 ba3.6k sqft7511 OAKMOSS LOOP, DAVENPORT, FL 33837For SaleMLS ID #P4936413, Jenn Manzella, FLORIDA REALTY MARKETPLACE. Stellar MLS
- $649,9906 bd5 ba3.8k sqft8886 FALLEN OAK DRIVE, DAVENPORT, FL 33896For SaleMLS ID #O6388032, Julimar Barreiro Pastrana, SERHANT. Stellar MLS
- $750,0008 bd5 ba3.9k sqft1573 MAIDSTONE COURT, DAVENPORT, FL 33896For SaleMLS ID #O6410577, Liane Lopes, RE/MAX SELECT GROUP. Stellar MLS
- $615,0005 bd5 ba2.8k sqft574 TUPELO CIRCLE, DAVENPORT, FL 33897For SaleMLS ID #O6367046, Christine Silva, KELLER WILLIAMS CLASSIC. Stellar MLS
- $715,0008 bd5 ba3.9k sqft1305 DIVOT WAY, DAVENPORT, FL 33896For SaleMLS ID #O6339924, Steven Koleno, BEYCOME OF FLORIDA LLC. Stellar MLS
- $525,0005 bd4 ba2.8k sqft644 MONTARA DR, DAVENPORT, FL 33897For SaleMLS ID #S5149927, Nick Freeze, RE/MAX HERITAGE. Stellar MLS
- $609,0005 bd5 ba2.6k sqft3859 LANA AVENUE, DAVENPORT, FL 33897For SaleMLS ID #A4698371, Amy Cutler, EQUITY CENTRAL FLORIDA RE. LLC. Stellar MLS
- $435,0006 bd5 ba2.6k sqft344 ORANGE COSMOS BOULEVARD, DAVENPORT, FL 33837For SaleMLS ID #S5146847, Nikki Ansons, COLDWELL BANKER REALTY. Stellar MLS
- $499,0005 bd5 ba3.1k sqft5528 SOLTERRA CIRCLE, DAVENPORT, FL 33837For SaleMLS ID #O6382742, Alyssa Barker, THE JERRY BARKER GROUP LLC. Stellar MLS
- $399,0005 bd3 ba3.1k sqft2414 HURON CIRCLE, KISSIMMEE, FL 34746For SaleMLS ID #O6431135, David Fontana, CHARLES RUTENBERG REALTY ORLANDO. Stellar MLS
- $460,0004 bd3 ba2.2k sqft1442 MOON VALLEY DRIVE, DAVENPORT, FL 33896For SaleMLS ID #O6411006, Seth Flaugher, TOP TIER RESORT REALTY. Stellar MLS
- $589,9995 bd5 ba2.4k sqft2615 PAWNALL STREET, KISSIMMEE, FL 34747For SaleMLS ID #S5118985, Savina Delgado Rodriguez, THE PROPERTY FIRM. Stellar MLS
- $484,9005 bd4 ba2.8k sqft672 ORISTA DR, DAVENPORT, FL 33897For SaleMLS ID #O6414980, Uno Sorlie, HOPKEY REALTY. Stellar MLS
- $629,0008 bd6 ba4k sqft1829 GOBI DRIVE, KISSIMMEE, FL 34747For SaleMLS ID #O6412821, Mike Chen, P.A, LA ROSA REALTY LLC. Stellar MLS
- $389,5004 bd4 ba2.2k sqft105 ABERDEEN STREET, DAVENPORT, FL 33896For SaleMLS ID #S5151094, Nikki Ansons, COLDWELL BANKER REALTY. Stellar MLS
- $595,0005 bd4 ba3.7k sqft202 WOODSON COURT, KISSIMMEE, FL 34744For SaleMLS ID #O6414003, Juan Jose JR Sanchez, PA, KELLER WILLIAMS REALTY AT THE LAKES. Stellar MLS
