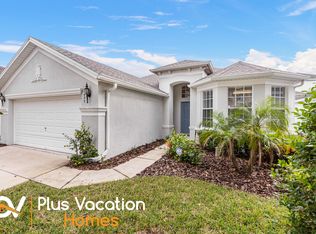
Located in the desirable community of Calabay Parc, this beautifully upgraded 3-bedroom, 2.5-bathroom home offers style, functionality, and effortless Florida living. Whether you're searching for a primary residence, a vacation getaway, or an income-producing rental, this home checks every box and more. From the moment you walk through the front door, you're greeted by soaring ceilings, upgraded light fixtures, and beautiful wood-look tile flooring that runs throughout the home. The spacious living room opens to an oversized pool deck through large sliding glass doors, creating a seamless blend of indoor and outdoor living. Just off the living room, the kitchen is both modern and inviting, showcasing sleek finishes, stainless steel appliances, and a center island perfect for prepping and entertaining. A second set of sliding glass doors connects the kitchen to the pool area, making this home ideal for gatherings and everyday enjoyment. On the right side of the home, the expansive primary suite offers views of the pool and includes two walk-in closets, one with a custom-built California Closet system. The en-suite bathroom is spacious and well-appointed with double sinks, a luxurious soaker tub, and a walk-in shower. On the left side of the home, two generously sized guest bedrooms share a fully renovated bathroom with stylish updates. The second bedroom features a large arched window that brings in natural light and offers a charming view of the front of the home. The third bedroom provides plenty of space and is outfitted with a sleek bladeless ceiling fan for added comfort. The shared bathroom has been thoughtfully redesigned with a brand-new vanity, upgraded tile flooring, and a walk-in shower with elegant gold accents that create a polished and modern feel. Step outside to your private backyard oasis featuring an expansive, fully screened-in pool area with privacy screens and no rear neighbors. The oversized deck provides ample space for lounging or dining under the shaded lanai. A convenient half bath is located just off the pool, making outdoor entertaining even easier. Additional highlights include a dedicated laundry room with a brand-new Samsung washer and dryer and shelving, as well as a freshly epoxy-sealed two-car garage. The roof was replaced in 2019, and the homeowners association includes lawn care, allowing for low-maintenance living. Perfectly positioned off US-27 with easy access to I-4, you are just minutes from Orlando’s major attractions, shopping, dining, and entertainment. Stylish, move-in ready, and full of thoughtful upgrades, 634 Montara Drive is the perfect place to call home. Come experience it for yourself.
Sold for $375,000
$375,000
634 MONTARA DRIVE, DAVENPORT, FL 33897
3beds
1,590sqft
Single Family Residence
Built in 2002
5,502 Square Feet Lot
$367,500 Zestimate®
$236/sqft
$2,391 Estimated rent
Home value
$367,500
$334,000 - $404,000
$2,391/mo
Zestimate® history
Owner options
List your home for rent
$2,391/mo
Rent Zestimate®
Find your next renter with Zillow Rental Manager. Plus, with online applications, you can quickly screen prospective tenants – for free.
$2,391/mo
Rent Zestimate®
Refinance and save
$2,668/mo
Est. payment
Refinancing to a lower rate could help reduce your monthly payments and save thousands over the life of the loan.
$2,668/mo
Est. payment
Explore your selling options
Work with a Zillow partner agent
Leverage their expertise and Zillow's premium Showcase listings to get your home seen by more buyers.
Get startedList with your own agent
Get your home in front of millions of buyers by listing it on Zillow.
Learn how to do itSell it yourself
Take full control of how buyers see your home on Zillow by listing For Sale by Owner (FSBO).
List your homeWhat's special
Fully screened-in pool areaCenter islandBrand-new vanitySleek finishesFully renovated bathroomViews of the poolFreshly epoxy-sealed two-car garage
Zillow last checked:
Listing updated:
Listed by:
Luana Oliveira 407-744-1524,
ORANGE SLICE PROPERTIES 863-632-9765,
Madeleine Karaffa 407-729-0178,
ORANGE SLICE PROPERTIES
Bought with:
Non-Member Agent
STELLAR NON-MEMBER OFFICE
Source: Stellar MLS,MLS#: S5132339 Originating MLS: Orlando Regional
Originating MLS: Orlando Regional
Facts & features
Interior
Bedrooms & bathrooms
- Bedrooms: 3
- Bathrooms: 3
- Full bathrooms: 3
Primary bedroom
- Features: Walk-In Closet(s)
- Level: First
- Area: 191.52 Square Feet
- Dimensions: 12.6x15.2
Bedroom 1
- Features: Built-in Closet
- Level: First
- Area: 121.1 Square Feet
- Dimensions: 11.11x10.9
Bedroom 2
- Features: Built-in Closet
- Level: First
- Area: 142.38 Square Feet
- Dimensions: 11.3x12.6
Primary bathroom
- Level: First
- Area: 153.05 Square Feet
- Dimensions: 9.11x16.8
Bathroom 1
- Level: First
- Area: 63.96 Square Feet
- Dimensions: 7.8x8.2
Bathroom 2
- Level: First
- Area: 32.4 Square Feet
- Dimensions: 4.5x7.2
Dining room
- Level: First
- Area: 118.44 Square Feet
- Dimensions: 8.4x14.1
Kitchen
- Level: First
- Area: 95.85 Square Feet
- Dimensions: 7.1x13.5
Laundry
- Level: First
- Area: 51.84 Square Feet
- Dimensions: 8.1x6.4
Living room
- Level: First
- Area: 332.88 Square Feet
- Dimensions: 14.6x22.8
Heating
- Central
Cooling
- Central Air
Appliances
- Included: Convection Oven, Dryer, Microwave, Refrigerator, Washer
- Laundry: Laundry Room
Features
- Ceiling Fan(s), Eating Space In Kitchen, Primary Bedroom Main Floor, Walk-In Closet(s)
- Flooring: Tile
- Has fireplace: No
Interior area
- Total structure area: 2,226
- Total interior livable area: 1,590 sqft
Property
Parking
- Total spaces: 2
- Parking features: Garage - Attached
- Attached garage spaces: 2
Features
- Levels: One
- Stories: 1
- Exterior features: Other, Sidewalk
- Has private pool: Yes
- Pool features: In Ground
Lot
- Size: 5,502 Square Feet
Details
- Parcel number: 262525999992000710
- Special conditions: None
Construction
Type & style
- Home type: SingleFamily
- Property subtype: Single Family Residence
Materials
- Stucco
- Foundation: Block
- Roof: Shingle
Condition
- New construction: No
- Year built: 2002
Utilities & green energy
- Sewer: Public Sewer
- Water: Public
- Utilities for property: Other
Community & HOA
Community
- Pet fee: $0 monthly
- Subdivision: CALABAY PARC
HOA
- Has HOA: Yes
- HOA fee: $159 monthly
- HOA name: Jamal Bentham
- HOA phone: 866-473-2573
Location
- Region: Davenport
Financial & listing details
- Price per square foot: $236/sqft
- Tax assessed value: $292,005
- Annual tax amount: $4,451
- Date on market: 8/7/2025
- Cumulative days on market: 6 days
- Listing terms: Cash,Conventional,FHA,VA Loan
- Ownership: Fee Simple
- Total actual rent: 0
- Road surface type: Asphalt
Price history
| Date | Event | Price |
|---|---|---|
| 8/27/2025 | Sold | $375,000$236/sqft |
Source:  Stellar MLS #S5132339 Report a problem Stellar MLS #S5132339 Report a problem | ||
| 8/13/2025 | Pending sale | $375,000$236/sqft |
Source: Stellar MLS #S5132339 Report a problem | ||
| 8/7/2025 | Listed for sale | $375,000+1.1%$236/sqft |
Source: Stellar MLS #S5132339 Report a problem | ||
| 3/10/2025 | Listing removed | $2,300$1/sqft |
Source: Zillow Rentals Report a problem | ||
| 3/5/2025 | Price change | $2,300-8%$1/sqft |
Source: Zillow Rentals Report a problem | ||
| 2/25/2025 | Price change | $2,500-3.8%$2/sqft |
Source: Zillow Rentals Report a problem | ||
| 1/14/2025 | Listed for rent | $2,600$2/sqft |
Source: Zillow Rentals Report a problem | ||
| 3/17/2022 | Sold | $371,000+1.1%$233/sqft |
Source: Public Record Report a problem | ||
| 2/10/2022 | Pending sale | $367,000$231/sqft |
Source: Stellar MLS #O5992770 Report a problem | ||
| 1/20/2022 | Listed for sale | $367,000$231/sqft |
Source: Stellar MLS #O5992770 Report a problem | ||
| 1/10/2022 | Pending sale | $367,000$231/sqft |
Source: Stellar MLS #O5992770 Report a problem | ||
| 12/21/2021 | Listed for sale | $367,000+14.9%$231/sqft |
Source: Stellar MLS #O5992770 Report a problem | ||
| 11/16/2021 | Sold | $319,500+52.9%$201/sqft |
Source: Public Record Report a problem | ||
| 12/28/2017 | Sold | $209,000-4.1%$131/sqft |
Source: Public Record Report a problem | ||
| 11/9/2017 | Pending sale | $218,000$137/sqft |
Source: RE/MAX PRIME PROPERTIES #O5542727 Report a problem | ||
| 10/20/2017 | Listed for sale | $218,000+9.5%$137/sqft |
Source: RE/MAX PRIME PROPERTIES #O5542727 Report a problem | ||
| 7/20/2015 | Sold | $199,000$125/sqft |
Source: Public Record Report a problem | ||
| 6/11/2015 | Pending sale | $199,000$125/sqft |
Source: RE/MAX PRIME PROPERTIES #O5360630 Report a problem | ||
| 4/17/2015 | Listed for sale | $199,000-35.8%$125/sqft |
Source: RE/MAX PRIME PROPERTIES #O5360630 Report a problem | ||
| 7/7/2005 | Sold | $310,000+67.6%$195/sqft |
Source: Public Record Report a problem | ||
| 3/4/2003 | Sold | $185,000$116/sqft |
Source: Public Record Report a problem | ||
Public tax history
| Year | Property taxes | Tax assessment |
|---|---|---|
| 2025 | $3,775 -1.5% | $292,005 -1.4% |
| 2024 | $3,833 +2.9% | $296,177 +4.3% |
| 2023 | $3,724 +13.4% | $283,897 +14.8% |
| 2022 | $3,286 +80% | $247,336 +44.5% |
| 2021 | $1,825 +0.9% | $171,202 +1.4% |
| 2020 | $1,809 +0% | $168,838 +2.3% |
| 2019 | $1,808 -18.2% | $165,042 +1.9% |
| 2018 | $2,211 +2% | $161,965 +6.7% |
| 2017 | $2,168 -0.4% | $151,829 +3.1% |
| 2016 | $2,177 -1.1% | $147,257 +1.4% |
| 2015 | $2,200 -8.3% | $145,209 +3.7% |
| 2014 | $2,398 +18.3% | $140,047 +10% |
| 2013 | $2,028 +13.9% | $127,315 +10% |
| 2012 | $1,781 -2.3% | $115,741 -1.2% |
| 2011 | $1,823 -5.1% | $117,140 -4.4% |
| 2010 | $1,921 -26.1% | $122,510 -21.3% |
| 2009 | $2,599 -17.4% | $155,736 -23.1% |
| 2008 | $3,144 | $202,608 |
| 2007 | -- | -- |
| 2006 | $4,123 | -- |
| 2005 | -- | -- |
| 2004 | $2,493 +3.8% | -- |
| 2003 | $2,401 +343.6% | $145,800 +355.6% |
| 2002 | $541 +300% | $32,000 +300% |
| 2001 | $135 | $8,000 |
Find assessor info on the county website
Neighborhood: 33897
Nearby homes
- $474,0005 bd4 ba2.8k sqft624 Montara Dr, Davenport, FL 33897Off Market

- $525,0005 bd4 ba2.8k sqft644 Montara Dr, Davenport, FL 33897For Sale

- $362,3003 bd2 ba1.5k sqft614 Montara Dr, Davenport, FL 33897Off Market

- $394,5004 bd3 ba1.8k sqft439 Orista Dr, Davenport, FL 33897Off Market
- $--4 bd3 ba1.8k sqft439 Orista Dr #ID1059146P, Davenport, FL 33897Off Market
- $--4 bd3 ba1.8k sqft439 Orista Dr #ID1248385P, Davenport, FL 33897Off Market
- $385,0004 bd4 ba1.9k sqft429 Orista Dr, Davenport, FL 33897For Sale
- $392,6004 bd3 ba1.9k sqft449 Orista Dr, Davenport, FL 33897Off Market
Nearby schools
GreatSchools rating
- 3/10Bella CittaGrades: K-7Distance: 29.8 mi
- 3/10Davenport High SchoolGrades: 9-12Distance: 6.1 mi
Get a cash offer in 3 minutes
Find out how much your home could sell for in as little as 3 minutes with a no-obligation cash offer.
Estimated market value
$367,500
Get a cash offer in 3 minutes
Find out how much your home could sell for in as little as 3 minutes with a no-obligation cash offer.
Estimated market value
$367,500
- Florida
- Polk County
- Davenport
- 33897
- 634 MONTARA DRIVE
Nearby cities
Nearby neighborhoods
Nearby zip codes
Other Davenport Topics
