One or more photo(s) has been virtually staged. Welcome to this stunning 4-bedroom, 3-bath lakefront home located in the highly sought-after Sandy Pointe community of Polk City, FL. Perfectly situated on a premier just over half-acre lot, this property offers privacy, tranquility, and breathtaking views of Big Lake Agnes - known for its excellent fishing and boating, creating the perfect setting for both relaxation and recreation. Step inside to discover high tray ceilings in the formal living and dining areas, enhancing the home’s spacious and elegant feel. The thoughtfully designed split floor plan features a private primary suite along with an office or optional bedroom on one side of the home, while two additional bedrooms are located on the opposite side, providing comfort and privacy for family or guests. Enjoy Florida living at its finest with a screened-in pool and expansive lanai overlooking the water - ideal for entertaining or unwinding while taking in the serene lake views. This home features a 1,688 square foot freshly painted 8 car garage for your car enthusiast or for that someone that likes a lot of toys! The property also includes a large custom greenhouse, perfect for gardening enthusiasts. Additional highlights include fresh interior paint and a roof replaced in January 2021, offering peace of mind for years to come. This exceptional lakefront home combines comfort, functionality, and scenic beauty - an opportunity you don’t want to miss.
For sale
Price cut: $10K (6/13)
$730,000
134 BAYBERRY DRIVE, POLK CITY, FL 33868
4beds
3,065sqft
Single Family Residence
Built in 1999
0.55 Acres Lot
$-- Zestimate®
$238/sqft
$15/mo HOA
What's special
Screened-in poolSerene lake viewsOffice or optional bedroomFresh interior paintSpacious and elegant feelLarge custom greenhousePrivate primary suite
- 113 days |
- 481 |
- 36 |
Zillow last checked:
Listing updated:
Listed by:
Jer Long 813-446-5507,
CHARLES RUTENBERG REALTY INC 727-538-9200
Source: Stellar MLS,MLS#: TB8505039 Originating MLS: Suncoast Tampa
Originating MLS: Suncoast Tampa
Facts & features
Interior
Bedrooms & bathrooms
- Bedrooms: 4
- Bathrooms: 3
- Full bathrooms: 3
Primary bedroom
- Features: Tub with Separate Shower Stall, Walk-In Closet(s)
- Level: First
- Area: 416 Square Feet
- Dimensions: 16x26
Bedroom 1
- Features: Built-in Closet
- Level: First
- Area: 156 Square Feet
- Dimensions: 13x12
Bathroom 2
- Level: First
- Area: 156 Square Feet
- Dimensions: 13x12
Bathroom 3
- Level: First
- Area: 180 Square Feet
- Dimensions: 15x12
Dining room
- Level: First
- Area: 168 Square Feet
- Dimensions: 12x14
Family room
- Level: First
- Area: 380 Square Feet
- Dimensions: 19x20
Kitchen
- Level: First
- Area: 208 Square Feet
- Dimensions: 16x13
Laundry
- Level: First
- Area: 118.8 Square Feet
- Dimensions: 9.9x12
Living room
- Level: First
- Area: 168 Square Feet
- Dimensions: 12x14
Heating
- Electric
Cooling
- Central Air
Appliances
- Included: Dishwasher, Disposal, Range
- Laundry: Inside, Laundry Room
Features
- Ceiling Fan(s), Eating Space In Kitchen, High Ceilings, Solid Surface Counters, Split Bedroom, Walk-In Closet(s)
- Flooring: Ceramic Tile, Porcelain Tile, Vinyl
- Doors: Sliding Doors
- Has fireplace: Yes
- Fireplace features: Living Room, Wood Burning
Interior area
- Total structure area: 5,087
- Total interior livable area: 3,065 sqft
Video & virtual tour
Property
Parking
- Total spaces: 8
- Parking features: Garage - Attached
- Attached garage spaces: 8
- Details: Garage Dimensions: 44x39
Features
- Levels: One
- Stories: 1
- Patio & porch: Covered, Screened
- Has private pool: Yes
- Pool features: Gunite, In Ground, Screen Enclosure, Tile
- Spa features: In Ground
- Has view: Yes
- View description: Water, Lake
- Has water view: Yes
- Water view: Water,Lake
- Waterfront features: Lake Privileges, Skiing Allowed
- Body of water: LAKE AGNES
Lot
- Size: 0.55 Acres
- Dimensions: 110 x 211
- Features: In County, Oversized Lot
- Residential vegetation: Mature Landscaping, Trees/Landscaped
Details
- Additional structures: Greenhouse
- Parcel number: 252632296016000190
- Special conditions: None
Construction
Type & style
- Home type: SingleFamily
- Architectural style: Contemporary
- Property subtype: Single Family Residence
Materials
- Concrete, Stucco
- Foundation: Slab
- Roof: Shingle
Condition
- Completed
- New construction: No
- Year built: 1999
Utilities & green energy
- Sewer: Septic Tank
- Water: Public
- Utilities for property: Cable Available, Electricity Available, Phone Available, Public
Community & HOA
Community
- Pet fee: $0 monthly
- Subdivision: SANDY POINTE
HOA
- Has HOA: Yes
- HOA fee: $15 monthly
- HOA name: Bill Block
Location
- Region: Polk City
Financial & listing details
- Price per square foot: $238/sqft
- Tax assessed value: $530,515
- Annual tax amount: $4,771
- Date on market: 5/4/2026
- Cumulative days on market: 106 days
- Listing terms: Cash,Conventional,FHA
- Ownership: Fee Simple
- Total actual rent: 0
- Electric utility on property: Yes
- Road surface type: Paved, Asphalt
Estimated market value
Not available
Estimated sales range
Not available
Not available
Price history
| Date | Event | Price |
|---|---|---|
| 6/13/2026 | Price change | $730,000-1.4%$238/sqft |
Source:  Stellar MLS #TB8505039 Report a problem Stellar MLS #TB8505039 Report a problem | ||
| 5/4/2026 | Listed for sale | $740,000+988.2%$241/sqft |
Source: Stellar MLS #TB8505039 Report a problem | ||
| 3/6/1997 | Sold | $68,000$22/sqft |
Source: Public Record Report a problem | ||
Public tax history
| Year | Property taxes | Tax assessment |
|---|---|---|
| 2025 | $4,379 +3.1% | $295,144 +2.9% |
| 2024 | $4,246 +1.1% | $286,826 +3% |
| 2023 | $4,201 +2.7% | $278,472 +3% |
| 2022 | $4,091 -0.6% | $270,361 +3% |
| 2021 | $4,115 -0.5% | $262,486 +1.4% |
| 2020 | $4,138 +0.5% | $258,862 +2.3% |
| 2019 | $4,116 -4.8% | $253,042 +1.9% |
| 2018 | $4,322 -4% | $248,324 +2.1% |
| 2017 | $4,503 +3.7% | $243,216 +2.1% |
| 2016 | $4,341 -0.9% | $238,214 +0.7% |
| 2015 | $4,382 -0.8% | $236,558 +0.8% |
| 2014 | $4,419 -0.4% | $234,681 +1.5% |
| 2013 | $4,438 +2.3% | $231,213 +1.7% |
| 2012 | $4,338 -12.1% | $227,348 -9.5% |
| 2011 | $4,938 -4.8% | $251,247 -0.3% |
| 2010 | $5,186 -1.3% | $252,086 -4.6% |
| 2009 | $5,254 +9% | $264,257 +0.1% |
| 2008 | $4,819 | $263,993 |
| 2007 | -- | -- |
| 2006 | $5,269 | -- |
| 2005 | -- | -- |
| 2004 | $4,879 -0.5% | -- |
| 2003 | $4,905 +44.7% | $236,855 +4.9% |
| 2002 | $3,389 +1.8% | $225,883 +1.6% |
| 2001 | $3,329 | $222,326 |
Find assessor info on the county website
Monthly payment
Est. payment
Payment breakdown
Explore the cost of this home by adjusting the details. Changes won't be saved.Climate risks
Neighborhood: 33868
Nearby schools
GreatSchools rating
- 2/10Polk City Elementary SchoolGrades: PK-5Distance: 0.6 mi
- 3/10Jere L. Stambaugh Middle SchoolGrades: 6-8Distance: 7.4 mi
- 2/10Tenoroc High SchoolGrades: 9-12Distance: 7.4 mi
- $875,6004 bd3 ba3.2k sqft202 Bayberry Dr, Polk City, FL 33868Off Market
- $806,2003 bd2 ba2.5k sqft126 Bayberry Dr, Polk City, FL 33868Off Market
- $734,4004 bd3 ba4.3k sqft210 Bayberry Dr, Polk City, FL 33868Off Market
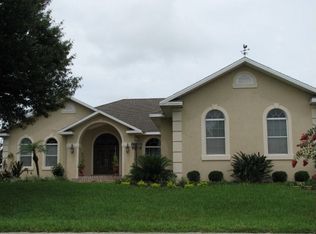
- $620,5006 bd4 ba4k sqft118 Bayberry Dr, Polk City, FL 33868Off Market
- $42,0001.06 acres133 Bayberry Dr, Polk City, FL 33868Off Market
- $42,000-- bd-- ba-- sqft211 Bayberry Dr, Polk City, FL 33868Off Market
- $433,3004 bd2 ba2k sqft125 Bayberry Dr, Polk City, FL 33868Off Market
- $798,0003 bd2 ba3.3k sqft218 Bayberry Dr, Polk City, FL 33868Off Market
A local agent can set up tours, give advice and negotiate with sellers.
Similar homes
- $400,0002 bd3 ba2.6k sqft1075 MOTORCOACH DRIVE, POLK CITY, FL 33868For Sale

 MLS ID #O6394259, Stacey Vazquez, KELLER WILLIAMS REALTY AT THE LAKES. Stellar MLS
 - $400,0004 bd3 ba2.2k sqft1101 MONTGOMERY LANE, POLK CITY, FL 33868For Sale
 MLS ID #L4960901, Logan Bennett, KELLER WILLIAMS REALTY SMART 1. Stellar MLS
 - $599,9004 bd4 ba2.9k sqft1603 SIR HENRYS TRAIL, LAKELAND, FL 33809For Sale
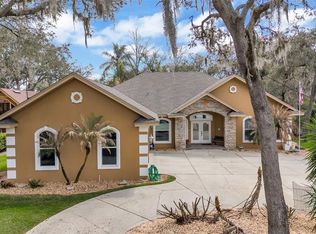 MLS ID #L4960070, Beth Lusa, DREAM REALTY GROUP. Stellar MLS
 - $849,9005 bd5 ba3.6k sqft1414 EDMISTON COURT, AUBURNDALE, FL 33823For Sale
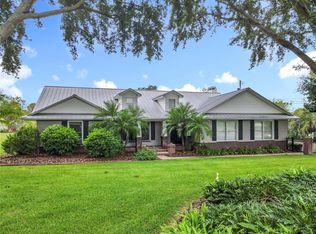 MLS ID #L4956322, Curtis Yopp, HARPER REALTY FL, LLC. Stellar MLS
 - $765,0005 bd4 ba3.8k sqft328 HAMILTON SHORES DRIVE NE, WINTER HAVEN, FL 33881For SaleMLS ID #L4963026, Michael Stone, THE STONES REAL ESTATE FIRM. Stellar MLS
- $735,0004 bd4 ba3.5k sqft561 HARRISWOOD COURT, DAVENPORT, FL 33837For SaleMLS ID #O6419107, Nick Carroll, REAL BROKER, LLC. Stellar MLS
- $499,9005 bd3 ba3k sqft170 OLD NICHOLS CIRCLE, AUBURNDALE, FL 33823For SaleMLS ID #L4963985, Elizabeth Willers, SERHANT. Stellar MLS
- $532,0005 bd5 ba3.5k sqft4898 BELLE VUE BREEZE LOOP, AUBURNDALE, FL 33823For SaleMLS ID #P4937869, Justino Zoppe, KELLER WILLIAMS REALTY SMART 1. Stellar MLS
- $529,9004 bd3 ba2.4k sqft7222 STANFORD DR, LAKELAND, FL 33809For SaleMLS ID #O6413543, Corey Smallman, MARKET CONNECT REALTY LLC. Stellar MLS
- $400,0004 bd3 ba2.4k sqft6843 ASHBURY DRIVE, LAKELAND, FL 33809For SaleMLS ID #L4964335, Kara Severit, REMAX EXPERTS. Stellar MLS
- $639,0004 bd3 ba3k sqft1939 GRIFFIN TRAIL, BARTOW, FL 33830For SaleMLS ID #L4963649, YiShin Wiggs, KELLER WILLIAMS REALTY. Stellar MLS
- $710,0005 bd6 ba2.9k sqft267 SOUTHFIELD STREET, KISSIMMEE, FL 34747For SaleMLS ID #O6434248, Nohora Gomez, COLDWELL BANKER REALTY. Stellar MLS
- $800,0004 bd4 ba3.2k sqft3430 N GALLOWAY ROAD, LAKELAND, FL 33810For SaleMLS ID #L4955486, Christine Hubbert, BHHS FLORIDA PROPERTIES GROUP. Stellar MLS
- $895,0005 bd4 ba3.6k sqft565 WHISPER WOODS DRIVE, LAKELAND, FL 33813For SaleMLS ID #P4936967, Stephen Morgan, LA ROSA REALTY PRESTIGE. Stellar MLS
- $475,0005 bd3 ba2.6k sqft200 LAKE ARIETTA COURT, AUBURNDALE, FL 33823For SaleMLS ID #O6427844, Eva Hockenberry, MAINSTAY BROKERAGE LLC. Stellar MLS
- $689,0005 bd5 ba3.8k sqft1345 LONGOAK DR DRIVE N, LAKELAND, FL 33811For SaleMLS ID #L4958435, Julie McMillan, DREAM REALTY GROUP. Stellar MLS
- $499,9904 bd3 ba2.7k sqft428 PALASTRO AVENUE, AUBURNDALE, FL 33823For SaleMLS ID #O6427131, Jared Dunn, LIVE MVRK LLC. Stellar MLS
- $619,0005 bd4 ba2.8k sqft6726 HARTSWORTH DRIVE, LAKELAND, FL 33813For SaleMLS ID #L4964006, Logan Bennett, KELLER WILLIAMS REALTY SMART 1. Stellar MLS
- $479,9003 bd2 ba2.6k sqft1826 WESTMINSTER COURT, LAKELAND, FL 33809For SaleMLS ID #L4962885, Ravi Pasumarthi, FUTURE HOME REALTY INC. Stellar MLS
- $720,0004 bd4 ba2.9k sqftRenaissance, Winter Haven, FL 33884For Sale
 MLS ID #A11994679, Luis Perez Garcia, EXP Realty LLC. MIAMI
