Fresh New Exterior Paint in a Neutral and elegant Color Palette! Professionally painted 8/15/2026. The Home is beautifully positioned on an oversized premium cul-de-sac lot, this exceptional 5-bedroom, 4-bath home offers its own private lake and nature preserve views in Lakeland’s gated and guarded Eaglebrooke Golf & Country Club community. The light-filled interior features plantation shutters, crown molding, refined finishes, and an open-concept design ideal for everyday living and entertaining. The gourmet kitchen offers top-of-the-line appliances, expansive quartz countertops, and abundant storage, seamlessly opening to the spacious family room. Flexible living spaces include a bonus room ideal for an art or music studio, an open loft perfect for a home office, gym, or playroom, and a first-floor bedroom with Murphy bed for guests or office use. The 3-car garage provides extensive built-in storage, pull-down attic access, and a custom shoe rack. Outdoors, the covered and screened pool lanai offers a private retreat with generous space for dining and entertaining, all while enjoying the peaceful private lake and untouched nature preserve views. The enhanced pool features beautiful waterfall features for a resort-like backyard experience. Notable updates include a new roof (2023), three A/C units (2022), all-new kitchen appliances (2022), fresh interior and exterior paint (2026), crown molding, and an enhanced pool with waterfall features. A rare opportunity to enjoy an elevated lifestyle in one of Lakeland’s premier golf communities—where privacy, natural beauty, and exceptional Florida living come together.
For sale
$895,000
565 WHISPER WOODS DRIVE, LAKELAND, FL 33813
5beds
3,669sqft
Single Family Residence
Built in 2004
0.32 Acres Lot
$866,400 Zestimate®
$244/sqft
$11/mo HOA
What's special
Refined finishesExpansive quartz countertopsFlexible living spacesSpacious family roomCustom shoe rackAbundant storageTop-of-the-line appliances
- 3 days |
- 601 |
- 33 |
Zillow last checked:
Listing updated:
Listed by:
Stephen Morgan 863-513-2532,
LA ROSA REALTY PRESTIGE 863-940-4850,
JOY Morgan 863-513-2533,
LA ROSA REALTY PRESTIGE
Source: Stellar MLS,MLS#: P4936967 Originating MLS: Lakeland
Originating MLS: Lakeland
Facts & features
Interior
Bedrooms & bathrooms
- Bedrooms: 5
- Bathrooms: 4
- Full bathrooms: 4
Rooms
- Room types: Bonus Room, Family Room, Dining Room, Living Room, Great Room, Loft
Primary bedroom
- Features: Ceiling Fan(s), En Suite Bathroom, Walk-In Closet(s)
- Level: First
Bedroom 2
- Features: Ceiling Fan(s), Other, Built-in Closet
- Level: First
Bedroom 4
- Features: Ceiling Fan(s), Built-in Closet
- Level: Second
Bedroom 5
- Features: Ceiling Fan(s), Walk-In Closet(s)
- Level: Second
Primary bathroom
- Features: Ceiling Fan(s), Dual Sinks, Exhaust Fan, Garden Bath, Makeup/Vanity Space, Split Vanities, Tub with Separate Shower Stall, Window/Skylight in Bath, Built-in Closet
- Level: First
Bathroom 3
- Features: Ceiling Fan(s), En Suite Bathroom, Built-in Closet
- Level: Second
Balcony porch lanai
- Features: Ceiling Fan(s), Wet Bar
- Level: First
Bonus room
- Features: Ceiling Fan(s), No Closet
- Level: Second
Dining room
- Level: First
Family room
- Features: Built-In Shelving, Ceiling Fan(s)
- Level: First
Kitchen
- Features: Breakfast Bar, Ceiling Fan(s), Exhaust Fan, Kitchen Island, Pantry
- Level: First
Laundry
- Features: Built-In Shelving
- Level: First
Living room
- Level: First
Loft
- Features: Ceiling Fan(s), No Closet
- Level: Second
Heating
- Central
Cooling
- Central Air
Appliances
- Included: Convection Oven, Cooktop, Dishwasher, Disposal, Dryer, Electric Water Heater, Exhaust Fan, Microwave, Refrigerator, Touchless Faucet, Washer, Wine Refrigerator
- Laundry: Laundry Room
Features
- Built-in Features, Ceiling Fan(s), Crown Molding, Dry Bar, Eating Space In Kitchen, High Ceilings, Kitchen/Family Room Combo, Open Floorplan, Primary Bedroom Main Floor, Solid Wood Cabinets, Stone Counters, Tray Ceiling(s), Walk-In Closet(s)
- Flooring: Ceramic Tile, Laminate
- Doors: French Doors
- Windows: Window Treatments
- Has fireplace: No
Interior area
- Total structure area: 4,830
- Total interior livable area: 3,669 sqft
Video & virtual tour
Property
Parking
- Total spaces: 3
- Parking features: Garage - Attached
- Attached garage spaces: 3
Features
- Levels: Two
- Stories: 2
- Patio & porch: Covered, Enclosed, Patio, Screened
- Exterior features: Irrigation System, Lighting, Permeable Paving, Private Mailbox, Sidewalk
- Has private pool: Yes
- Pool features: In Ground, Lighting, Screen Enclosure
- Has view: Yes
- View description: Golf Course, Pool, Trees/Woods, Water, Lake
- Has water view: Yes
- Water view: Water,Lake
- Waterfront features: Lake Privileges
Lot
- Size: 0.32 Acres
- Features: Cul-De-Sac, Landscaped
Details
- Parcel number: 242930290808000210
- Special conditions: None
Construction
Type & style
- Home type: SingleFamily
- Property subtype: Single Family Residence
Materials
- Block, Stucco
- Foundation: Block, Concrete Perimeter
- Roof: Shingle
Condition
- New construction: No
- Year built: 2004
Utilities & green energy
- Sewer: Public Sewer
- Water: Public
- Utilities for property: BB/HS Internet Available, Cable Available, Electricity Connected, Public, Sprinkler Recycled, Underground Utilities, Water Connected
Green energy
- Energy efficient items: Appliances
- Water conservation: Irrigation-Reclaimed Water, Fl. Friendly/Native Landscape
Community & HOA
Community
- Features: Clubhouse, Deed Restrictions, Gated Community - Guard, Golf Carts OK, Golf, No Truck/RV/Motorcycle Parking, Pool, Restaurant, Sidewalks, Special Community Restrictions, Tennis Court(s)
- Security: Gated Community, Smoke Detector(s)
- Pet fee: $0 monthly
- Subdivision: WHISPER WOODS AT EAGLEBROOKE
HOA
- Has HOA: Yes
- Amenities included: Clubhouse, Gated, Golf Course, Optional Additional Fees, Pool, Tennis Court(s)
- HOA fee: $11 monthly
- HOA name: Joan Likar
- HOA phone: 863-808-0035
Location
- Region: Lakeland
Financial & listing details
- Price per square foot: $244/sqft
- Tax assessed value: $659,506
- Annual tax amount: $8,505
- Date on market: 11/19/2025
- Cumulative days on market: 238 days
- Listing terms: Cash,Conventional,FHA,Private Financing Available,USDA Loan,VA Loan
- Ownership: Fee Simple
- Total actual rent: 0
- Electric utility on property: Yes
- Road surface type: Paved
Estimated market value
$866,400
$823,000 - $910,000
$3,788/mo
Price history
| Date | Event | Price |
|---|---|---|
| 8/22/2026 | Listed for sale | $895,000-3.2%$244/sqft |
Source:  Stellar MLS #P4936967 Report a problem Stellar MLS #P4936967 Report a problem | ||
| 7/14/2026 | Listing removed | $925,000$252/sqft |
Source: Stellar MLS #P4936967 Report a problem | ||
| 6/8/2026 | Price change | $925,000-2.6%$252/sqft |
Source: Stellar MLS #P4936967 Report a problem | ||
| 11/19/2025 | Listed for sale | $950,000+842.5%$259/sqft |
Source: Stellar MLS #P4936967 Report a problem | ||
| 2/28/2003 | Sold | $100,800$27/sqft |
Source: Public Record Report a problem | ||
Public tax history
| Year | Property taxes | Tax assessment |
|---|---|---|
| 2025 | $4,493 +3% | $387,736 +2.9% |
| 2024 | $4,362 +2% | $376,809 +3% |
| 2023 | $4,279 +2.1% | $365,834 +3% |
| 2022 | $4,192 -0.9% | $355,179 +3% |
| 2021 | $4,230 +0.7% | $344,834 +1.4% |
| 2020 | $4,202 -0.4% | $340,073 +2.3% |
| 2019 | $4,218 -38.8% | $332,427 +1.9% |
| 2018 | $6,896 +4% | $326,229 +2.1% |
| 2017 | $6,629 +63.4% | $319,519 +2.1% |
| 2016 | $4,057 -1.8% | $312,947 +0.7% |
| 2015 | $4,130 -24.5% | $310,772 +0.8% |
| 2014 | $5,474 +32.6% | $308,306 +1.5% |
| 2013 | $4,129 -0.4% | $303,750 -1.2% |
| 2012 | $4,147 -8.2% | $307,374 -6.2% |
| 2011 | $4,515 -2.8% | $327,801 -0.6% |
| 2010 | $4,644 -29.1% | $329,924 -22.6% |
| 2009 | $6,547 +7.3% | $426,109 +0.1% |
| 2008 | $6,103 | $425,683 |
| 2007 | -- | -- |
| 2006 | $6,679 | -- |
| 2005 | -- | -- |
| 2004 | -- | -- |
| 2003 | $1,543 +425.9% | $90,000 +438.3% |
| 2002 | $294 | $16,720 |
Find assessor info on the county website
Monthly payment
Est. payment
Payment breakdown
Explore the cost of this home by adjusting the details. Changes won't be saved.Climate risks
Neighborhood: 33813
Nearby schools
GreatSchools rating
- 4/10Scott Lake Elementary SchoolGrades: PK-5Distance: 1.7 mi
- 4/10Lakeland Highlands Middle SchoolGrades: 6-8Distance: 3.2 mi
- 5/10George W. Jenkins Senior High SchoolGrades: 9-12Distance: 2.7 mi
Schools provided by the listing agent
- Elementary: Scott Lake Elem
- Middle: Lakeland Highlands Middl
- High: George Jenkins High
Source: Stellar MLS. This data may not be complete. We recommend contacting the local school district to confirm school assignments for this home.
- $1,105,8004 bd3 ba4k sqft575 Whisper Woods Dr, Lakeland, FL 33813Off Market
- $803,1004 bd4 ba3.4k sqft555 Whisper Woods Dr, Lakeland, FL 33813Off Market
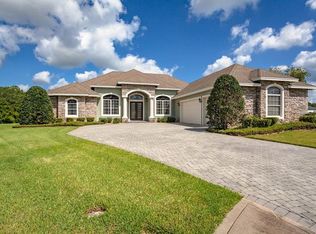
- $90,0000.32 acresWhisper Woods Dr, Lakeland, FL 33813Off Market
- $748,8005 bd4 ba3.3k sqft574 Whisper Woods Dr, Lakeland, FL 33813Off Market

- $741,9003 bd3 ba3.3k sqft585 Whisper Woods Dr, Lakeland, FL 33813Off Market
- $708,3003 bd3 ba3k sqft554 Whisper Woods Dr, Lakeland, FL 33813Off Market
- $632,1004 bd3 ba2.7k sqft584 Whisper Woods Dr, Lakeland, FL 33813Off Market
- $971,3005 bd5 ba4.7k sqft595 Whisper Woods Dr, Lakeland, FL 33813Off Market
A local agent can set up tours, give advice and negotiate with sellers.
Similar homes
- $899,9004 bd5 ba3.9k sqft7360 REFLECTIONS LAKE DRIVE, LAKELAND, FL 33813For Sale

 MLS ID #L4964205, Lisa Matheny, ENGEL & VOELKERS LAKELAND. Stellar MLS
 - $797,5004 bd3 ba3.1k sqft6535 EAGLE RIDGE WAY, LAKELAND, FL 33813For Sale
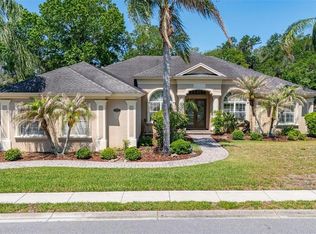 MLS ID #S5149449, David Hartigan, JASON MITCHELL REAL ESTATE FLO. Stellar MLS
 - $969,9005 bd5 ba4.3k sqft6515 EAGLE VIEW LOOP, LAKELAND, FL 33813For Sale
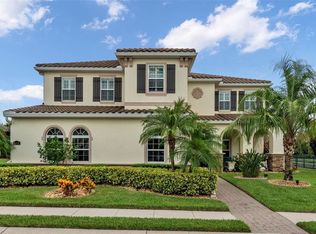 MLS ID #L4955395, John Hubbert, Jr, BHHS FLORIDA PROPERTIES GROUP. Stellar MLS
 - $749,9004 bd3 ba3k sqft5008 LAKEVIEW BOULEVARD, LAKELAND, FL 33813For Sale
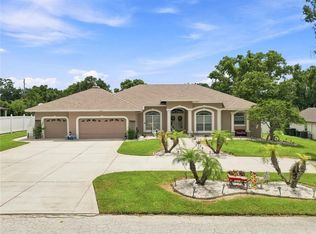 MLS ID #P4939444, Bill Hardy, BOARDWALK REALTY ASSOCIATES LLC. Stellar MLS
 - $1,039,0005 bd4 ba3.6k sqft6617 POLEY CREEK DRIVE W, LAKELAND, FL 33811For SaleMLS ID #L4962576, Kristy Peddy, REMAX EXPERTS. Stellar MLS
- $619,5005 bd3 ba2.7k sqft2325 CHESTERFIELD CIRCLE, LAKELAND, FL 33813For SaleMLS ID #L4963064, Milton De La Cruz, LAKELAND HOMES AND REALTY, LLC. Stellar MLS
- $895,0004 bd3 ba3.5k sqft1890 E F GRIFFIN ROAD, BARTOW, FL 33830For SaleMLS ID #P4938279, Dawn Van Meter, KELLER WILLIAMS REALTY SMART 1. Stellar MLS
- $739,0004 bd4 ba4.2k sqft6230 FORESTWOOD DRIVE W, LAKELAND, FL 33811For SaleMLS ID #L4961944, Mike Troller, COLDWELL BANKER REALTY. Stellar MLS
- $600,0004 bd3 ba2.8k sqft1547 CORDGRASS WAY, LAKELAND, FL 33813For SaleMLS ID #L4962382, Daniel McFee, COLDWELL BANKER REALTY. Stellar MLS
- $479,9004 bd3 ba2.8k sqft601 PENINSULAR DRIVE, LAKELAND, FL 33813For SaleMLS ID #R4911568, Robert Miller, Jr, MILLSHIRE REALTY. Stellar MLS
- $579,0004 bd4 ba2.9k sqft6550 EVERGREEN PARK DRIVE, LAKELAND, FL 33813For SaleMLS ID #L4950192, Jordan Prais, 54 REALTY LLC. Stellar MLS
- $564,5004 bd2 ba2.5k sqft2349 CHESTERFIELD CIRCLE, LAKELAND, FL 33813For SaleMLS ID #L4962921, Milton De La Cruz, LAKELAND HOMES AND REALTY, LLC. Stellar MLS
- $899,0004 bd4 ba3.6k sqft140 SYLVANA COURT, AUBURNDALE, FL 33823For SaleMLS ID #L4962946, Michael Stone, THE STONES REAL ESTATE FIRM. Stellar MLS
- $875,0004 bd3 ba2.9k sqft3918 S NINE DRIVE, VALRICO, FL 33596For SaleMLS ID #TB8538886, Wendy Cook, YELLOWFIN REALTY. Stellar MLS
- $504,9004 bd2 ba2.6k sqft1113 SUGARTREE DRIVE N, LAKELAND, FL 33813For SaleMLS ID #L4962658, Rafael Lozano, III, LA ROSA REALTY PRESTIGE. Stellar MLS
- $875,0005 bd5 ba4k sqft2928 CHELSEA WOODS DRIVE, VALRICO, FL 33596For SaleMLS ID #TB8536733, Holly Antantis, EXP REALTY LLC. Stellar MLS
- $449,9004 bd3 ba2.9k sqft5309 ST LUCIA DRIVE, LAKELAND, FL 33812For SaleMLS ID #TB8526032, Vivian Resnick, DALTON WADE INC. Stellar MLS
- $875,0004 bd3 ba2.8k sqft5103 BROKEN SOUND LANE, VALRICO, FL 33596For SaleMLS ID #O6433923, Terry Chan, EBON RESEARCH SYSTEMS, LLC. Stellar MLS
- $969,9995 bd3 ba3.8k sqft1103 COLSON ROAD, PLANT CITY, FL 33567For SaleMLS ID #TB8457563, Christy Morgan, RE/MAX COLLECTIVE. Stellar MLS
- $824,9005 bd5 ba4.8k sqft3905 AQUILLA DRIVE, LAKELAND, FL 33810For SaleMLS ID #TB8499155, Sharonda Lawrence, ASCENSION REALTY INTERNATIONAL. Stellar MLS
