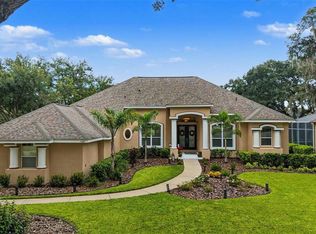
Under contract-accepting backup offers. Experience golf course living with tranquil pond views at 5103 Broken Sound Lane, located in the guard-gated River Hills community. Set on an oversized cul-de-sac lot, this beautifully situated single-story home offers four bedrooms, three full bathrooms and 2,840 square feet of spacious living. The kitchen features granite countertops and flows into the family room, where a wet bar and wood-burning fireplace create an inviting space for entertaining. French and sliding doors open to an impressive screened outdoor retreat with a heated saltwater pool and spa, outdoor kitchen, built-in grill and outdoor shower. Enjoy sweeping golf course and water views from the pool, patio and main living areas. The generous primary suite features dual sinks and a walk-in closet, while a dedicated laundry room with built-in shelving adds everyday convenience. Additional highlights include a kitchen reverse-osmosis system, water softener, hurricane shutters and an oversized attached two-car garage. River Hills provides a scenic, guard-gated setting with parks and playgrounds.
Accepting backups
$875,000
5103 BROKEN SOUND LANE, VALRICO, FL 33596
4beds
2,840sqft
Single Family Residence
Built in 1990
0.29 Acres Lot
$845,500 Zestimate®
$308/sqft
$212/mo HOA
What's special
- 59 days
- 342
- 26
Zillow last checked:
Listing updated:
Listed by:
Terry Chan 407-906-5877,
EBON RESEARCH SYSTEMS, LLC 407-821-7935
Source: Stellar MLS,MLS#: O6433923 Originating MLS: Orlando Regional
Originating MLS: Orlando Regional
Facts & features
Interior
Bedrooms & bathrooms
- Bedrooms: 4
- Bathrooms: 3
- Full bathrooms: 3
Rooms
- Room types: Family Room, Dining Room, Utility Room
Primary bedroom
- Features: Walk-In Closet(s)
- Level: First
- Area: 576 Square Feet
- Dimensions: 24x24
Dining room
- Level: First
- Area: 216 Square Feet
- Dimensions: 12x18
Family room
- Level: First
- Area: 325 Square Feet
- Dimensions: 25x13
Kitchen
- Level: First
- Area: 294 Square Feet
- Dimensions: 21x14
Living room
- Level: First
- Area: 108 Square Feet
- Dimensions: 12x9
Heating
- Central, Electric
Cooling
- Central Air
Appliances
- Included: Dishwasher, Disposal, Microwave, Range, Range Hood, Refrigerator, Washer, Water Softener, Whole House R.O. System, Wine Refrigerator
- Laundry: Electric Dryer Hookup, Inside, Laundry Room, Washer Hookup
Features
- Ceiling Fan(s), Eating Space In Kitchen, High Ceilings, Open Floorplan, Solid Surface Counters, Solid Wood Cabinets, Split Bedroom, Stone Counters, Thermostat, Walk-In Closet(s)
- Flooring: Tile, Hardwood
- Doors: Outdoor Grill, Outdoor Kitchen, Outdoor Shower, Sliding Doors
- Windows: Window Treatments
- Has fireplace: Yes
- Fireplace features: Family Room, Wood Burning
Interior area
- Total structure area: 4,196
- Total interior livable area: 2,840 sqft
Video & virtual tour
Property
Parking
- Total spaces: 2
- Parking features: Garage - Attached
- Attached garage spaces: 2
Features
- Levels: One
- Stories: 1
- Patio & porch: Covered, Enclosed, Rear Porch, Screened
- Exterior features: Garden, Irrigation System, Lighting, Outdoor Grill, Outdoor Kitchen, Outdoor Shower, Rain Gutters, Sidewalk
- Has private pool: Yes
- Pool features: Auto Cleaner, Gunite, Heated, In Ground, Outside Bath Access, Salt Water
- Has spa: Yes
- Has view: Yes
- View description: Golf Course, Pool, Trees/Woods, Water, Pond
- Has water view: Yes
- Water view: Water,Pond
- Waterfront features: Pond, Pond Access
Lot
- Size: 0.29 Acres
- Features: Cul-De-Sac, In County, Landscaped, On Golf Course, Oversized Lot, Sidewalk, Unincorporated
- Residential vegetation: Mature Landscaping, Oak Trees, Trees/Landscaped
Details
- Parcel number: U09302137200000800007.0
- Zoning: PD
- Special conditions: None
Construction
Type & style
- Home type: SingleFamily
- Architectural style: Florida
- Property subtype: Single Family Residence
Materials
- Block
- Foundation: Slab
- Roof: Shingle
Condition
- Completed
- New construction: No
- Year built: 1990
Utilities & green energy
- Sewer: Public Sewer
- Water: Public
- Utilities for property: Cable Available, Electricity Connected, Fire Hydrant, Public, Sewer Connected, Underground Utilities, Water Connected
Community & HOA
Community
- Features: Gated Community - Guard, Golf Carts OK, Golf, Park, Playground, Pool, Restaurant, Sidewalks, Special Community Restrictions, Tennis Court(s)
- Security: Gated Community, Security Gate
- Pet fee: $0 monthly
- Subdivision: RIVER HILLS COUNTRY CLUB PH
HOA
- Has HOA: Yes
- Amenities included: Basketball Court, Cable TV, Clubhouse, Fitness Center, Gated, Golf Course
- Services included: 24-Hour Guard, Community Pool
- HOA fee: $212 monthly
- HOA name: Green Acre/Brenda Annett
Location
- Region: Valrico
Financial & listing details
- Price per square foot: $308/sqft
- Tax assessed value: $611,497
- Annual tax amount: $11,041
- Date on market: 8/16/2026
- Cumulative days on market: 124 days
- Ownership: Fee Simple
- Total actual rent: 0
- Electric utility on property: Yes
- Road surface type: Paved, Asphalt
Estimated market value
$845,500
$803,000 - $888,000
$3,425/mo
Price history
| Date | Event | Price |
|---|---|---|
| 8/16/2026 | Listed for sale | $875,000$308/sqft |
Source:  Stellar MLS #O6433923 Report a problem Stellar MLS #O6433923 Report a problem | ||
| 8/10/2026 | Listing removed | $875,000$308/sqft |
Source: Stellar MLS #TB8513905 Report a problem | ||
| 5/31/2026 | Listed for sale | $875,000+16%$308/sqft |
Source: Stellar MLS #TB8513905 Report a problem | ||
| 3/15/2024 | Sold | $754,000+0.5%$265/sqft |
Source: Stellar MLS #T3500801 Report a problem | ||
| 2/9/2024 | Pending sale | $749,997$264/sqft |
Source: Stellar MLS #T3500801 Report a problem | ||
| 2/2/2024 | Listed for sale | $749,997+114.3%$264/sqft |
Source: Stellar MLS #T3500801 Report a problem | ||
| 6/21/2001 | Sold | $349,900$123/sqft |
Source: Public Record Report a problem | ||
Public tax history
| Year | Property taxes | Tax assessment |
|---|---|---|
| 2025 | $11,041 +67.7% | $611,497 -0.4% |
| 2024 | $6,586 +16.8% | $613,901 +83.9% |
| 2023 | $5,640 +4.2% | $333,768 +3% |
| 2022 | $5,412 +1.1% | $324,047 +3% |
| 2021 | $5,354 +2% | $314,609 +1.4% |
| 2020 | $5,251 +2.6% | $310,265 +2.3% |
| 2019 | $5,120 | $303,289 +1.9% |
| 2018 | $5,120 +2% | $297,634 -16.5% |
| 2017 | $5,021 +1.3% | $356,349 +24.8% |
| 2016 | $4,958 +0.7% | $285,516 +0.7% |
| 2015 | $4,922 -0.6% | $283,531 +0.8% |
| 2014 | $4,951 | $281,281 +1.5% |
| 2013 | $4,951 +0.3% | $277,124 +1.7% |
| 2012 | $4,937 -6.6% | $272,492 -5.8% |
| 2011 | $5,288 -4.3% | $289,287 -4.6% |
| 2010 | $5,527 -5.4% | $303,394 -2% |
| 2009 | $5,841 -1.7% | $309,572 -3.9% |
| 2008 | $5,942 -0.6% | $322,150 +3% |
| 2007 | $5,976 -5.9% | $312,767 +2.5% |
| 2006 | $6,348 -0.1% | $305,139 +3% |
| 2005 | $6,356 | $296,251 +3% |
| 2004 | -- | $287,622 +1.9% |
| 2003 | -- | $282,259 -1.4% |
| 2002 | -- | $286,190 +8.6% |
| 2001 | -- | $263,588 -2.5% |
| 2000 | $5,725 | $270,328 |
Find assessor info on the county website
Monthly payment
Est. payment
Payment breakdown
Explore the cost of this home by adjusting the details. Changes won't be saved.Climate risks
Neighborhood: 33596
Nearby schools
Schools provided by the listing agent
- Elementary: Lithia Springs-HB
- Middle: Randall-HB
- High: Newsome-HB
Source: Stellar MLS. This data may not be complete. We recommend contacting the local school district to confirm school assignments for this home.

Similar homes
- $899,0005 bd5 ba3.6k sqft5109 SYLVAN OAKS DRIVE, VALRICO, FL 33596For Sale
 MLS ID #TB8551838, Levi Stubbs, GREEN STAR REALTY, INC.. Stellar MLS
 - $999,9505 bd3 ba3.1k sqft5207 MERION RD, VALRICO, FL 33596For Sale
 MLS ID #TB8541943, Jeff Chandler, RIVER HILLS REALTY, INC.. Stellar MLS
 - $850,0005 bd4 ba3.1k sqft5429 BURNT HICKORY DRIVE, VALRICO, FL 33596For Sale
 MLS ID #A4700752, Moe Mossa, SAVVY AVENUE, LLC. Stellar MLS
 - $699,9994 bd3 ba2.6k sqft3810 TURKEY OAK DRIVE, VALRICO, FL 33596For Sale
 MLS ID #TB8510375, Brenda Wade, KELLER WILLIAMS SOUTH TAMPA. Stellar MLS
 - $670,0005 bd3 ba2.8k sqft3325 CYPRESS LANDING DRIVE, VALRICO, FL 33596For SaleMLS ID #TB8554064, Jeff Chandler, RIVER HILLS REALTY, INC.. Stellar MLS
- $850,0004 bd4 ba2.7k sqft4710 RIDGECLIFF DRIVE, BRANDON, FL 33511For SaleMLS ID #TB8545074, Andrew Schmitt, YELLOWFIN REALTY. Stellar MLS
- $637,9994 bd2 ba2.4k sqft2709 FAIRWAY VIEW DRIVE, VALRICO, FL 33596For SaleMLS ID #TB8543797, Albert Medina, Jr, EXP REALTY LLC. Stellar MLS
- $689,9995 bd3 ba3.7k sqft2717 AVON RIVER DRIVE, VALRICO, FL 33596For SaleMLS ID #TB8467782, Agnes Serrano, SHARKS REALTY GROUP LLC. Stellar MLS
- $549,0004 bd3 ba2.2k sqft3928 NORTHRIDGE DRIVE, VALRICO, FL 33596For SaleMLS ID #TB8540338, Ronnie McLaughlin, FUTURE HOME REALTY INC. Stellar MLS
- $444,9904 bd3 ba2.7k sqft2539 CENTENNIAL FALCON DRIVE, VALRICO, FL 33596For SaleMLS ID #L4961355, David Small, KELLER WILLIAMS REALTY SMART 1. Stellar MLS
- $825,0004 bd3 ba2.6k sqft13203 SPINDLEWYCK COVE, RIVERVIEW, FL 33569For SaleMLS ID #TB8532613, Julie Wright, PREMIER SOTHEBYS INTL REALTY. Stellar MLS
- $795,0004 bd3 ba3.5k sqft2931 HILLSIDE RAMBLE DRIVE, BRANDON, FL 33511For SaleMLS ID #TB8547300, Gary Gaetano, CHARLES RUTENBERG REALTY INC. Stellar MLS
- $898,8885 bd4 ba3.1k sqft13020 SHADOW RUN BOULEVARD, RIVERVIEW, FL 33569For SaleMLS ID #TB8527406, Melanie Norris, ALL PROS REALTY INTERNATIONAL. Stellar MLS
- $789,0005 bd3 ba3.3k sqft28 CAMELOT RIDGE DRIVE, BRANDON, FL 33511For SaleMLS ID #TB8537290, Curtis Skeens, RE/MAX REALTY UNLIMITED. Stellar MLS
- $495,0004 bd3 ba2.5k sqft4029 BELL GRANDE DRIVE, VALRICO, FL 33596For SaleMLS ID #TB8505154, Diana Chambers, SIGNATURE REALTY ASSOCIATES. Stellar MLS
- $599,9004 bd3 ba2.9k sqft1128 LUMSDEN TRACE CIRCLE, VALRICO, FL 33594For SaleMLS ID #TB8523263, Christine Hensley, FLORIDA EXECUTIVE REALTY. Stellar MLS
- $620,0004 bd4 ba3k sqft2418 BLUE STONE COURT, VALRICO, FL 33594For SaleMLS ID #TB8522786, Deborah Ruff, 54 REALTY LLC. Stellar MLS
- $599,0004 bd4 ba2.6k sqft4616 ACKERLY WAY, BRANDON, FL 33511For SaleMLS ID #C7531492, Oleg Lisitsyn, REALTY ONE GROUP MVP. Stellar MLS
- $799,5004 bd3 ba2.5k sqft3823 ANCIENT OAK TRAIL, PLANT CITY, FL 33565For SaleMLS ID #TB8520601, Albert Thompson, THOMPSON AND THOMPSON REALTY. Stellar MLS
- $550,0004 bd3 ba2.6k sqft2203 VALRICO FOREST DRIVE, VALRICO, FL 33594For SaleMLS ID #TB8545166, Douglas Degroot, EXP REALTY LLC. Stellar MLS
