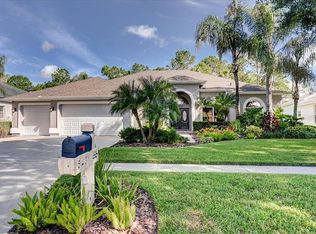
Nestled along the picturesque 6th fairway in the highly sought-after guard-gated River Hills Golf & Country Club, this beautifully updated 5-bedroom, 4-bath home offers the perfect blend of elegance, flexibility, and Florida living. From the moment you arrive, the paver driveway and impressive double-door entry set the stage for the light-filled interior, where soaring ceilings, expansive windows, and beautiful golf course views create a warm, inviting atmosphere. Thoughtful updates throughout allow you to move right in and begin enjoying everything this exceptional home has to offer. Designed with today's lifestyles in mind, the flexible floor plan includes a private office or fifth bedroom with glass French doors, along with one of the home's most unique features—a separate wing with its own private exterior entrance. This versatile space can function independently from the main home, making it ideal for multigenerational living long-term guests, a live-in caregiver, a private home office, or a studio. Whether you're accommodating a simply looking for additional privacy and flexibility, this layout offers possibilities rarely found in River Hills. The spacious three-car garage provides plenty of room for vehicles, golf carts, storage, or workshop space. Step outside to your own private backyard retreat overlooking the fairway. Relax in the screened pool and spa year-round, thanks to the newly installed pool heater, or entertain on the spacious lanai while enjoying peaceful golf course views. A dedicated fourth full bathroom is located directly off the pool area, providing convenient access for swimmers and outdoor gatherings without anyone needing to walk through the home. Life in River Hills extends well beyond your front door. Residents enjoy a true golf-cart community with optional membership opportunities including championship golf, tennis, pickleball, fitness facilities, a community pool, dining, year-round social events, scenic walking trails, and the peace of mind that comes with a 24-hour guard-gated entrance. All of this is conveniently located within a top-rated school district. Beautifully updated, thoughtfully designed, and offering a floor plan that adapts to a variety of lifestyles, this exceptional home presents a rare opportunity to enjoy one of River Hills' most desirable golf course settings.
For sale
Price cut: $25K (10/14)
$825,000
5429 BURNT HICKORY DRIVE, VALRICO, FL 33596
5beds
3,182sqft
Single Family Residence
Built in 1996
0.4 Acres Lot
$-- Zestimate®
$259/sqft
$223/mo HOA
What's special
Beautifully updatedExpansive windowsScreened pool and lanaiBeautiful golf course viewsFlexible floor planImpressive double-door entrySoaring ceilings
- 93 days
- 465
- 19
Zillow last checked:
Listing updated:
Listed by:
Moe Mossa 888-490-1268,
SAVVY AVENUE, LLC 888-490-1268
Source: Stellar MLS,MLS#: A4700752 Originating MLS: Sarasota - Manatee
Originating MLS: Sarasota - Manatee
Facts & features
Interior
Bedrooms & bathrooms
- Bedrooms: 5
- Bathrooms: 4
- Full bathrooms: 4
Primary bedroom
- Features: Walk-In Closet(s)
- Level: First
Kitchen
- Level: First
Living room
- Level: First
Heating
- Electric
Cooling
- Central Air
Appliances
- Included: Cooktop, Dishwasher, Microwave, Refrigerator
- Laundry: Laundry Room
Features
- Ceiling Fan(s), Crown Molding, Eating Space In Kitchen, High Ceilings, Kitchen/Family Room Combo, Open Floorplan, Solid Surface Counters, Walk-In Closet(s)
- Flooring: Engineered Hardwood, Tile
- Doors: Sliding Doors
- Windows: Window Treatments
- Has fireplace: No
Interior area
- Total structure area: 4,099
- Total interior livable area: 3,182 sqft
Video & virtual tour
Property
Parking
- Total spaces: 3
- Parking features: Garage - Attached
- Attached garage spaces: 3
Features
- Levels: One
- Stories: 1
- Exterior features: Irrigation System, Sidewalk
- Has private pool: Yes
- Pool features: In Ground, Outside Bath Access, Screen Enclosure
- Has spa: Yes
- Spa features: Heated, In Ground, Swim Spa
Lot
- Size: 0.4 Acres
Details
- Parcel number: U04302137A00002300021.0
- Zoning: PD
- Special conditions: None
Construction
Type & style
- Home type: SingleFamily
- Property subtype: Single Family Residence
Materials
- Block, Stucco
- Foundation: Slab
- Roof: Shingle
Condition
- New construction: No
- Year built: 1996
Utilities & green energy
- Sewer: Public Sewer
- Water: Public
- Utilities for property: Cable Available, Electricity Connected, Propane, Underground Utilities, Water Available
Community & HOA
Community
- Features: Clubhouse, Fitness Center, Gated Community - Guard, Golf Carts OK, Golf, Playground, Restaurant, Sidewalks, Special Community Restrictions
- Pet fee: $0 monthly
- Subdivision: RIVER HILLS COUNTRY CLUB PARCE
HOA
- Has HOA: Yes
- Services included: 24-Hour Guard, Common Area Taxes, Community Pool, Recreational Facilities
- HOA fee: $223 monthly
- HOA name: RHC Master Assoc
Location
- Region: Valrico
Financial & listing details
- Price per square foot: $259/sqft
- Tax assessed value: $594,695
- Annual tax amount: $9,299
- Date on market: 7/22/2026
- Cumulative days on market: 147 days
- Listing terms: Cash,Conventional,FHA,VA Loan
- Ownership: Fee Simple
- Total actual rent: 0
- Electric utility on property: Yes
- Road surface type: Asphalt
Estimated market value
Not available
Estimated sales range
Not available
Not available
Price history
| Date | Event | Price |
|---|---|---|
| 10/14/2026 | Price change | $825,000-2.9%$259/sqft |
Source:  Stellar MLS #A4700752 Report a problem Stellar MLS #A4700752 Report a problem | ||
| 9/1/2026 | Listed for sale | $850,000$267/sqft |
Source: Stellar MLS #A4700752 Report a problem | ||
| 8/25/2026 | Pending sale | $850,000$267/sqft |
Source: Stellar MLS #A4700752 Report a problem | ||
| 7/22/2026 | Listed for sale | $850,000$267/sqft |
Source: Stellar MLS #A4700752 Report a problem | ||
| 7/22/2026 | Listing removed | $850,000$267/sqft |
Source: Stellar MLS #O6410183 Report a problem | ||
| 5/22/2026 | Listed for sale | $850,000+47.8%$267/sqft |
Source: Stellar MLS #O6410183 Report a problem | ||
| 9/14/2024 | Listing removed | $575,000+6.8%$181/sqft |
Source: Stellar MLS #T3323092 Report a problem | ||
| 9/14/2023 | Listing removed | -- |
Source: Stellar MLS #T3323092 Report a problem | ||
| 9/20/2021 | Sold | $538,500-6.3%$169/sqft |
Source: Public Record Report a problem | ||
| 8/16/2021 | Pending sale | $575,000$181/sqft |
Source: Stellar MLS #T3323092 Report a problem | ||
| 8/10/2021 | Listed for sale | $575,000+66.7%$181/sqft |
Source: Stellar MLS #T3323092 Report a problem | ||
| 3/31/2004 | Sold | $345,000+22%$108/sqft |
Source: Public Record Report a problem | ||
| 3/19/1996 | Sold | $282,800$89/sqft |
Source: Public Record Report a problem | ||
Public tax history
| Year | Property taxes | Tax assessment |
|---|---|---|
| 2025 | $10,086 +8.5% | $559,157 +2.9% |
| 2024 | $9,299 +3.2% | $543,398 +3% |
| 2023 | $9,010 +3.5% | $527,571 -9% |
| 2022 | $8,706 +69% | $579,491 +89.9% |
| 2021 | $5,151 +1.9% | $305,170 +1.4% |
| 2020 | $5,053 +2.6% | $300,957 +2.3% |
| 2019 | $4,925 | $294,191 +1.9% |
| 2018 | $4,925 +2% | $288,706 -17.9% |
| 2017 | $4,827 +1.3% | $351,685 +27% |
| 2016 | $4,766 +0.7% | $276,952 +0.7% |
| 2015 | $4,732 -0.6% | $275,027 +0.8% |
| 2014 | $4,759 | $272,844 +1.5% |
| 2013 | $4,759 +0.2% | $268,812 +1.7% |
| 2012 | $4,748 -5.9% | $264,319 -5.1% |
| 2011 | $5,045 -2.7% | $278,499 -3.1% |
| 2010 | $5,183 -11.7% | $287,475 -10.3% |
| 2009 | $5,872 -7.1% | $320,479 -5.9% |
| 2008 | $6,317 -10.2% | $340,636 -6.8% |
| 2007 | $7,036 -6% | $365,632 +2.5% |
| 2006 | $7,483 -0.2% | $356,714 +3% |
| 2005 | $7,496 | $346,324 +20.6% |
| 2004 | -- | $287,183 -8% |
| 2003 | -- | $312,279 +2.4% |
| 2002 | -- | $304,960 +1.6% |
| 2001 | -- | $300,157 +2.4% |
| 2000 | $6,579 | $293,073 |
Find assessor info on the county website
Monthly payment
Est. payment
Payment breakdown
Explore the cost of this home by adjusting the details. Changes won't be saved.Climate risks
Neighborhood: 33596
Nearby schools
Schools provided by the listing agent
- Elementary: Lithia Springs-HB
- Middle: Randall-HB
- High: Newsome-HB
Source: Stellar MLS. This data may not be complete. We recommend contacting the local school district to confirm school assignments for this home.

Similar homes
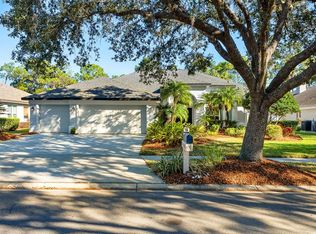
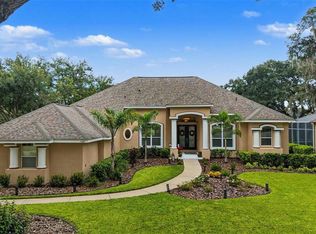
- $849,0005 bd5 ba3.6k sqft5109 SYLVAN OAKS DRIVE, VALRICO, FL 33596For Sale
 MLS ID #TB8551838, Levi Stubbs, GREEN STAR REALTY, INC.. Stellar MLS
 - $670,0005 bd3 ba2.8k sqft3325 CYPRESS LANDING DRIVE, VALRICO, FL 33596For Sale
 MLS ID #TB8554064, Jeff Chandler, RIVER HILLS REALTY, INC.. Stellar MLS
 - $999,9505 bd3 ba3.1k sqft5207 MERION RD, VALRICO, FL 33596For Sale
 MLS ID #TB8541943, Jeff Chandler, RIVER HILLS REALTY, INC.. Stellar MLS
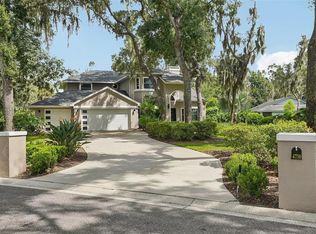
 - $820,0004 bd4 ba2.7k sqft4710 RIDGECLIFF DRIVE, BRANDON, FL 33511For Sale
 MLS ID #TB8545074, Andrew Schmitt, YELLOWFIN REALTY. Stellar MLS
 - $637,9994 bd2 ba2.4k sqft2709 FAIRWAY VIEW DRIVE, VALRICO, FL 33596For SaleMLS ID #TB8543797, Albert Medina, Jr, EXP REALTY LLC. Stellar MLS
- $479,9004 bd2 ba1.9k sqft5306 WATERLEAF COURT, VALRICO, FL 33596For SaleMLS ID #TB8532922, Lisa Ginaitt, VINTAGE REAL ESTATE SERVICES. Stellar MLS
- $795,0004 bd3 ba3.5k sqft2931 HILLSIDE RAMBLE DRIVE, BRANDON, FL 33511For SaleMLS ID #TB8547300, Gary Gaetano, CHARLES RUTENBERG REALTY INC. Stellar MLS
- $698,0004 bd3 ba3.3k sqft2823 COLEWOOD LANE, DOVER, FL 33527For SaleMLS ID #TB8531530, Kelly Coleman, INSTA REAL ESTATE SOLUTIONS. Stellar MLS
- $789,0005 bd3 ba3.3k sqft28 CAMELOT RIDGE DRIVE, BRANDON, FL 33511For SaleMLS ID #TB8537290, Curtis Skeens, RE/MAX REALTY UNLIMITED. Stellar MLS
- $898,8885 bd4 ba3.1k sqft13020 SHADOW RUN BOULEVARD, RIVERVIEW, FL 33569For SaleMLS ID #TB8527406, Melanie Norris, ALL PROS REALTY INTERNATIONAL. Stellar MLS
- $549,0004 bd3 ba2.8k sqft1512 CROOKED STICK DRIVE, VALRICO, FL 33596For SaleMLS ID #TB8546027, Wandy Garcia, X LLC, KELLER WILLIAMS RLTY NEW TAMPA. Stellar MLS
- $650,0004 bd3 ba2.7k sqft3825 MISTY LANDING DRIVE, VALRICO, FL 33594For SaleMLS ID #TB8529061, Katrina Madewell, REAL BROKER, LLC. Stellar MLS
- $735,0004 bd3 ba3.3k sqft13887 GAVIN ROAD, DOVER, FL 33527For SaleMLS ID #TB8555655, Dee Strom, FLORIDA EXECUTIVE REALTY. Stellar MLS
- $799,5004 bd3 ba2.5k sqft3823 ANCIENT OAK TRAIL, PLANT CITY, FL 33565For SaleMLS ID #TB8520601, Albert Thompson, THOMPSON AND THOMPSON REALTY. Stellar MLS
- $799,9005 bd4 ba4.5k sqft3062 SUTTON WOODS DRIVE, PLANT CITY, FL 33566For SaleMLS ID #TB8392934, Angela Inzerillo, BLUE SUN REALTY LLC. Stellar MLS
- $620,0004 bd4 ba3k sqft2418 BLUE STONE COURT, VALRICO, FL 33594For SaleMLS ID #TB8522786, Deborah Ruff, 54 REALTY LLC. Stellar MLS
- $750,0004 bd5 ba3.2k sqft5805 WATERCOLOR DRIVE, LITHIA, FL 33547For SaleMLS ID #TB8520613, Steve Storms, STORMS REALTY. Stellar MLS
- $869,0006 bd5 ba4k sqft5112 ABISHER WOOD LANE, BRANDON, FL 33511For SaleMLS ID #TB8520437, Melissa Hileman, CENTURY 21 BILL NYE REALTY. Stellar MLS
- $875,0006 bd4 ba4.1k sqft915 HICKORY FORK DRIVE, SEFFNER, FL 33584For SaleMLS ID #L4961879, David Small, KELLER WILLIAMS REALTY SMART 1. Stellar MLS
- $865,0005 bd4 ba3.7k sqft5207 LAKE VENICE DRIVE, WIMAUMA, FL 33598For SaleMLS ID #TB8532203, Jenn Ferlita, KELLER WILLIAMS SUBURBAN TAMPA. Stellar MLS
