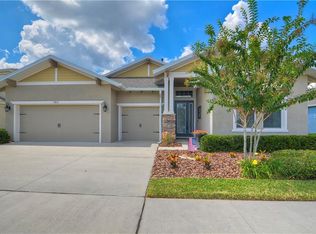
Beautifully built by Homes by WestBay, this 4-bedroom, 5-bathroom pool home on corner lot across from park is now available for tours. Come enjoy the Fishhawk Lifestyle in one of the most popular floorplans... PLUS ROOF was replaced in late 2024. You will love the spacious, bright kitchen with large island, gas range, 42" upgraded cabinets, solid surface counters, desk area, eat-in area, and plenty of space to gather right off the great room (which includes a built-in surround sound system). A wall of sliding glass doors leads out the covered lanai and gorgeous pool with spa, plus full bath. Back inside there are 4 downstair bedrooms, and an office suite with bathroom. The large primary suite includes bath with soaking tub as well as separate shower, double vanities, and an upgraded closet system in the massive walk-in closet. Upstairs is another bedroom and bath, plus a bonus/media room! Plantation shutters provide privacy throughout the house. HOA grants access to the Lake House which has playground, game room, workout area, and party area. Plus, access to the park right across the street from the house. This home will not disappoint... make sure you put it on your list to discover!
For sale
Price cut: $14K (7/7)
$845,000
5805 WATERCOLOR DRIVE, LITHIA, FL 33547
4beds
3,283sqft
:
Get pre-qualified$5,841/mo
Single Family Residence
Built in 2016
10,620 Square Feet Lot
$-- Zestimate®
$257/sqft
$99/mo HOA
What's special
Large islandCovered lanaiSolid surface countersGas rangeDesk areaGorgeous pool with spaEat-in area
- 44 days |
- 673 |
- 23 |
Likely to sell faster than
Zillow last checked:
Listing updated:
Listed by:
Steve Storms 813-293-4652,
STORMS REALTY 813-293-4652,
Kelly Storms 813-293-4652,
STORMS REALTY
Source: Stellar MLS,MLS#: TB8520613 Originating MLS: Suncoast Tampa
Originating MLS: Suncoast Tampa
Facts & features
Interior
Bedrooms & bathrooms
- Bedrooms: 4
- Bathrooms: 5
- Full bathrooms: 5
Rooms
- Room types: Bonus Room, Den/Library/Office, Family Room
Primary bedroom
- Features: Walk-In Closet(s)
- Level: First
Kitchen
- Level: First
Living room
- Level: First
Heating
- Central
Cooling
- Central Air
Appliances
- Included: Dishwasher, Disposal, Dryer, Microwave, Range, Refrigerator, Washer, Water Filtration System
- Laundry: Inside, Laundry Room
Features
- Ceiling Fan(s), Eating Space In Kitchen, Kitchen/Family Room Combo, Open Floorplan, Primary Bedroom Main Floor, Solid Surface Counters, Solid Wood Cabinets, Walk-In Closet(s)
- Flooring: Carpet, Ceramic Tile
- Windows: Window Treatments
- Has fireplace: No
Interior area
- Total structure area: 4,488
- Total interior livable area: 3,283 sqft
Video & virtual tour
Property
Parking
- Total spaces: 3
- Parking features: Garage Door Opener, Tandem
- Attached garage spaces: 3
Features
- Levels: Two
- Stories: 2
- Exterior features: Irrigation System, Sidewalk
- Has private pool: Yes
- Pool features: Auto Cleaner, Gunite, Heated, In Ground, Screen Enclosure
- Has spa: Yes
- Spa features: Heated, In Ground
Lot
- Size: 10,620 Square Feet
- Dimensions: 88.5 x 120
Details
- Parcel number: U3030219YI00003100008.0
- Zoning: PD
- Special conditions: None
Construction
Type & style
- Home type: SingleFamily
- Property subtype: Single Family Residence
Materials
- Block
- Foundation: Slab
- Roof: Shingle
Condition
- Completed
- New construction: No
- Year built: 2016
Details
- Builder name: West Bay
Utilities & green energy
- Sewer: Public Sewer
- Water: Public
- Utilities for property: BB/HS Internet Available, Fire Hydrant, Natural Gas Connected, Sprinkler Meter
Community & HOA
Community
- Pet fee: $0 monthly
- Subdivision: FISHHAWK RANCH WEST PH 2A/
HOA
- Has HOA: Yes
- Amenities included: Clubhouse, Fitness Center, Park, Pool
- Services included: Community Pool, Pool Maintenance
- HOA fee: $99 monthly
- HOA name: Fishhawk West HOA/ Patti Picciano
- HOA phone: 813-515-5933
Location
- Region: Lithia
Financial & listing details
- Price per square foot: $257/sqft
- Tax assessed value: $624,749
- Annual tax amount: $11,454
- Date on market: 6/18/2026
- Cumulative days on market: 45 days
- Listing terms: Cash,Conventional,FHA,VA Loan
- Ownership: Fee Simple
- Total actual rent: 0
- Road surface type: Paved
Estimated market value
Not available
Estimated sales range
Not available
Not available
Price history
| Date | Event | Price |
|---|---|---|
| 7/7/2026 | Price change | $845,000-1.6%$257/sqft |
Source:  Stellar MLS #TB8520613 Report a problem Stellar MLS #TB8520613 Report a problem | ||
| 6/18/2026 | Listed for sale | $859,000+49.4%$262/sqft |
Source: Stellar MLS #TB8520613 Report a problem | ||
| 9/18/2020 | Sold | $575,000-2.5%$175/sqft |
Source: Stellar MLS #T3253042 Report a problem | ||
| 9/4/2020 | Pending sale | $590,000-1.5%$180/sqft |
Source: EXP REALTY LLC #T3253042 Report a problem | ||
| 9/4/2020 | Price change | $599,000+1.5%$182/sqft |
Source: EXP REALTY LLC #T3253042 Report a problem | ||
| 9/2/2020 | Price change | $590,000-1.5%$180/sqft |
Source: EXP REALTY LLC #T3253042 Report a problem | ||
| 8/12/2020 | Price change | $599,000-2.6%$182/sqft |
Source: EXP REALTY LLC #T3253042 Report a problem | ||
| 7/22/2020 | Price change | $615,000-3.1%$187/sqft |
Source: EXP REALTY LLC #T3253042 Report a problem | ||
| 7/15/2020 | Listed for sale | $635,000+49.1%$193/sqft |
Source: EXP REALTY LLC #T3253042 Report a problem | ||
| 3/21/2016 | Sold | $425,930$130/sqft |
Source: Stellar MLS #T2808811 Report a problem | ||
Public tax history
| Year | Property taxes | Tax assessment |
|---|---|---|
| 2025 | $11,455 +6.7% | $508,466 +2.9% |
| 2024 | $10,739 +2.5% | $494,136 +3% |
| 2023 | $10,472 +1.7% | $479,744 +3% |
| 2022 | $10,293 +1.4% | $465,771 +3% |
| 2021 | $10,149 -4.2% | $452,205 +3.3% |
| 2020 | $10,597 +1.3% | $437,586 +2% |
| 2019 | $10,464 | $428,928 +11.4% |
| 2018 | $10,464 +7.4% | $385,098 +4.8% |
| 2017 | $9,745 +2.7% | $367,451 +319.6% |
| 2016 | $9,491 +127.2% | $87,562 +6.3% |
| 2015 | $4,177 | $82,411 |
Find assessor info on the county website
Monthly payment
Est. payment
Payment breakdown
Explore the cost of this home by adjusting the details. Changes won't be saved.Climate risks
Neighborhood: Fishhawk Ranch
Nearby schools
GreatSchools rating
- 9/10Stowers Elementary SchoolGrades: PK-5Distance: 0.6 mi
- 6/10Barrington Middle SchoolGrades: 6-8Distance: 0.5 mi
- 8/10Newsome High SchoolGrades: 9-12Distance: 2.7 mi
Schools provided by the listing agent
- Elementary: Stowers Elementary
- Middle: Barrington Middle
- High: Newsome-HB
Source: Stellar MLS. This data may not be complete. We recommend contacting the local school district to confirm school assignments for this home.
- $610,0004 bd3 ba2.5k sqft5807 Watercolor Dr, Lithia, FL 33547Off Market
- $708,5005 bd4 ba3.1k sqft5935 Circa Fishhawk Blvd, Lithia, FL 33547Off Market
- $766,3005 bd4 ba3.2k sqft5809 Watercolor Dr, Lithia, FL 33547Off Market
- $755,7005 bd4 ba3.1k sqft5933 Circa Fishhawk Blvd, Lithia, FL 33547Off Market
- $760,1005 bd4 ba3.7k sqft5804 Watercolor Dr, Lithia, FL 33547Off Market
- $971,9005 bd4 ba3.9k sqft5802 Watercolor Dr, Lithia, FL 33547Off Market
- $895,5005 bd4 ba3.5k sqft14316 Blue Hydrangea Ct, Lithia, FL 33547Off Market
- $825,5005 bd4 ba3k sqft5806 Watercolor Dr, Lithia, FL 33547Off Market
A local agent can set up tours, give advice and negotiate with sellers.
A local lender can help you make sure your offer is ready when you are.
Similar homes
- $820,0004 bd3 ba3.6k sqft111 FALLING WATER DRIVE, BRANDON, FL 33511For Sale
 MLS ID #C7529077, Wendy Lynch, EXIT GULF COAST REALTY. Stellar MLS
 - $813,9005 bd4 ba3.6k sqft12444 HORSESHOE BEND DRIVE, LITHIA, FL 33547For Sale
 MLS ID #TB8493182, Cheryl White, KELLER WILLIAMS SOUTH SHORE. Stellar MLS
 - $834,8954 bd3 ba3.1k sqft14537 SWISS BRIDGE DRIVE, LITHIA, FL 33547For Sale
 MLS ID #TB8514732, Joanne Durann, KELLER WILLIAMS SOUTH SHORE. Stellar MLS
 - $515,0004 bd4 ba2.3k sqft14310 BARRINGTON STOWERS DRIVE, LITHIA, FL 33547For Sale
 MLS ID #TB8513185, Alicia Chapman, EXP REALTY LLC. Stellar MLS
 - $839,0004 bd3 ba3.1k sqft14235 SWISS BRIDGE DRIVE, RIVERVIEW, FL 33579For SaleMLS ID #TB8511904, Carina Barber, RE/MAX REALTY UNLIMITED. Stellar MLS
- $564,9004 bd4 ba2.7k sqft16220 BAYBERRY VIEW DRIVE, LITHIA, FL 33547For SaleMLS ID #TB8532833, Denny Sierra, LPT REALTY, LLC. Stellar MLS
- $653,9005 bd4 ba3.6k sqft12970 STEED TRACE LOOP, LITHIA, FL 33547For SaleMLS ID #TB8527699, Monica Guillen, WESTON GROUP. Stellar MLS
- $685,0004 bd4 ba3.2k sqft12114 CREEK EDGE DRIVE, RIVERVIEW, FL 33579For SaleMLS ID #TB8525506, Pam Zatkiewicz, EATON REALTY. Stellar MLS
- $999,9994 bd3 ba3.2k sqft11310 DONNEYMOOR DRIVE, RIVERVIEW, FL 33569For SaleMLS ID #TB8523420, Brenda Privette, RE/MAX REALTY UNLIMITED. Stellar MLS
- $859,0004 bd4 ba3.4k sqft115 BROOKOVER LANE, BRANDON, FL 33511For SaleMLS ID #TB8491132, Kyla Brown, REAL BROKER, LLC. Stellar MLS
- $739,0004 bd3 ba3.3k sqft2823 COLEWOOD LANE, DOVER, FL 33527For SaleMLS ID #TB8531530, Kelly Coleman, INSTA REAL ESTATE SOLUTIONS. Stellar MLS
- $845,0005 bd5 ba4.2k sqft11473 OWASEE TRAILS PLACE, RIVERVIEW, FL 33569For SaleMLS ID #TB8490195, Jennifer Velez, REDFIN CORPORATION. Stellar MLS
- $565,0005 bd3 ba2.9k sqft16214 BAYBERRY VIEW DRIVE, LITHIA, FL 33547For SaleMLS ID #TB8510298, Stephanie Dean, COLDWELL BANKER REALTY. Stellar MLS
- $875,0004 bd4 ba4.5k sqft10407 TREE SKYLARK PLACE, RIVERVIEW, FL 33569For SaleMLS ID #TB8485106, Michelle Gailey, EATON REALTY. Stellar MLS
- $799,0004 bd4 ba3.5k sqft133 BARRINGTON DRIVE, BRANDON, FL 33511For SaleMLS ID #TB8465143, Jareer Uri, PREMIER REALTY OF TAMPA. Stellar MLS
- $725,0004 bd3 ba2.5k sqft11882 FROST ASTER DRIVE, RIVERVIEW, FL 33579For SaleMLS ID #TB8520319, Karina Bell, AGILE GROUP REALTY. Stellar MLS
- $774,0004 bd3 ba3.2k sqft13340 FAWN LILY DRIVE, RIVERVIEW, FL 33579For SaleMLS ID #W7886997, Joseph DiPaula, RE/MAX CHAMPIONS. Stellar MLS
- $775,0005 bd3 ba3.4k sqft13036 PENNYBROOK DRIVE, RIVERVIEW, FL 33579For SaleMLS ID #TB8494320, Elise Raspitzi, ELEVATED REALTY. Stellar MLS
- $435,0002 bd3 ba2k sqft6036 PLOVER MEADOW STREET, LITHIA, FL 33547For SaleMLS ID #TB8461514, Christy Clement, SMITH & ASSOCIATES REAL ESTATE. Stellar MLS
- $585,0005 bd3 ba3.4k sqft14734 HORSE TROT ROAD, LITHIA, FL 33547For SaleMLS ID #TB8494278, Kenny Reisner, REALTY ONE GROUP MVP. Stellar MLS
