Welcome to this pristine, TURNKEY custom-built luxury masterpiece by Sabal Homes of Florida (2022). Nestled within the exclusive gated enclave of Hidden Reserve off John Moore Rd, this meticulously maintained home showcases premium craftsmanship at every turn. Select furnishing options are available/negotiable! Rare to find, the thoughtfully designed residence features a four-way split floor plan where all 4 bedrooms enjoy their own private en-suite bathroom and walk-in closet. The open-concept main living areas showcase soaring 10’ ceilings, 8’ doors, luxury vinyl plank flooring throughout, and a private executive office behind elegant French doors. Pass through the triple sliding doors to your private backyard paradise, complete with an oversized yard and a custom resort-style saltwater pool and spa featuring a Pebble-Tec finish and sun shelf. The gourmet kitchen is an entertainer’s dream, outfitted with quartz countertops, under-cabinet lighting, a gas stove with a custom hood, and a large walk-in pantry with a second refrigerator. At the back of the home, a spacious bonus room offers the perfect footprint for a media room or gym. This high-performance smart home is loaded with premium infrastructure, including a tankless natural gas water heater, natural gas hookups for appliances/pool/grill, a whole-house water softener with carbon filtration, a built-in security camera system, and a 3-car garage with a paver driveway. Located just minutes from the Crosstown Expressway for quick access to downtown Tampa, the airport, and top-rated schools. This rare gem is in flawless, move-in ready condition. VA welcome (PCS-friendly closing)
For sale
$850,000
115 BROOKOVER LANE, BRANDON, FL 33511
4beds
3,401sqft
Single Family Residence
Built in 2022
0.31 Acres Lot
$-- Zestimate®
$250/sqft
$191/mo HOA
What's special
Four-way split floor planUnder-cabinet lightingOversized yard
- 3 days
- 279
- 15
Zillow last checked:
Listing updated:
Listed by:
Kyla Brown 786-667-9274,
REAL BROKER, LLC 855-450-0442
Source: Stellar MLS,MLS#: TB8491132 Originating MLS: Orlando Regional
Originating MLS: Orlando Regional
Facts & features
Interior
Bedrooms & bathrooms
- Bedrooms: 4
- Bathrooms: 4
- Full bathrooms: 4
Rooms
- Room types: Attic, Bonus Room, Den/Library/Office, Great Room, Utility Room, Storage Rooms
Primary bedroom
- Features: Ceiling Fan(s), Dual Sinks, En Suite Bathroom, Exhaust Fan, Garden Bath, Multiple Shower Heads, Stone Counters, Tub with Separate Shower Stall, Water Closet/Priv Toilet, Walk-In Closet(s)
- Level: First
- Area: 289 Square Feet
- Dimensions: 17x17
Bedroom 2
- Features: Ceiling Fan(s), En Suite Bathroom, Single Vanity, Stone Counters, Tub With Shower, Walk-In Closet(s)
- Level: First
Bedroom 3
- Features: Ceiling Fan(s), Walk-In Closet(s)
- Level: First
Bedroom 4
- Features: Ceiling Fan(s), Walk-In Closet(s)
- Level: First
Bonus room
- Features: Ceiling Fan(s), No Closet
- Level: First
Kitchen
- Features: Breakfast Bar, Kitchen Island, Pantry, Storage Closet
- Level: First
Living room
- Features: Ceiling Fan(s)
- Level: First
- Area: 340 Square Feet
- Dimensions: 17x20
Heating
- Central, Natural Gas
Cooling
- Central Air
Appliances
- Included: Dishwasher, Disposal, Kitchen Reverse Osmosis System, Microwave, Range, Refrigerator, Tankless Water Heater, Water Filtration System, Water Softener
- Laundry: Inside, Laundry Room
Features
- Ceiling Fan(s), Eating Space In Kitchen, High Ceilings, Open Floorplan, Other, Primary Bedroom Main Floor, Smart Home, Solid Wood Cabinets, Split Bedroom, Stone Counters, Thermostat, Tray Ceiling(s), Walk-In Closet(s), In-Law Floorplan
- Flooring: Ceramic Tile, Vinyl
- Doors: Sliding Doors
- Windows: Window Treatments, Hurricane Shutters/Windows
- Has fireplace: No
Interior area
- Total structure area: 4,546
- Total interior livable area: 3,401 sqft
Video & virtual tour
Property
Parking
- Total spaces: 3
- Parking features: Driveway, Garage Door Opener, Ground Level, Workshop in Garage
- Attached garage spaces: 3
- Has uncovered spaces: Yes
Features
- Levels: One
- Stories: 1
- Patio & porch: Covered, Front Porch, Patio, Rear Porch, Screened
- Exterior features: Irrigation System, Private Mailbox, Rain Gutters
- Has private pool: Yes
- Pool features: Child Safety Fence, Gunite, Heated, In Ground, Lighting, Pool Sweep, Salt Water, Screen Enclosure
- Has spa: Yes
- Spa features: Heated, In Ground
Lot
- Size: 0.31 Acres
- Features: Cul-De-Sac, Sidewalk
Details
- Parcel number: U103020A3X00000000015.0
- Zoning: RSC-3
- Special conditions: None
Construction
Type & style
- Home type: SingleFamily
- Architectural style: Florida
- Property subtype: Single Family Residence
Materials
- Block, Stucco
- Foundation: Slab
- Roof: Shingle
Condition
- New construction: No
- Year built: 2022
Details
- Builder name: SABAL HOMES
Utilities & green energy
- Sewer: Public Sewer
- Water: Public
- Utilities for property: BB/HS Internet Available, Cable Available, Cable Connected, Electricity Connected, Natural Gas Connected, Public, Sewer Connected, Street Lights, Underground Utilities, Water Connected
Green energy
- Energy efficient items: Appliances, Doors, Lighting, Pool, Thermostat, Water Heater, Windows
- Indoor air quality: No Smoking-Interior Buildg
- Water conservation: Efficient Hot Water Distribution, Low-Flow Fixtures, Whole House Water Purification
Community & HOA
Community
- Features: Gated Community - No Guard, Sidewalks
- Security: Closed Circuit Camera(s), Gated Community, Security System, Smoke Detector(s)
- Pet fee: $0 monthly
- Subdivision: HIDDEN RESERVE
HOA
- Has HOA: Yes
- Services included: Common Area Taxes, Private Road
- HOA fee: $191 monthly
- HOA name: Samantha Castillo
- HOA phone: 813-662-9363
Location
- Region: Brandon
Financial & listing details
- Price per square foot: $250/sqft
- Tax assessed value: $776,186
- Annual tax amount: $12,450
- Date on market: 4/2/2026
- Cumulative days on market: 351 days
- Listing terms: Cash,Conventional,FHA,VA Loan
- Ownership: Fee Simple
- Total actual rent: 0
- Electric utility on property: Yes
- Road surface type: Paved
Estimated market value
Not available
Estimated sales range
Not available
Not available
Price history
| Date | Event | Price |
|---|---|---|
| 10/16/2026 | Listed for sale | $850,000-1%$250/sqft |
Source:  Stellar MLS #TB8491132 Report a problem Stellar MLS #TB8491132 Report a problem | ||
| 8/3/2026 | Listing removed | $859,000$253/sqft |
Source: Stellar MLS #TB8491132 Report a problem | ||
| 7/21/2026 | Price change | $859,000-1.2%$253/sqft |
Source: Stellar MLS #TB8491132 Report a problem | ||
| 6/25/2026 | Price change | $869,000-1.1%$256/sqft |
Source: Stellar MLS #TB8491132 Report a problem | ||
| 5/28/2026 | Price change | $879,000-1.1%$258/sqft |
Source: Stellar MLS #TB8491132 Report a problem | ||
| 4/2/2026 | Listed for sale | $889,000-1.1%$261/sqft |
Source: Stellar MLS #TB8491132 Report a problem | ||
| 3/1/2026 | Listing removed | $899,000$264/sqft |
Source: Stellar MLS #TB8406901 Report a problem | ||
| 1/21/2026 | Price change | $899,000-5.4%$264/sqft |
Source: Stellar MLS #TB8406901 Report a problem | ||
| 9/30/2025 | Price change | $950,000-3.1%$279/sqft |
Source: Stellar MLS #TB8406901 Report a problem | ||
| 9/2/2025 | Price change | $980,000-0.3%$288/sqft |
Source: Stellar MLS #TB8406901 Report a problem | ||
| 7/19/2025 | Listed for sale | $983,000+546.7%$289/sqft |
Source: Stellar MLS #TB8406901 Report a problem | ||
| 3/2/2021 | Sold | $152,000+19.6%$45/sqft |
Source: Public Record Report a problem | ||
| 4/3/2018 | Sold | $127,100$37/sqft |
Source: Public Record Report a problem | ||
Public tax history
| Year | Property taxes | Tax assessment |
|---|---|---|
| 2025 | $12,451 +8.2% | $672,836 +2.9% |
| 2024 | $11,504 +3% | $653,874 +3% |
| 2023 | $11,165 +277% | $634,829 +449.3% |
| 2022 | $2,962 +38.1% | $115,581 +12.8% |
| 2021 | $2,145 +8.9% | $102,424 +10% |
| 2020 | $1,970 -0.8% | $93,113 |
| 2019 | $1,987 | $93,113 |
| 2018 | $1,987 +70.5% | $93,113 +3.6% |
| 2017 | $1,165 +2.5% | $89,903 +374.4% |
| 2016 | $1,136 | $18,951 |
Find assessor info on the county website
Monthly payment
Est. payment
Payment breakdown
Explore the cost of this home by adjusting the details. Changes won't be saved.Climate risks
Neighborhood: 33511
Nearby schools
Schools provided by the listing agent
- Elementary: Kingswood-HB
- Middle: Rodgers-HB
- High: Bloomingdale-HB
Source: Stellar MLS. This data may not be complete. We recommend contacting the local school district to confirm school assignments for this home.

Similar homes
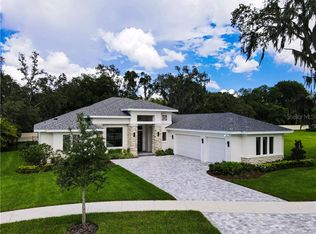
- $495,0004 bd2 ba2.6k sqft2927 MINUTEMAN LANE, BRANDON, FL 33511For Sale

 MLS ID #TB8549128, James Roy, INVESTCOR REALTY LLC. Stellar MLS
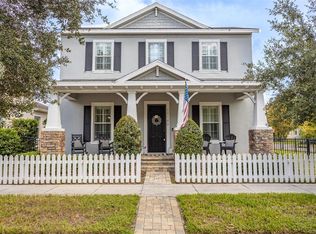
 - $689,9004 bd4 ba2.9k sqft11143 WINTHROP LAKE DRIVE, RIVERVIEW, FL 33578For Sale
 MLS ID #TB8554189, Svetlana Chirilova, KELLER WILLIAMS TAMPA CENTRAL. Stellar MLS
 - $524,9004 bd3 ba2.8k sqft917 TERRA VISTA STREET, BRANDON, FL 33511For Sale
 MLS ID #TB8542325, Jay Heidel, COASTAL PROPERTIES GROUP INTERNATIONAL. Stellar MLS
 - $1,150,0005 bd5 ba4.7k sqft5116 ABISHER WOOD LANE, BRANDON, FL 33511For Sale
 MLS ID #TB8514913, Debra Jenkins, 54 REALTY LLC. Stellar MLS
 - $735,0004 bd3 ba2.5k sqft5806 SHELL RIDGE DRIVE, LITHIA, FL 33547For SaleMLS ID #TB8548254, Jennifer Fieo, RE/MAX REALTY UNLIMITED. Stellar MLS
- $525,0004 bd3 ba3.5k sqft10736 BAMBOO ROD CIRCLE, RIVERVIEW, FL 33569For SaleMLS ID #TB8555806, Jacquelyn Stone, CENTURY 21 BEGGINS ENTERPRISES. Stellar MLS
- $833,0004 bd4 ba3.3k sqft6323 HAVENSPORT DRIVE, APOLLO BEACH, FL 33572For SaleMLS ID #TB8537370, Jaqueline Coons, DALTON WADE INC. Stellar MLS
- $799,9005 bd4 ba3.6k sqft12444 HORSESHOE BEND DRIVE, LITHIA, FL 33547For SaleMLS ID #TB8493182, Cheryl White, KELLER WILLIAMS SOUTH SHORE. Stellar MLS
- $798,0005 bd5 ba4.5k sqft13816 SHARP HAWK DRIVE, RIVERVIEW, FL 33569For SaleMLS ID #TB8512296, Eddie Meza, EXP REALTY LLC. Stellar MLS
- $799,0004 bd3 ba3.1k sqft14537 SWISS BRIDGE DRIVE, LITHIA, FL 33547For SaleMLS ID #TB8552190, Roxanne Esch, RE/MAX BAYSIDE REALTY LLC. Stellar MLS
- $525,0004 bd3 ba2.7k sqft12519 RIVER BIRCH DRIVE, RIVERVIEW, FL 33569For SaleMLS ID #TB8526893, Ann Marie Vaughan, RE/MAX ALLIANCE GROUP. Stellar MLS
- $759,9004 bd4 ba3.1k sqft14142 SWISS BRIDGE DRIVE, RIVERVIEW, FL 33579For SaleMLS ID #TB8512713, Carina Barber, RE/MAX REALTY UNLIMITED. Stellar MLS
- $869,9006 bd6 ba4.9k sqft13249 WILDFLOWER MEADOW DRIVE, RIVERVIEW, FL 33579For SaleMLS ID #TB8537698, Vasilios Sinagridis, HOMESMART. Stellar MLS
- $1,125,0005 bd4 ba3.6k sqft6428 RENWICK CIRCLE, TAMPA, FL 33647For SaleMLS ID #TB8558471, Alexandros Antonakos, QUICKSILVER REAL ESTATE GROUP. Stellar MLS
- $650,0004 bd3 ba2.7k sqft3825 MISTY LANDING DRIVE, VALRICO, FL 33594For SaleMLS ID #TB8529061, Katrina Madewell, REAL BROKER, LLC. Stellar MLS
- $799,0004 bd4 ba3.8k sqft824 ISLEBAY DRIVE, APOLLO BEACH, FL 33572For SaleMLS ID #TB8526655, Shawna Calvert, 27NORTH REALTY. Stellar MLS
- $570,0004 bd3 ba2.6k sqft2005 WEXFORD GREEN DRIVE, VALRICO, FL 33594For SaleMLS ID #TB8519641, Lori West, RE/MAX MARKETING SPECIALISTS. Stellar MLS
- $599,9004 bd3 ba2.4k sqft4038 LITHIA RIDGE BOULEVARD, VALRICO, FL 33596For SaleMLS ID #TB8521292, Christie Reed, SMITH & ASSOCIATES REAL ESTATE. Stellar MLS
- $874,9004 bd3 ba3.2k sqft5254 WOLF CREEK DRIVE, APOLLO BEACH, FL 33572For SaleMLS ID #TB8533520, Nes Zuluaga, KELLER WILLIAMS TAMPA CENTRAL. Stellar MLS
- $640,0004 bd3 ba2.5k sqft11750 LAKE LUCAYA DRIVE, RIVERVIEW, FL 33579For SaleMLS ID #TB8545007, Adnian Rakanovic, LIPPLY REAL ESTATE. Stellar MLS
