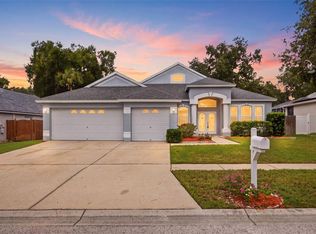
RATE BUY-DOWN OFFERED WITH ACCEPTABLE OFFER. Welcome to this beautifully renovated 4-bedroom, 2-bathroom Brandon home, offering 2,618 square feet of thoughtfully updated living space on a nearly quarter-acre lot in a fantastic, mature, and well-established neighborhood. From the moment you arrive, you'll notice the fresh exterior paint, new landscaping, and inviting curb appeal. Inside, the home has been extensively updated with new LVP flooring and baseboards throughout the main living areas, fresh interior paint, new lighting and ceiling fans, and new door hardware and hinges throughout. The spacious floor plan provides plenty of room for everyday living and entertaining, with the added flexibility of a dedicated office. The completely renovated kitchen features brand-new cabinets, new appliances, updated lighting, new backsplash, and a fresh, modern feel that makes it the natural gathering place of the home. Both bathrooms have been completely renovated, including a beautifully updated primary bathroom with a new tiled shower and stand-alone soaking tub. Step outside and enjoy Florida living from the screened-in lanai overlooking the spacious backyard. The nearly quarter-acre lot provides room to relax, entertain, or simply enjoy the privacy that comes with an established neighborhood and mature surroundings. The major systems have also been addressed, giving you added peace of mind with a 2023 ROOF, 2023 HVAC system, and brand-new 2026 water heater. An oversized 2-car garage provides excellent storage and parking space. This isn't just a cosmetic refresh. The home has been comprehensively updated inside and out and is ready for its next owner to move in, settle down, and enjoy. Renovated. Functional. Move-in ready. And located in one of Brandon's established neighborhoods.
For sale
$499,900
2927 MINUTEMAN LANE, BRANDON, FL 33511
4beds
2,618sqft
Single Family Residence
Built in 2000
8,400 Square Feet Lot
$-- Zestimate®
$191/sqft
$37/mo HOA
What's special
Completely renovated kitchenUpdated lightingDedicated officeFresh interior paintNew appliancesInviting curb appealNearly quarter-acre lot
- 21 days
- 1,128
- 130
Likely to sell faster than
Zillow last checked:
Listing updated:
Listed by:
James Roy 813-523-6337,
INVESTCOR REALTY LLC 813-761-4250
Source: Stellar MLS,MLS#: TB8549128 Originating MLS: Suncoast Tampa
Originating MLS: Suncoast Tampa
Facts & features
Interior
Bedrooms & bathrooms
- Bedrooms: 4
- Bathrooms: 2
- Full bathrooms: 2
Rooms
- Room types: Bonus Room, Dining Room, Living Room
Primary bedroom
- Features: Walk-In Closet(s)
- Level: First
- Area: 224 Square Feet
- Dimensions: 14x16
Primary bathroom
- Level: First
- Area: 108 Square Feet
- Dimensions: 9x12
Den
- Level: First
- Area: 160 Square Feet
- Dimensions: 10x16
Dinette
- Level: First
- Area: 144 Square Feet
- Dimensions: 12x12
Dining room
- Level: First
- Area: 130 Square Feet
- Dimensions: 10x13
Family room
- Level: First
- Area: 238 Square Feet
- Dimensions: 14x17
Foyer
- Level: First
- Area: 25 Square Feet
- Dimensions: 5x5
Kitchen
- Level: First
- Area: 187 Square Feet
- Dimensions: 17x11
Living room
- Level: First
- Area: 132 Square Feet
- Dimensions: 12x11
Heating
- Central, Electric
Cooling
- Central Air
Appliances
- Included: Dishwasher, Disposal, Electric Water Heater, Microwave, Range, Refrigerator
- Laundry: Inside, Laundry Room
Features
- Ceiling Fan(s), Eating Space In Kitchen, Kitchen/Family Room Combo, Living Room/Dining Room Combo, Open Floorplan, Primary Bedroom Main Floor, Stone Counters, Thermostat, Walk-In Closet(s)
- Flooring: Carpet, Luxury Vinyl, Tile
- Doors: Sliding Doors
- Has fireplace: No
Interior area
- Total structure area: 3,406
- Total interior livable area: 2,618 sqft
Video & virtual tour
Property
Parking
- Total spaces: 2
- Parking features: Oversized
- Attached garage spaces: 2
Features
- Levels: Two
- Stories: 2
- Patio & porch: Front Porch, Porch, Rear Porch, Screened
- Exterior features: Lighting, Sidewalk
Lot
- Size: 8,400 Square Feet
- Residential vegetation: Trees/Landscaped
Details
- Parcel number: U0230202M500000200029.0
- Zoning: PD
- Special conditions: None
Construction
Type & style
- Home type: SingleFamily
- Property subtype: Single Family Residence
Materials
- Block, Stucco
- Foundation: Slab
- Roof: Shingle
Condition
- New construction: No
- Year built: 2000
Utilities & green energy
- Sewer: Public Sewer
- Water: Public
- Utilities for property: Public
Community & HOA
Community
- Pet fee: $0 monthly
- Subdivision: BLOOMINGDALE VILLAGE PH 2
HOA
- Has HOA: Yes
- HOA fee: $37 monthly
- HOA name: EnProVera - Staci Hurlburt
- HOA phone: 813-906-5255
Location
- Region: Brandon
Financial & listing details
- Price per square foot: $191/sqft
- Tax assessed value: $362,132
- Annual tax amount: $7,200
- Date on market: 9/16/2026
- Cumulative days on market: 22 days
- Listing terms: Cash,Conventional,VA Loan
- Ownership: Fee Simple
- Total actual rent: 0
- Road surface type: Asphalt
Estimated market value
Not available
Estimated sales range
Not available
Not available
Price history
| Date | Event | Price |
|---|---|---|
| 9/16/2026 | Listed for sale | $499,900+47%$191/sqft |
Source:  Stellar MLS #TB8549128 Report a problem Stellar MLS #TB8549128 Report a problem | ||
| 8/31/2026 | Sold | $340,000-15%$130/sqft |
Source: Stellar MLS #TB8463660 Report a problem | ||
| 8/5/2026 | Pending sale | $400,000$153/sqft |
Source: Stellar MLS #TB8463660 Report a problem | ||
| 7/28/2026 | Price change | $400,000-10.9%$153/sqft |
Source: Stellar MLS #TB8463660 Report a problem | ||
| 6/2/2026 | Price change | $449,000-1.3%$172/sqft |
Source: Stellar MLS #TB8463660 Report a problem | ||
| 5/6/2026 | Price change | $455,000-1.9%$174/sqft |
Source: Stellar MLS #TB8463660 Report a problem | ||
| 1/16/2026 | Listed for sale | $464,000$177/sqft |
Source: Stellar MLS #TB8463660 Report a problem | ||
| 10/1/2025 | Listing removed | $464,000$177/sqft |
Source: Stellar MLS #T3492792 Report a problem | ||
| 8/6/2025 | Price change | $464,000-1.1%$177/sqft |
Source: Stellar MLS #T3492792 Report a problem | ||
| 4/1/2025 | Price change | $469,000-2.1%$179/sqft |
Source: Stellar MLS #T3492792 Report a problem | ||
| 11/23/2024 | Listed for sale | $479,000+3%$183/sqft |
Source: Stellar MLS #T3492792 Report a problem | ||
| 9/3/2024 | Listing removed | $465,000$178/sqft |
Source: Stellar MLS #T3492792 Report a problem | ||
| 6/23/2024 | Price change | $465,000-1.1%$178/sqft |
Source: Stellar MLS #T3492792 Report a problem | ||
| 3/30/2024 | Price change | $470,000-1.1%$180/sqft |
Source: Stellar MLS #T3492792 Report a problem | ||
| 3/10/2024 | Listed for sale | $475,000$181/sqft |
Source: Stellar MLS #T3492792 Report a problem | ||
| 2/21/2024 | Pending sale | $475,000$181/sqft |
Source: Stellar MLS #T3492792 Report a problem | ||
| 12/20/2023 | Listed for sale | $475,000-6.9%$181/sqft |
Source: Stellar MLS #T3492792 Report a problem | ||
| 9/5/2023 | Listing removed | -- |
Source: Stellar MLS #T3401315 Report a problem | ||
| 9/10/2022 | Listed for sale | $510,000+195%$195/sqft |
Source: Stellar MLS #T3401315 Report a problem | ||
| 2/22/2000 | Sold | $172,900$66/sqft |
Source: Public Record Report a problem | ||
Public tax history
| Year | Property taxes | Tax assessment |
|---|---|---|
| 2025 | $7,299 +196.5% | $362,132 +146.9% |
| 2024 | $2,462 +4.6% | $146,693 +3% |
| 2023 | $2,353 +7.1% | $142,420 +3% |
| 2022 | $2,196 +2.2% | $138,272 +3% |
| 2021 | $2,149 +4% | $134,245 +1.4% |
| 2020 | $2,067 +4.6% | $132,392 +2.3% |
| 2019 | $1,976 | $129,415 +1.9% |
| 2018 | $1,976 +2.8% | $127,002 -35% |
| 2017 | $1,922 -9.4% | $195,414 +60.4% |
| 2016 | $2,121 +1.7% | $121,832 +0.7% |
| 2015 | $2,085 +0.3% | $120,985 +0.8% |
| 2014 | $2,079 | $120,025 +1.5% |
| 2013 | $2,079 +0.5% | $118,251 +1.7% |
| 2012 | $2,067 -2.3% | $116,274 -1.9% |
| 2011 | $2,117 -22% | $118,541 -20.5% |
| 2010 | $2,715 -10.6% | $149,180 -9.6% |
| 2009 | $3,038 -7% | $164,936 -6.4% |
| 2008 | $3,266 -4.6% | $176,212 +3% |
| 2007 | $3,423 -4.8% | $171,080 +2.5% |
| 2006 | $3,594 +0.1% | $166,907 +3% |
| 2005 | $3,590 | $162,046 +3% |
| 2004 | -- | $157,326 +1.9% |
| 2003 | -- | $154,393 +2.4% |
| 2002 | -- | $150,774 +1.6% |
| 2001 | -- | $148,400 +471% |
| 2000 | $1,215 | $25,988 |
Find assessor info on the county website
Monthly payment
Est. payment
Payment breakdown
Explore the cost of this home by adjusting the details. Changes won't be saved.Climate risks
Neighborhood: 33511
Nearby schools
Schools provided by the listing agent
- Elementary: Brooker-HB
- Middle: Burns-HB
- High: Bloomingdale-HB
Source: Stellar MLS. This data may not be complete. We recommend contacting the local school district to confirm school assignments for this home.
Similar homes
- $549,9994 bd3 ba2.4k sqft302 BLOOMINGFIELD DRIVE, BRANDON, FL 33511For Sale

 MLS ID #TB8527541, Catherine Waters, FUTURE HOME REALTY INC. Stellar MLS
 - $575,0003 bd2 ba2.1k sqft2208 KATANA PLACE, BRANDON, FL 33511For Sale
 MLS ID #TB8531461, Jeffrey Tabares, WEALTH HAVEN REALTY. Stellar MLS
 - $469,9004 bd3 ba2.7k sqft10303 TARRAGON DRIVE, RIVERVIEW, FL 33569For Sale
 MLS ID #TB8541104, Ann Marie Vaughan, RE/MAX ALLIANCE GROUP. Stellar MLS
 - $524,9005 bd4 ba2.7k sqft4634 RIVER OVERLOOK DRIVE, VALRICO, FL 33596For Sale
 MLS ID #TB8535491, Stephen Scott PA, PINEYWOODS REALTY LLC. Stellar MLS
 - $545,0004 bd2 ba2.3k sqft2104 DOEFIELD COURT, VALRICO, FL 33596For SaleMLS ID #TB8513359, Paris Vazquez, NORTHGROUP REAL ESTATE, INC. Stellar MLS
- $390,0003 bd2 ba1.7k sqft1534 SCOTCH PINE DRIVE, BRANDON, FL 33511For SaleMLS ID #TB8524553, Alejandro Gonzalez, DUO REALTY LLC. Stellar MLS
- $480,0003 bd2 ba1.9k sqft2409 ARBORWOOD DRIVE, VALRICO, FL 33596For SaleMLS ID #TB8521870, Ellie Lambert, REAL BROKER, LLC. Stellar MLS
- $570,0004 bd3 ba2.6k sqft2005 WEXFORD GREEN DRIVE, VALRICO, FL 33594For SaleMLS ID #TB8519641, Lori West, RE/MAX MARKETING SPECIALISTS. Stellar MLS
- $674,5003 bd3 ba2.2k sqft1106 HUMMINGBIRD LANE, BRANDON, FL 33511For SaleMLS ID #TB8455071, Juan Morejon, CENTRO REAL ESTATE. Stellar MLS
- $519,9904 bd3 ba2.4k sqft14161 HAMMOCK CREST WAY, RIVERVIEW, FL 33569For SaleMLS ID #TB8553034, Charlene Weston, WESTON GROUP. Stellar MLS
- $374,9003 bd3 ba1.3k sqft230 BEVERLY BOULEVARD, BRANDON, FL 33511For SaleMLS ID #TB8535566, Alfredo Rodriguez Fonseca, ANR REALTY LLC. Stellar MLS
- $490,0004 bd3 ba2.5k sqft13017 SATIN LILY DRIVE, RIVERVIEW, FL 33579For SaleMLS ID #TB8505086, Matthew Mish, DALTON WADE INC. Stellar MLS
- $453,0003 bd2 ba1.6k sqft12124 COLONIAL ESTATES LANE, RIVERVIEW, FL 33579For SaleMLS ID #TB8503996, Jose Rodriguez, SIGNATURE REALTY ASSOCIATES. Stellar MLS
- $459,0003 bd2 ba1.8k sqft1009 BLACK KNIGHT DRIVE, VALRICO, FL 33594For SaleMLS ID #TB8332790, Angelica Vazquez, EZ CHOICE REALTY. Stellar MLS
- $475,0004 bd3 ba2.1k sqft13028 TERRACE SPRINGS DRIVE, TEMPLE TERRACE, FL 33637For SaleMLS ID #TB8549065, Kamal M Abdel Suarez, P.A., REALTY ONE GROUP ADVANTAGE. Stellar MLS
- $650,0004 bd3 ba2.7k sqft3825 MISTY LANDING DRIVE, VALRICO, FL 33594For SaleMLS ID #TB8529061, Katrina Madewell, REAL BROKER, LLC. Stellar MLS
- $575,0004 bd3 ba2.6k sqft4028 SALIDA DELSOL DRIVE, SUN CITY CENTER, FL 33573For SaleMLS ID #TB8553653, Tony Baroni, KELLER WILLIAMS SUBURBAN TAMPA. Stellar MLS
- $499,9993 bd4 ba2.2k sqft16065 BELLA WOODS DRIVE, TAMPA, FL 33647For SaleMLS ID #TB8538791, Catalina Roman, KELLER WILLIAMS SOUTH TAMPA. Stellar MLS
- $525,0003 bd1 ba1.4k sqft4509 26TH AVENUE S, TAMPA, FL 33619For SaleMLS ID #TB8513011, Kathleen Brengle, GULF SHORES REALTY ERA POWERED LLC. Stellar MLS
- $659,9004 bd3 ba3.2k sqft9009 RIVERVIEW DRIVE, RIVERVIEW, FL 33578For SaleMLS ID #O6426103, Eva Hockenberry, MAINSTAY BROKERAGE LLC. Stellar MLS
