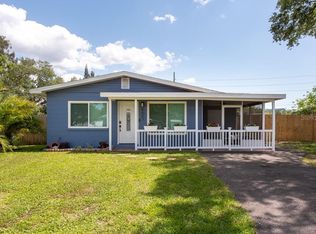
This beautifully renovated, turn-key furnished 3-bedroom home is just waiting for you to call it home! Enjoy peace of mind with the big-ticket items complete, including- metal roof(2020), brand-new septic tank with new leach field and new lift station (2025), water heater (2024), and newer A/C system (2019). With PUBLIC WATER service, maintenance is worry-free. At 1,494 sq ft this home lives large with a generously sized living area, a family room, and three large bedrooms, 2 with generous walk-in closets. The living area wraps around a beautiful, open concept kitchen. Discover stunning new flooring, millwork, shaker cabinets, sleek quartz counters, custom tile work, SS appliances, and fresh paint. Enjoy a dedicated laundry room with washer/dryer. Need more? This home is furnished and in a prime location for AirBnb income or to escape the harsh north winter. Take advantage of unincorporated Hillsborough County and no deed restrictions! Additionally, this home sit on over 1/4 acre and is renovated top to bottom, there is not one thing left to do except move in. Take in your large lot from one of two screened lanais. This stylish single-family home blends modern amenities with suburban charm. You will appreciate being just 10 minutes from Amalie Arena, the Convention Center, and downtown Tampa. Enjoy vibrant nightlife and gourmet dining options just 10 minutes away in Ybor City. Parking is available on both sides of the property, including a convenient covered area in the backyard, perfect for additional vehicles, trailers, or toys. Quick access to the Selmon Expressway makes commuting to St Pete easy, and it's a breeze to get to I-4 or I-75. Perfectly positioned, this home provides exceptional value with an unbeatable location.
For sale
$525,000
4509 26TH AVENUE S, TAMPA, FL 33619
3beds
1,494sqft
:
Get pre-qualified$3,567/mo
Single Family Residence
Built in 1959
0.27 Acres Lot
$-- Zestimate®
$351/sqft
$-- HOA
What's special
Beautifully renovatedTwo screened lanaisTurn-key furnishedFresh paintThree large bedroomsSleek quartz countersFamily room
- 64 days |
- 60 |
- 3 |
Zillow last checked:
Listing updated:
Listed by:
Kathleen Brengle 253-334-5095,
GULF SHORES REALTY ERA POWERED LLC 813-636-0700
Source: Stellar MLS,MLS#: TB8513011 Originating MLS: Suncoast Tampa
Originating MLS: Suncoast Tampa
Facts & features
Interior
Bedrooms & bathrooms
- Bedrooms: 3
- Bathrooms: 1
- Full bathrooms: 1
Primary bedroom
- Features: Walk-In Closet(s)
- Level: First
- Area: 225 Square Feet
- Dimensions: 15x15
Other
- Features: Walk-In Closet(s)
- Level: First
Bedroom 2
- Features: Walk-In Closet(s)
- Level: First
- Area: 154 Square Feet
- Dimensions: 14x11
Bathroom 1
- Level: First
- Area: 50 Square Feet
- Dimensions: 10x5
Kitchen
- Level: First
- Area: 132 Square Feet
- Dimensions: 11x12
Laundry
- Level: First
- Area: 90 Square Feet
- Dimensions: 10x9
Living room
- Level: First
Heating
- Central
Cooling
- Central Air
Appliances
- Included: Dishwasher, Dryer, Electric Water Heater, Microwave, Range, Refrigerator, Washer
- Laundry: Electric Dryer Hookup, Laundry Room, Washer Hookup
Features
- Ceiling Fan(s), Open Floorplan, Primary Bedroom Main Floor, Thermostat
- Flooring: Vinyl
- Windows: Blinds, Window Treatments
- Has fireplace: No
Interior area
- Total structure area: 2,025
- Total interior livable area: 1,494 sqft
Video & virtual tour
Property
Features
- Levels: One
- Stories: 1
- Patio & porch: Covered, Enclosed, Front Porch, Patio, Rear Porch, Screened
- Exterior features: Other
Lot
- Size: 0.27 Acres
- Dimensions: 79.2 x 150
Details
- Parcel number: U2829191PZ00000000048.0
- Zoning: RSC-9
- Special conditions: None
Construction
Type & style
- Home type: SingleFamily
- Architectural style: Traditional
- Property subtype: Single Family Residence
Materials
- Block, Stucco
- Foundation: Slab
- Roof: Metal
Condition
- New construction: No
- Year built: 1959
Utilities & green energy
- Sewer: Septic Tank
- Water: Public
- Utilities for property: BB/HS Internet Available, Cable Available, Electricity Connected
Community & HOA
Community
- Pet fee: $0 monthly
- Subdivision: CAUSEWAY BLVD SUB 2
HOA
- Has HOA: No
Location
- Region: Tampa
Financial & listing details
- Price per square foot: $351/sqft
- Tax assessed value: $206,248
- Annual tax amount: $2,866
- Date on market: 5/28/2026
- Cumulative days on market: 65 days
- Listing terms: Cash,Conventional,FHA,VA Loan
- Ownership: Fee Simple
- Total actual rent: 0
- Electric utility on property: Yes
- Road surface type: Asphalt
Estimated market value
Not available
Estimated sales range
Not available
Not available
Price history
| Date | Event | Price |
|---|---|---|
| 5/29/2026 | Listed for sale | $525,000+2.9%$351/sqft |
Source:  Stellar MLS #TB8513011 Report a problem Stellar MLS #TB8513011 Report a problem | ||
| 12/23/2025 | Listing removed | $510,000$341/sqft |
Source: Stellar MLS #TB8432833 Report a problem | ||
| 11/18/2025 | Price change | $510,000-2.9%$341/sqft |
Source: Stellar MLS #TB8432833 Report a problem | ||
| 10/3/2025 | Listed for sale | $525,000+1%$351/sqft |
Source: Stellar MLS #TB8432833 Report a problem | ||
| 7/17/2025 | Listing removed | $520,000$348/sqft |
Source: Stellar MLS #TB8362186 Report a problem | ||
| 5/19/2025 | Price change | $520,000-9.2%$348/sqft |
Source: Stellar MLS #TB8362186 Report a problem | ||
| 5/9/2025 | Price change | $573,000-0.2%$384/sqft |
Source: Stellar MLS #TB8362186 Report a problem | ||
| 4/14/2025 | Price change | $574,000-4.2%$384/sqft |
Source: Stellar MLS #TB8362186 Report a problem | ||
| 3/15/2025 | Listed for sale | $599,000+1611.4%$401/sqft |
Source: Stellar MLS #TB8362186 Report a problem | ||
| 1/14/2010 | Sold | $35,000-34%$23/sqft |
Source: Public Record Report a problem | ||
| 2/2/1998 | Sold | $53,000$35/sqft |
Source: Public Record Report a problem | ||
Public tax history
| Year | Property taxes | Tax assessment |
|---|---|---|
| 2025 | $2,377 -20.4% | $77,868 -28.8% |
| 2024 | $2,986 +4.8% | $109,367 +10.9% |
| 2023 | $2,849 +6.4% | $98,581 +10% |
| 2022 | $2,678 +15.9% | $89,619 +10% |
| 2021 | $2,311 +18.5% | $81,472 +10% |
| 2020 | $1,950 +11.4% | $74,065 +10% |
| 2019 | $1,751 | $67,332 -36.2% |
| 2018 | $1,751 +3.6% | $105,482 +41.3% |
| 2017 | $1,689 +17.8% | $74,649 +61.5% |
| 2016 | $1,434 +18.9% | $46,211 +11.2% |
| 2015 | $1,206 +8.9% | $41,570 -6.6% |
| 2014 | $1,107 | $44,520 -3.1% |
| 2013 | $1,107 -10.4% | $45,937 -6.5% |
| 2012 | $1,236 -13% | $49,121 -15.5% |
| 2011 | $1,421 +70.1% | $58,161 -5.9% |
| 2010 | $835 -6.3% | $61,809 -11.3% |
| 2009 | $891 +1.6% | $69,717 +0.9% |
| 2008 | $877 -16.4% | $69,123 +3% |
| 2007 | $1,050 -2.2% | $67,110 +2.5% |
| 2006 | $1,073 +1.2% | $65,473 +3% |
| 2005 | $1,060 | $63,566 +3% |
| 2004 | -- | $61,715 +1.9% |
| 2003 | -- | $60,564 +3.4% |
| 2002 | -- | $58,568 +1.6% |
| 2001 | -- | $57,646 +1.6% |
| 2000 | $792 | $56,757 |
Find assessor info on the county website
Monthly payment
Est. payment
Payment breakdown
Explore the cost of this home by adjusting the details. Changes won't be saved.Climate risks
Neighborhood: 33619
Nearby schools
GreatSchools rating
- 3/10Palm River Elementary SchoolGrades: PK-5Distance: 1.7 mi
- 2/10Dowdell Middle Magnet SchoolGrades: 6-8Distance: 2.3 mi
- 2/10Blake High SchoolGrades: 9-12Distance: 4.4 mi
Schools provided by the listing agent
- Elementary: Palm River-HB
- Middle: Giunta Middle-HB
- High: Blake-HB
Source: Stellar MLS. This data may not be complete. We recommend contacting the local school district to confirm school assignments for this home.
- $290,0003 bd1 ba840 sqft4507 26th Ave S, Tampa, FL 33619Sold
- $290,0003 bd1 ba840 sqft4507 26th Ave, Tampa, FL 33619Sold

- $646,7003 bd2 ba1.8k sqft4511 26th Ave S, Tampa, FL 33619Off Market
- $275,0003 bd2 ba1k sqft4508 26th Ave S, Tampa, FL 33619Sold

- $261,9003 bd1 ba1.1k sqft4505 26th Ave S, Tampa, FL 33619Off Market
- $445,2004 bd2 ba1.7k sqft4510 26th Ave S, Tampa, FL 33619Off Market
- $152,600-- bd-- ba-- sqft47 N Blvd, Tampa, FL 33619Off Market
- $334,6004 bd2 ba1.7k sqft4515 26th Ave S, Tampa, FL 33619Off Market
A local agent can set up tours, give advice and negotiate with sellers.
A local lender can help you make sure your offer is ready when you are.
Similar homes
- $389,0005 bd3 ba1.4k sqft5802 12TH AVENUE S, TAMPA, FL 33619For Sale

 MLS ID #TB8531537, Ryan Hartney, HARTNEY REALTY & DEVELOPMENT. Stellar MLS
 - $553,0003 bd2 ba1.4k sqft5326 S RUSSELL STREET, TAMPA, FL 33611For Sale
 MLS ID #TB8515053, Michelle Nichols, FLORIDA HOMES REALTY & MORTGAGE. Stellar MLS
 - $339,0003 bd2 ba1.1k sqft8204 ALLAMANDA AVENUE, TAMPA, FL 33619For Sale
 MLS ID #TB8520209, Luis Cortes, LPT REALTY, LLC. Stellar MLS
 - $595,0004 bd3 ba2.1k sqft6510 E 25TH AVENUE, TAMPA, FL 33619For Sale
 MLS ID #TB8521643, Tonino Damiano, EXP REALTY LLC. Stellar MLS
 - $425,0004 bd2 ba1.4k sqft2810 W SILVER LAKE AVENUE, TAMPA, FL 33614For SaleMLS ID #TB8461063, Raquel Zapata, 1 STEP AHEAD REALTY GROUP LLC. Stellar MLS
- $449,9904 bd2 ba1.2k sqft4409 W WYOMING AVENUE, TAMPA, FL 33616For SaleMLS ID #TB8531788, Erika Nunez, THE SOMERDAY GROUP PL. Stellar MLS
- $514,9994 bd3 ba2k sqft8410 LAVA PLACE, TAMPA, FL 33615For SaleMLS ID #TB8510819, JENNIFER VERBEL, RENT SOLUTIONS. Stellar MLS
- $480,0003 bd3 ba1.5k sqft6532 S WEST SHORE CIRCLE, TAMPA, FL 33616For SaleMLS ID #TB8514270, Jourdin Reece, GULF SHORES REALTY ERA POWERED LLC. Stellar MLS
- $637,0003 bd2 ba1.3k sqft206 N GUNLOCK AVENUE, TAMPA, FL 33609For SaleMLS ID #TB8532085, Rick Barcena, FLORIDA TREASURE REALTY LLC. Stellar MLS
- $465,0003 bd2 ba1.3k sqft2506 W MAIN STREET, TAMPA, FL 33607For SaleMLS ID #TB8524881, Christopher Rogers, RE/MAX ACTION FIRST OF FLORIDA. Stellar MLS
- $599,0004 bd3 ba1.6k sqft2102 W FERRIS AVENUE, TAMPA, FL 33603For SaleMLS ID #TB8519730, Annielys Moya Toledo, DALTON WADE INC. Stellar MLS
- $469,0004 bd2 ba1.2k sqft1702 W JOHNSTON AVENUE, TAMPA, FL 33603For SaleMLS ID #TB8519029, Janna Cantero, PINEYWOODS REALTY LLC. Stellar MLS
- $450,0003 bd2 ba1.3k sqft12417 N ROME AVENUE, TAMPA, FL 33612For SaleMLS ID #TB8517684, Leah Morell, KELLER WILLIAMS TAMPA PROPERTIES. Stellar MLS
- $472,0003 bd4 ba2.1k sqft3005 E 17TH AVENUE, TAMPA, FL 33605New ConstructionMLS ID #TB8326504, Bianca Lopez, SMITH & ASSOCIATES REAL ESTATE. Stellar MLS
- $534,9994 bd3 ba1.9k sqft7111 GATEWAY COURT, TAMPA, FL 33615For SaleMLS ID #TB8499685, Shawn Van Grouw, COMPASS FLORIDA LLC. Stellar MLS
- $499,9004 bd2 ba1.5k sqft106 E FERN STREET, TAMPA, FL 33604For SaleMLS ID #TB8501039, James Roy, INVESTCOR REALTY LLC. Stellar MLS
- $318,9003 bd2 ba1.9k sqft5210 S 84TH STREET, TAMPA, FL 33619For SaleMLS ID #O6330055, Maoline Herrera, EXP REALTY LLC. Stellar MLS
- $400,0003 bd2 ba1.2k sqft6502 N 31ST STREET, TAMPA, FL 33610For SaleMLS ID #TB8509362, Dionna Riddick, WNS REALTY GROUP LLC. Stellar MLS
- $370,0003 bd3 ba1.3k sqft6612 N 23RD STREET, TAMPA, FL 33610For SaleMLS ID #TB8524109, Leanna Tillman, Y REALTY FLORIDA. Stellar MLS
- $475,0004 bd3 ba1.8k sqft114 WINDY CIRCLE, BRANDON, FL 33511For SaleMLS ID #TB8512303, Jodi Nettleton, SIGNATURE REALTY ASSOCIATES. Stellar MLS
