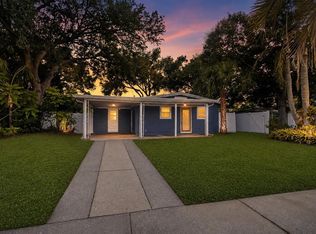
One or more photo(s) has been virtually staged. APPRAISAL IN HAND! Move right into this beautifully remodeled 3-bedroom, 2-bath home offering 1,535 square feet of thoughtfully updated living space in the desirable West Shore Palms neighborhood. Extensively renovated with quality craftsmanship and modern finishes, this home provides both style and peace of mind. Recent improvements include a new roof, HVAC system, water heater, luxury flooring throughout, remodeled bathrooms, and a stunning oversized kitchen featuring upgraded cabinetry, sleek countertops, and brand-new stainless steel appliances. The open-concept floor plan offers an abundance of natural light and seamless flow, making it ideal for both everyday living and entertaining. The spacious primary living areas extend outdoors to a fully fenced backyard complete with a new privacy fence, a fire pit gathering area, and a storage shed for additional storage. An interior laundry room adds everyday convenience. Ideally located in the heart of South Tampa, this home offers easy access to MacDill Air Force Base, Downtown Tampa, Tampa International Airport, shopping, dining, entertainment, and Gulf Coast beaches. Qualified buyers may be eligible for a lender-paid one-point interest rate buy-down when financing through the seller's preferred lender (subject to lender qualification and program terms). Contact the listing agent for additional details.
For sale
Price cut: $12.5K (6/25)
$480,000
6532 S WEST SHORE CIRCLE, TAMPA, FL 33616
3beds
1,535sqft
:
Get pre-qualified$3,226/mo
Single Family Residence
Built in 1970
7,015 Square Feet Lot
$-- Zestimate®
$313/sqft
$-- HOA
What's special
Abundance of natural lightNew roofSeamless flowNew privacy fenceStunning oversized kitchenOpen-concept floor planRemodeled bathrooms
- 66 days |
- 335 |
- 22 |
Zillow last checked:
Listing updated:
Listed by:
Jourdin Reece 813-310-7123,
GULF SHORES REALTY ERA POWERED LLC 813-636-0700
Source: Stellar MLS,MLS#: TB8514270 Originating MLS: Suncoast Tampa
Originating MLS: Suncoast Tampa
Facts & features
Interior
Bedrooms & bathrooms
- Bedrooms: 3
- Bathrooms: 3
- Full bathrooms: 2
- 1/2 bathrooms: 1
Primary bedroom
- Features: Walk-In Closet(s)
- Level: First
Primary bathroom
- Level: First
Kitchen
- Level: First
Living room
- Level: First
Heating
- Central, Electric
Cooling
- Central Air
Appliances
- Included: Dishwasher, Disposal, Microwave, Range, Refrigerator
- Laundry: Inside
Features
- Primary Bedroom Main Floor, Stone Counters, Thermostat, Walk-In Closet(s)
- Flooring: Luxury Vinyl, Tile
- Has fireplace: No
Interior area
- Total structure area: 2,162
- Total interior livable area: 1,535 sqft
Video & virtual tour
Property
Parking
- Total spaces: 2
- Parking features: Carport
- Carport spaces: 2
Features
- Levels: One
- Stories: 1
- Exterior features: Sidewalk
Lot
- Size: 7,015 Square Feet
Details
- Parcel number: A17301842B00000100016.0
- Zoning: RS-60/RS-6
- Special conditions: None
Construction
Type & style
- Home type: SingleFamily
- Property subtype: Single Family Residence
Materials
- Concrete
- Foundation: Slab
- Roof: Shingle
Condition
- New construction: No
- Year built: 1970
Utilities & green energy
- Sewer: Public Sewer
- Water: Public
- Utilities for property: Public
Community & HOA
Community
- Pet fee: $0 monthly
- Subdivision: WESTSHORE ESTATES SOUTH 1ST ADDITION
HOA
- Has HOA: No
Location
- Region: Tampa
Financial & listing details
- Price per square foot: $313/sqft
- Tax assessed value: $284,507
- Annual tax amount: $1,987
- Date on market: 6/5/2026
- Cumulative days on market: 67 days
- Listing terms: Cash,Conventional,FHA,VA Loan
- Ownership: Fee Simple
- Total actual rent: 0
- Road surface type: Asphalt
Estimated market value
Not available
Estimated sales range
Not available
Not available
Price history
| Date | Event | Price |
|---|---|---|
| 6/25/2026 | Price change | $480,000-2.5%$313/sqft |
Source:  Stellar MLS #TB8514270 Report a problem Stellar MLS #TB8514270 Report a problem | ||
| 6/5/2026 | Listed for sale | $492,500+720.8%$321/sqft |
Source: Stellar MLS #TB8514270 Report a problem | ||
| 6/26/1995 | Sold | $60,000$39/sqft |
Source: Public Record Report a problem | ||
Public tax history
| Year | Property taxes | Tax assessment |
|---|---|---|
| 2025 | $2,070 +8.3% | $138,170 +2.9% |
| 2024 | $1,911 +3.3% | $134,276 +3% |
| 2023 | $1,849 +4% | $130,365 +3% |
| 2022 | $1,778 +1.9% | $126,568 +3% |
| 2021 | $1,745 +1.6% | $122,882 +1.4% |
| 2020 | $1,717 +3% | $121,185 +2.3% |
| 2019 | $1,668 | $118,460 +1.9% |
| 2018 | $1,668 +1.6% | $116,251 -20.3% |
| 2017 | $1,641 +2.4% | $145,830 +37.8% |
| 2016 | $1,602 +12% | $105,853 +27.5% |
| 2015 | $1,430 +50.6% | $83,016 +0.8% |
| 2014 | $950 +5.9% | $82,357 +1.5% |
| 2013 | $897 -13.8% | $81,140 +13.3% |
| 2012 | $1,041 -19.6% | $71,631 -14% |
| 2011 | $1,294 -8.3% | $83,294 -6.6% |
| 2010 | $1,412 -7% | $89,140 -4.9% |
| 2009 | $1,518 -16.2% | $93,704 -12.4% |
| 2008 | $1,811 -11.8% | $106,949 -10.3% |
| 2007 | $2,053 -2.7% | $119,236 +5% |
| 2006 | $2,109 +17.5% | $113,534 +15.9% |
| 2005 | $1,796 | $97,933 +10.1% |
| 2004 | -- | $88,985 +11.8% |
| 2003 | -- | $79,562 +24.5% |
| 2002 | -- | $63,922 +6% |
| 2001 | -- | $60,315 +1.6% |
| 2000 | $777 | $59,345 |
Find assessor info on the county website
Monthly payment
Est. payment
Payment breakdown
Explore the cost of this home by adjusting the details. Changes won't be saved.Climate risks
Neighborhood: Gandy-Sun Bay South
Nearby schools
GreatSchools rating
- 8/10Lanier Elementary SchoolGrades: PK-5Distance: 0.2 mi
- 5/10Madison Middle SchoolGrades: 6-8Distance: 2.3 mi
- 6/10Robinson High SchoolGrades: 9-12Distance: 0.4 mi
Schools provided by the listing agent
- Elementary: Lanier-HB
- Middle: Madison-HB
- High: Robinson-HB
Source: Stellar MLS. This data may not be complete. We recommend contacting the local school district to confirm school assignments for this home.
- $343,9002 bd1 ba1.5k sqft6530 S West Shore Cir, Tampa, FL 33616Off Market
- $402,4003 bd2 ba1.1k sqft6534 S West Shore Cir, Tampa, FL 33616Off Market

- $397,2004 bd2 ba1.9k sqft6528 S West Shore Cir, Tampa, FL 33616Off Market
- $581,8004 bd2 ba1.6k sqft6536 S West Shore Cir, Tampa, FL 33616Off Market

- $510,0003 bd2 ba1.5k sqft6529 S West Shore Cir, Tampa, FL 33616Sold
- $295,0002 bd2 ba1.1k sqft6526 S West Shore Cir, Tampa, FL 33616Sold
- $297,5002 bd2 ba1k sqft6538 S West Shore Cir, Tampa, FL 33616Off Market
- $442,8003 bd2 ba1.2k sqft6527 S West Shore Cir, Tampa, FL 33616Off Market
A local agent can set up tours, give advice and negotiate with sellers.
Similar homes
- $499,0003 bd2 ba1.9k sqft6551 S WEST SHORE CIRCLE, TAMPA, FL 33616For Sale

 MLS ID #TB8516713, Lolita Rogacheva, FLORIDA HOMES RLTY & MORTGAGE. Stellar MLS
 - $449,9993 bd3 ba1.4k sqft7301 S WEST SHORE BOULEVARD, TAMPA, FL 33616For Sale
 MLS ID #TB8466208, Stephen Dispensa, DISPENSA PROPERTIES LLC. Stellar MLS
 - $369,0003 bd2 ba1k sqft4402 W TRILBY AVENUE, TAMPA, FL 33616For Sale
 MLS ID #TB8528687, Connor Loyd, FLORIDA EXECUTIVE REALTY 2. Stellar MLS
 - $499,9994 bd3 ba1.6k sqft6745 RALSTON BEACH CIRCLE, TAMPA, FL 33614For Sale
 MLS ID #TB8537430, Sasha Veras, REAL BROKER, LLC. Stellar MLS
 - $425,0004 bd2 ba1.5k sqft7802 N MATANZAS AVENUE, TAMPA, FL 33614For SaleMLS ID #TB8535519, John LaRocca, FUTURE HOME REALTY INC. Stellar MLS
- $449,9003 bd3 ba2k sqft2928 FOREST CIRCLE, SEFFNER, FL 33584For SaleMLS ID #TB8537170, Alex Barberan, EZ WAY REALTY. Stellar MLS
- $489,5004 bd2 ba2.1k sqft1120 LAKEMONT DRIVE, VALRICO, FL 33594For SaleMLS ID #TB8535594, Ganna Merritt, ALIGN RIGHT REALTY CARROLLWOOD. Stellar MLS
- $430,0003 bd2 ba1.7k sqft9124 39TH LANE N, PINELLAS PARK, FL 33782For SaleMLS ID #TB8535349, Steve Scherpf, SSI REALTY OF TAMPA BAY, LLC. Stellar MLS
- $450,0003 bd2 ba1.3k sqft12417 N ROME AVENUE, TAMPA, FL 33612For SaleMLS ID #TB8517684, Leah Morell, KELLER WILLIAMS TAMPA PROPERTIES. Stellar MLS
- $525,0003 bd1 ba1.4k sqft4509 26TH AVENUE S, TAMPA, FL 33619For SaleMLS ID #TB8513011, Kathleen Brengle, GULF SHORES REALTY ERA POWERED LLC. Stellar MLS
- $460,0004 bd2 ba2.2k sqft112 W BRENTRIDGE DRIVE, BRANDON, FL 33511For SaleMLS ID #TB8521655, Ingrid Santaliz, MARK SPAIN REAL ESTATE. Stellar MLS
- $525,0003 bd2 ba1.8k sqft1601 E PARIS STREET, TAMPA, FL 33610For SaleMLS ID #TB8517640, Colette Hughes, REAL BROKER, LLC. Stellar MLS
- $429,9004 bd2 ba1.5k sqft6003 TAMPA SHORES BOULEVARD, TAMPA, FL 33615For SaleMLS ID #TB8513341, Kevin McCarron, EXP REALTY LLC. Stellar MLS
- $389,9003 bd2 ba1.7k sqft1915 E MULBERRY DRIVE, TAMPA, FL 33604For SaleMLS ID #O6417488, Steven Koleno, BEYCOME OF FLORIDA LLC. Stellar MLS
- $479,9003 bd2 ba1.3k sqft795 7TH STREET S, SAFETY HARBOR, FL 34695For SaleMLS ID #TB8524702, Joe Koebel, RE/MAX REALTEC GROUP INC. Stellar MLS
- $420,0003 bd3 ba1.7k sqft2952 WEBLEY DRIVE, LARGO, FL 33771For SaleMLS ID #TB8508135, Joe Medina, INVESTOR CORNER REALTY LLC. Stellar MLS
- $457,0003 bd3 ba2k sqft503 ROLLINGVIEW DRIVE, TEMPLE TERRACE, FL 33617For SaleMLS ID #TB8518607, Lynn Werner, CENTURY 21 ELITE LOCATIONS, INC. Stellar MLS
- $499,9903 bd2 ba1.9k sqft1950 ARVIS CIRCLE W, CLEARWATER, FL 33764For SaleMLS ID #TB8532164, Dylan Marinov, CHARLES RUTENBERG REALTY INC. Stellar MLS
- $449,0004 bd2 ba1.6k sqft4435 HUNTINGTON STREET NE, ST PETERSBURG, FL 33703For SaleMLS ID #TB8464228, Pablo Lluveras Matos, PEOPLE'S CHOICE REALTY SVC LLC. Stellar MLS
- $384,9005 bd3 ba1.4k sqft5802 12TH AVENUE S, TAMPA, FL 33619For SaleMLS ID #TB8531537, Ryan Hartney, HARTNEY REALTY & DEVELOPMENT. Stellar MLS
