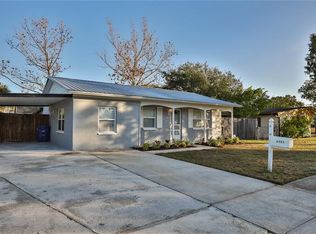
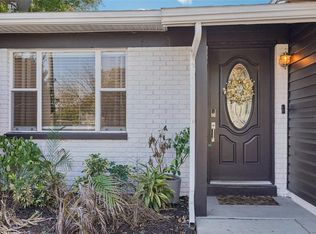
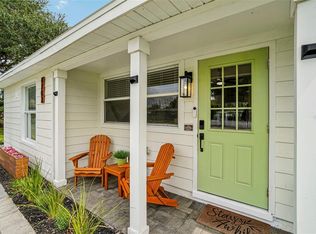
Welcome to this stunningly updated 3-bedroom, 2-bathroom plus office/guest room home, ideally situated in the heart of highly sought-after South Tampa. Offering nearly 2,000 square feet of living space, this move-in-ready gem combines modern design, thoughtful upgrades, and everyday functionality—all with no HOA or CDD fees. Inside, you'll find an open-concept layout that flows effortlessly between the living, dining, and kitchen areas—perfect for entertaining and daily comfort. The home features an eat-in kitchen, a separate formal dining room, and a light-filled Florida room/game room ideal for relaxing or hosting guests. Luxury waterproof laminate flooring runs throughout the entire home, adding both style and durability. The kitchen boasts sleek cabinetry, premium countertops, and stainless steel appliances, making it the true centerpiece of the home. The primary suite offers a spacious walk-in closet ready for custom built-ins and a spa-inspired en-suite bathroom designed for relaxation. The secondary Jack-and-Jill bathroom features dual vanities, a soaking tub, and a separate shower—ideal for family or guests. Enjoy outdoor living in the large backyard, which is spacious enough to accommodate a future private pool. A detached structure includes a mudroom with a sink and cabinetry, a separate laundry room, and an additional storage unit for tools and outdoor essentials. Although the home is technically in a flood zone, it has never experienced flooding. This home’s location offers the perfect balance of convenience and lifestyle. Just 4 miles from MacDill Air Force Base, 6 miles from Tampa International Airport, and 8 miles from Raymond James Stadium, you're also a short drive from Bayshore Boulevard, Downtown Tampa, Hyde Park Village, and SoHo, with their upscale dining, shopping, and entertainment. Top-rated public and private schools are nearby, and with quick access to the Gandy Bridge, commutes to St. Petersburg and the beaches are a breeze. Surrounded by parks, marinas, and outdoor recreation like Picnic Island and Ballast Point Park, this home offers everything today’s buyers are looking for. Don’t miss your chance to own a beautifully renovated home in one of Tampa’s most desirable neighborhoods. Schedule your private showing today!
For sale
Price cut: $26K (7/25)
$499,000
6551 S WEST SHORE CIRCLE, TAMPA, FL 33616
3beds
1,989sqft
:
Get pre-qualified$3,353/mo
Single Family Residence
Built in 1969
7,360 Square Feet Lot
$485,900 Zestimate®
$251/sqft
$-- HOA
What's special
Large backyardSeparate formal dining roomEat-in kitchen
- 62 days |
- 457 |
- 26 |
Zillow last checked:
Listing updated:
Listed by:
Lolita Rogacheva 813-340-3332,
FLORIDA HOMES RLTY & MORTGAGE 904-996-9115
Source: Stellar MLS,MLS#: TB8516713 Originating MLS: Suncoast Tampa
Originating MLS: Suncoast Tampa
Facts & features
Interior
Bedrooms & bathrooms
- Bedrooms: 3
- Bathrooms: 2
- Full bathrooms: 2
Rooms
- Room types: Bonus Room, Florida Room, Dining Room, Utility Room
Primary bedroom
- Features: En Suite Bathroom, Exhaust Fan, Granite Counters, Makeup/Vanity Space, Shower No Tub, Tall Countertops, Walk-In Closet(s)
- Level: First
- Area: 203.5 Square Feet
- Dimensions: 11x18.5
Bathroom 2
- Features: Granite Counters, Makeup/Vanity Space, Multiple Shower Heads, Sink - Pedestal, Split Vanities, Tall Countertops, Tub with Separate Shower Stall, No Closet
- Level: First
- Area: 147 Square Feet
- Dimensions: 14x10.5
Dining room
- Features: No Closet
- Level: First
- Area: 100.1 Square Feet
- Dimensions: 13x7.7
Florida room
- Features: No Closet
- Level: First
- Area: 201.6 Square Feet
- Dimensions: 24x8.4
Kitchen
- Features: Breakfast Bar, Kitchen Island, Granite Counters, Stone Counters
- Level: First
- Area: 78.72 Square Feet
- Dimensions: 8.2x9.6
Living room
- Features: No Closet
- Level: First
- Area: 259 Square Feet
- Dimensions: 18.5x14
Office
- Features: Jack & Jill Bathroom, No Closet
- Level: First
- Area: 97.32 Square Feet
- Dimensions: 12x8.11
Heating
- Central, Electric
Cooling
- Central Air
Appliances
- Included: Convection Oven, Dishwasher, Disposal, Dryer, Electric Water Heater, Freezer, Ice Maker, Microwave, Range, Refrigerator, Washer
- Laundry: Laundry Room, Outside
Features
- Eating Space In Kitchen, Kitchen/Family Room Combo, Open Floorplan, Primary Bedroom Main Floor, Solid Surface Counters, Solid Wood Cabinets, Stone Counters, Thermostat, Walk-In Closet(s)
- Flooring: Luxury Vinyl
- Doors: Outdoor Grill, Sliding Doors
- Windows: Window Treatments
- Has fireplace: Yes
- Fireplace features: Electric
- Furnished: Yes
Interior area
- Total structure area: 2,521
- Total interior livable area: 1,989 sqft
Video & virtual tour
Property
Parking
- Total spaces: 1
- Parking features: Boat, Covered, Driveway, Open, RV Access/Parking
- Carport spaces: 1
- Has uncovered spaces: Yes
Features
- Levels: One
- Stories: 1
- Exterior features: Outdoor Grill, Private Mailbox, Private Yard, Sidewalk
- Fencing: Fenced,Vinyl
Lot
- Size: 7,360 Square Feet
Details
- Parcel number: A17301842B00000200025.0
- Zoning: RS-60
- Special conditions: None
Construction
Type & style
- Home type: SingleFamily
- Property subtype: Single Family Residence
Materials
- Block
- Foundation: Slab
- Roof: Shingle
Condition
- New construction: No
- Year built: 1969
Utilities & green energy
- Sewer: Public Sewer
- Water: Public
- Utilities for property: Cable Available, Cable Connected, Electricity Available, Electricity Connected, Public, Sewer Available, Sewer Connected, Street Lights, Water Available, Water Connected
Community & HOA
Community
- Pet fee: $0 monthly
- Subdivision: WESTSHORE ESTATES SOUTH 1ST AD
HOA
- Has HOA: No
Location
- Region: Tampa
Financial & listing details
- Price per square foot: $251/sqft
- Tax assessed value: $314,912
- Annual tax amount: $6,534
- Date on market: 6/11/2026
- Cumulative days on market: 45 days
- Listing terms: Cash,Conventional,FHA,Other,Private Financing Available,VA Loan
- Ownership: Fee Simple
- Total actual rent: 0
- Electric utility on property: Yes
- Road surface type: Concrete
Estimated market value
$485,900
$462,000 - $510,000
$3,396/mo
Price history
| Date | Event | Price |
|---|---|---|
| 7/25/2026 | Price change | $499,000-5%$251/sqft |
Source:  Stellar MLS #TB8516713 Report a problem Stellar MLS #TB8516713 Report a problem | ||
| 6/11/2026 | Listed for sale | $525,000+5%$264/sqft |
Source: Stellar MLS #TB8516713 Report a problem | ||
| 9/20/2025 | Listing removed | $499,900$251/sqft |
Source: Stellar MLS #TB8392064 Report a problem | ||
| 8/27/2025 | Price change | $499,9000%$251/sqft |
Source: Stellar MLS #TB8392064 Report a problem | ||
| 6/1/2025 | Listed for sale | $499,999+72.4%$251/sqft |
Source: Stellar MLS #TB8392064 Report a problem | ||
| 12/31/2024 | Sold | $290,000-27.5%$146/sqft |
Source: Stellar MLS #TB8321258 Report a problem | ||
| 12/11/2024 | Pending sale | $399,900$201/sqft |
Source: Stellar MLS #TB8321258 Report a problem | ||
| 11/15/2024 | Listed for sale | $399,900-4.7%$201/sqft |
Source: Stellar MLS #TB8321258 Report a problem | ||
| 10/28/2024 | Listing removed | $419,500$211/sqft |
Source: Stellar MLS #TB8302671 Report a problem | ||
| 10/18/2024 | Price change | $419,500-5.7%$211/sqft |
Source: Stellar MLS #TB8302671 Report a problem | ||
| 9/13/2024 | Listed for sale | $445,000$224/sqft |
Source: Stellar MLS #TB8302671 Report a problem | ||
Public tax history
| Year | Property taxes | Tax assessment |
|---|---|---|
| 2025 | $6,534 +401.3% | $314,912 +226.6% |
| 2024 | $1,303 +3.7% | $96,408 +3% |
| 2023 | $1,257 +3.8% | $93,600 +3% |
| 2022 | $1,211 +2.3% | $90,874 +3% |
| 2021 | $1,185 +2.4% | $88,227 +1.4% |
| 2020 | $1,157 +4.3% | $87,009 +2.3% |
| 2019 | $1,109 | $85,053 +1.9% |
| 2018 | $1,109 +2.9% | $83,467 -47.9% |
| 2017 | $1,078 +3.6% | $160,262 +104.7% |
| 2016 | $1,041 +8.3% | $78,273 +0.7% |
| 2015 | $961 +18.5% | $77,729 +0.8% |
| 2014 | $811 | $77,112 +1.5% |
| 2013 | $811 +2.3% | $75,972 +1.7% |
| 2012 | $793 +2% | $74,702 +3% |
| 2011 | $778 +2.5% | $72,526 +1.5% |
| 2010 | $759 +1.2% | $71,454 +2.7% |
| 2009 | $750 -0.4% | $69,575 +0.1% |
| 2008 | $753 -19.6% | $69,505 +5.4% |
| 2007 | $936 -4.6% | $65,942 +2.5% |
| 2006 | $981 +1.8% | $64,334 +3% |
| 2005 | $964 | $62,460 +3% |
| 2004 | -- | $60,641 +1.9% |
| 2003 | -- | $59,510 +2.4% |
| 2002 | -- | $58,115 +1.6% |
| 2001 | -- | $57,200 -20.1% |
| 2000 | $778 | $71,594 |
Find assessor info on the county website
Monthly payment
Est. payment
Payment breakdown
Explore the cost of this home by adjusting the details. Changes won't be saved.Climate risks
Neighborhood: Gandy-Sun Bay South
Nearby schools
GreatSchools rating
- 8/10Lanier Elementary SchoolGrades: PK-5Distance: 0.3 mi
- 5/10Madison Middle SchoolGrades: 6-8Distance: 2.3 mi
- 6/10Robinson High SchoolGrades: 9-12Distance: 0.5 mi
- $451,9003 bd2 ba1.1k sqft6553 S West Shore Cir, Tampa, FL 33616Off Market
- $403,8003 bd2 ba1.2k sqft6549 S West Shore Cir, Tampa, FL 33616Off Market
- $435,1003 bd2 ba1.9k sqft6521 S West Shore Cir, Tampa, FL 33616Off Market
- $330,3003 bd1 ba950 sqft6519 S West Shore Cir, Tampa, FL 33616Off Market

- $408,8003 bd2 ba1.4k sqft6555 S West Shore Cir, Tampa, FL 33616Off Market
- $309,3002 bd1 ba1k sqft6547 S West Shore Cir, Tampa, FL 33616Off Market
- $444,3003 bd2 ba1.3k sqft6523 S West Shore Cir, Tampa, FL 33616Off Market
- $359,6003 bd2 ba1.5k sqft6517 S West Shore Cir, Tampa, FL 33616Off Market
A local agent can set up tours, give advice and negotiate with sellers.
Similar homes
- $489,9903 bd2 ba1.2k sqft6545 S WEST SHORE CIRCLE, TAMPA, FL 33616For Sale

 MLS ID #TB8417147, Erika Nunez, THE SOMERDAY GROUP PL. Stellar MLS
 - $460,0003 bd2 ba1.1k sqft3913 W WALLACE AVENUE, TAMPA, FL 33611For Sale
 MLS ID #TB8535525, Rick Hayley, BRAINARD REALTY. Stellar MLS
 - $475,0003 bd2 ba1.2k sqft4508 W PEARL AVENUE, TAMPA, FL 33611For Sale
 MLS ID #TB8467441, Lindsay Starling, PINPOINT REALTY GROUP LLC. Stellar MLS
 - $399,9003 bd2 ba1k sqft4703 W WALLACE AVENUE, TAMPA, FL 33611For Sale
 MLS ID #TB8535029, Gregory Margliano, COMPASS FLORIDA LLC. Stellar MLS
 - $499,0004 bd3 ba2.2k sqft16507 CRANWOOD PLACE, TAMPA, FL 33618For SaleMLS ID #TB8536118, Morgan Watts, KELLER WILLIAMS TAMPA CENTRAL. Stellar MLS
- $500,0003 bd2 ba1.2k sqft1507 E HENRY AVENUE, TAMPA, FL 33610For SaleMLS ID #L4948007, Geoffrey Fahey, EXP REALTY LLC. Stellar MLS
- $425,0003 bd2 ba1.4k sqft6426 S HIMES AVENUE, TAMPA, FL 33611For SaleMLS ID #TB8394670, Irina Roth LLC, DALTON WADE INC. Stellar MLS
- $489,5004 bd2 ba2.1k sqft1120 LAKEMONT DRIVE, VALRICO, FL 33594For SaleMLS ID #TB8535594, Ganna Merritt, ALIGN RIGHT REALTY CARROLLWOOD. Stellar MLS
- $494,9005 bd3 ba2.2k sqft10107 N ASTER AVENUE, TAMPA, FL 33612For SaleMLS ID #TB8503497, Amir Parajuli, LPT REALTY, LLC.. Stellar MLS
- $489,0004 bd2 ba1.6k sqft6916 WILLIAMS DRIVE, TAMPA, FL 33634For SaleMLS ID #TB8522066, Virginia Torres Bond, ENGEL & VOLKERS TAMPA DOWNTOWN. Stellar MLS
- $525,0003 bd2 ba1.7k sqft15521 WETSTONE DRIVE, TAMPA, FL 33613For SaleMLS ID #TB8532773, Ashley Thompson, REAL BROKER, LLC. Stellar MLS
- $499,9903 bd2 ba1.9k sqft1950 ARVIS CIRCLE W, CLEARWATER, FL 33764For SaleMLS ID #TB8532164, Dylan Marinov, CHARLES RUTENBERG REALTY INC. Stellar MLS
- $490,0003 bd2 ba1.5k sqft6230 CEDAR STREET NE, ST PETERSBURG, FL 33702For SaleMLS ID #TB8525924, Sarita Amaro, COASTAL PROPERTIES GROUP INTERNATIONAL. Stellar MLS
- $449,9003 bd2 ba1.1k sqft4012 N BOULEVARD, TAMPA, FL 33603For SaleMLS ID #TB8534709, Aijalon Chambers, OUT FAST REALTY & INVESTMENTS. Stellar MLS
- $450,0003 bd2 ba1.9k sqft736 SANDY CREEK DRIVE, BRANDON, FL 33511For SaleMLS ID #TB8535293, Monica Gura, ORCHARD BROKERAGE, LLC. Stellar MLS
- $475,0003 bd2 ba1.5k sqft15747 SCRIMSHAW DRIVE, TAMPA, FL 33624For SaleMLS ID #TB8535480, Walkis Cruz, FIRST FLA. RLTY. OF TAMPA BAY. Stellar MLS
- $475,0004 bd3 ba1.8k sqft114 WINDY CIRCLE, BRANDON, FL 33511For SaleMLS ID #TB8512303, Jodi Nettleton, SIGNATURE REALTY ASSOCIATES. Stellar MLS
- $485,0003 bd2 ba1.4k sqft11280 FREEDOM COURT, SEMINOLE, FL 33772For SaleMLS ID #TB8532893, Brian Mitchell, Jr, FLORIDA COASTAL RLTY & INV.. Stellar MLS
- $490,0003 bd2 ba1.9k sqft2110 LAINDALE PLACE, VALRICO, FL 33596For SaleMLS ID #TB8517425, Tony Baroni, KELLER WILLIAMS SUBURBAN TAMPA. Stellar MLS
- $508,0003 bd3 ba1.7k sqft1832 69TH AVENUE S, ST PETERSBURG, FL 33712For SaleMLS ID #TB8475817, Talya Howard, REALTY ONE GROUP MVP. Stellar MLS
