This beautifully updated 3-bedroom, 2-bathroom home sits on an oversized corner lot in a prime, central location—close to shopping, dining, schools, parks, and major commuter routes. The home offers a smart, efficient floor plan with no wasted space, making every square foot both functional and comfortable. Inside, you’ll find modern upgrades throughout, including a fully renovated kitchen (2024) with new cabinets, flooring, and stainless steel appliances (2022). Bedrooms are spacious and bathrooms are well maintained. The open-concept living areas flow seamlessly for everyday living and entertaining. The seller has completed a long list of improvements to ensure peace of mind for the next owner, including: New roof (2025) Impact windows (2022) for storm protection and energy efficiency Updated electrical panel (2021) with generator transfer switch for easy backup power connection Newer A/C with ductwork (2016) Updated plumbing (2018) Water heater (2022) Enhanced insulation (2023) Refreshed landscaping and exterior paint (2025) Concrete patio with roof cover for year-round outdoor enjoyment Fenced backyard for privacy Dedicated work shed for storage or projects Security camera system (2023) This home offers turnkey convenience with all major systems updated, a low-maintenance yard, and outstanding curb appeal. The fenced yard, work shed, large corner lot, and generator-ready electrical system provide peace of mind and extra functionality. Don’t miss your chance to own a centrally located, fully updated property with thoughtful details, a practical layout, and upgrades that add value for years to come.
For sale
Price cut: $10K (7/26)
$489,990
6545 S WEST SHORE CIRCLE, TAMPA, FL 33616
3beds
1,260sqft
:
Get pre-qualified$3,292/mo
Single Family Residence
Built in 1970
9,545 Square Feet Lot
$-- Zestimate®
$389/sqft
$-- HOA
What's special
Modern upgrades throughoutFully renovated kitchenBeautifully updatedExterior paintOutstanding curb appealSmart efficient floor planPractical layout
- 88 days |
- 283 |
- 23 |
Zillow last checked:
Listing updated:
Listed by:
Erika Nunez 813-368-9806,
THE SOMERDAY GROUP PL 813-400-0132,
Carmine Petruzziello 516-838-0038,
THE SOMERDAY GROUP PL
Source: Stellar MLS,MLS#: TB8417147 Originating MLS: Suncoast Tampa
Originating MLS: Suncoast Tampa
Facts & features
Interior
Bedrooms & bathrooms
- Bedrooms: 3
- Bathrooms: 2
- Full bathrooms: 2
Primary bedroom
- Features: Built-in Closet
- Level: First
Kitchen
- Level: First
Living room
- Level: First
Heating
- Central
Cooling
- Central Air
Appliances
- Included: Dishwasher, Dryer, Microwave, Range, Refrigerator, Washer
- Laundry: Laundry Room
Features
- Ceiling Fan(s), Kitchen/Family Room Combo, Living Room/Dining Room Combo, Open Floorplan, Stone Counters, Walk-In Closet(s)
- Flooring: Luxury Vinyl
- Windows: Window Treatments
- Has fireplace: Yes
- Fireplace features: Electric, Living Room
Interior area
- Total structure area: 1,260
- Total interior livable area: 1,260 sqft
Video & virtual tour
Property
Parking
- Total spaces: 1
- Parking features: Carport
- Carport spaces: 1
Features
- Levels: One
- Stories: 1
- Exterior features: Other
- Fencing: Wood
Lot
- Size: 9,545 Square Feet
- Features: Corner Lot, Flood Insurance Required, FloodZone, Landscaped
Details
- Additional structures: Shed(s)
- Parcel number: A17301842B00000200028.0
- Zoning: RS-60
- Special conditions: None
Construction
Type & style
- Home type: SingleFamily
- Property subtype: Single Family Residence
Materials
- Block
- Foundation: Block
- Roof: Shingle
Condition
- New construction: No
- Year built: 1970
Utilities & green energy
- Sewer: Public Sewer
- Water: Public
- Utilities for property: Public
Community & HOA
Community
- Pet fee: $0 monthly
- Subdivision: WESTSHORE ESTATES SOUTH 1ST AD
HOA
- Has HOA: No
Location
- Region: Tampa
Financial & listing details
- Price per square foot: $389/sqft
- Tax assessed value: $290,025
- Annual tax amount: $2,370
- Date on market: 8/13/2025
- Cumulative days on market: 165 days
- Listing terms: Cash,Conventional,FHA,VA Loan
- Ownership: Fee Simple
- Total actual rent: 0
- Road surface type: Asphalt
Estimated market value
Not available
Estimated sales range
Not available
Not available
Price history
| Date | Event | Price |
|---|---|---|
| 7/26/2026 | Price change | $489,990-2%$389/sqft |
Source:  Stellar MLS #TB8417147 Report a problem Stellar MLS #TB8417147 Report a problem | ||
| 5/11/2026 | Listed for sale | $499,998-3.8%$397/sqft |
Source: Stellar MLS #TB8417147 Report a problem | ||
| 10/29/2025 | Listing removed | $519,998$413/sqft |
Source: Stellar MLS #TB8417147 Report a problem | ||
| 8/26/2025 | Price change | $519,998-3.7%$413/sqft |
Source: Stellar MLS #TB8417147 Report a problem | ||
| 8/13/2025 | Listed for sale | $539,998+227.3%$429/sqft |
Source: Stellar MLS #TB8417147 Report a problem | ||
| 12/16/2015 | Sold | $165,000+94.1%$131/sqft |
Source: Public Record Report a problem | ||
| 11/24/2014 | Sold | $85,000$67/sqft |
Source: Public Record Report a problem | ||
Public tax history
| Year | Property taxes | Tax assessment |
|---|---|---|
| 2025 | $2,647 +11.7% | $167,272 +2.8% |
| 2024 | $2,370 +3.1% | $162,769 +5.8% |
| 2023 | $2,299 +3.2% | $153,779 +3% |
| 2022 | $2,227 +1.7% | $149,300 +3% |
| 2021 | $2,189 +1.4% | $144,951 +1.4% |
| 2020 | $2,159 +2.6% | $142,950 +2.3% |
| 2019 | $2,104 | $139,736 +1.9% |
| 2018 | $2,104 +1.4% | $137,131 -7.6% |
| 2017 | $2,076 +2.1% | $148,458 +13.6% |
| 2016 | $2,032 +4.3% | $130,704 +11% |
| 2015 | $1,948 -23% | $117,766 +48% |
| 2014 | $2,531 +36.3% | $79,582 +10% |
| 2013 | $1,857 +27.8% | $72,347 +10% |
| 2012 | $1,453 -19.2% | $65,770 -19.5% |
| 2011 | $1,799 -12.3% | $81,663 -13.1% |
| 2010 | $2,052 -15.8% | $93,969 -15.5% |
| 2009 | $2,437 -20.4% | $111,266 -20.3% |
| 2008 | $3,060 -14.5% | $139,568 -15.7% |
| 2007 | $3,580 -2.7% | $165,547 +6.4% |
| 2006 | $3,681 +16.2% | $155,651 +19.9% |
| 2005 | $3,167 | $129,764 +17.7% |
| 2004 | -- | $110,206 +19% |
| 2003 | -- | $92,629 +17.6% |
| 2002 | -- | $78,766 +8.6% |
| 2001 | -- | $72,503 +12.3% |
| 2000 | $1,644 | $64,534 |
Find assessor info on the county website
Monthly payment
Est. payment
Payment breakdown
Explore the cost of this home by adjusting the details. Changes won't be saved.Climate risks
Neighborhood: Gandy-Sun Bay South
Nearby schools
GreatSchools rating
- 8/10Lanier Elementary SchoolGrades: PK-5Distance: 0.3 mi
- 5/10Madison Middle SchoolGrades: 6-8Distance: 2.3 mi
- 6/10Robinson High SchoolGrades: 9-12Distance: 0.5 mi
- $309,3002 bd1 ba1k sqft6547 S West Shore Cir, Tampa, FL 33616Off Market
- $442,8003 bd2 ba1.2k sqft6527 S West Shore Cir, Tampa, FL 33616Off Market
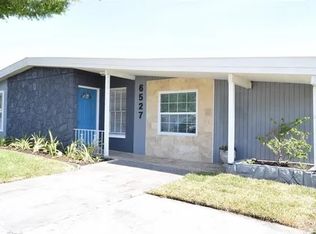
- $337,8003 bd2 ba1k sqft6525 S West Shore Cir, Tampa, FL 33616Off Market
- $510,0003 bd2 ba1.5k sqft6529 S West Shore Cir, Tampa, FL 33616Sold
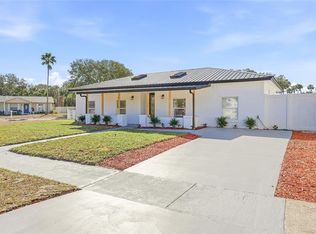
- $401,4003 bd2 ba1.2k sqft6549 S West Shore Cir, Tampa, FL 33616Off Market
- $270,0002 bd1 ba1.5k sqft6544 S West Shore Cir, Tampa, FL 33616Sold
- $286,3002 bd1 ba983 sqft6542 S West Shore Cir, Tampa, FL 33616Off Market
- $444,3003 bd2 ba1.3k sqft6523 S West Shore Cir, Tampa, FL 33616Off Market
A local agent can set up tours, give advice and negotiate with sellers.
Similar homes
- $449,9993 bd3 ba1.4k sqft7301 S WEST SHORE BOULEVARD, TAMPA, FL 33616For Sale

 MLS ID #TB8466208, Stephen Dispensa, DISPENSA PROPERTIES LLC. Stellar MLS
 - $460,0003 bd2 ba1.1k sqft3913 W WALLACE AVENUE, TAMPA, FL 33611For Sale
 MLS ID #TB8535525, Rick Hayley, BRAINARD REALTY. Stellar MLS
 - $450,0004 bd2 ba1.5k sqft4722 W BAY AVENUE, TAMPA, FL 33616For Sale
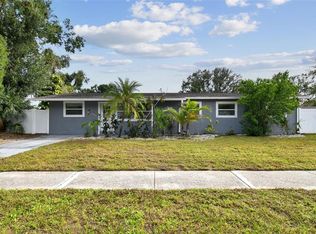 MLS ID #TB8432994, Brendan McElkenny, KELLER WILLIAMS SOUTH TAMPA. Stellar MLS
 - $475,0003 bd2 ba1.2k sqft4508 W PEARL AVENUE, TAMPA, FL 33611For Sale
 MLS ID #TB8467441, Lindsay Starling, PINPOINT REALTY GROUP LLC. Stellar MLS
 - $550,0004 bd2 ba1.3k sqft2918 W ELLIS DRIVE, TAMPA, FL 33611For SaleMLS ID #TB8535424, William Morris, YELLOWFIN REALTY. Stellar MLS
- $499,9993 bd2 ba1.1k sqft3412 W BAY AVENUE, TAMPA, FL 33611For SaleMLS ID #TB8493457, Brandon Robinson, COMPASS FLORIDA LLC. Stellar MLS
- $449,0003 bd2 ba1.4k sqft2705 LAKEVILLE DRIVE, TAMPA, FL 33618For SaleMLS ID #TB8535469, Gail Beskid, BRG REAL ESTATE INC. Stellar MLS
- $675,0003 bd2 ba1.4k sqft3312 W PRICE AVENUE, TAMPA, FL 33611For SaleMLS ID #TB8526901, Sheila Awad, PALERMO REAL ESTATE PROF. INC.. Stellar MLS
- $490,0003 bd2 ba1.5k sqft6230 CEDAR STREET NE, ST PETERSBURG, FL 33702For SaleMLS ID #TB8525924, Sarita Amaro, COASTAL PROPERTIES GROUP INTERNATIONAL. Stellar MLS
- $489,9004 bd2 ba1.8k sqft(Undisclosed Address), ST PETERSBURG, FL 33702For SaleMLS ID #TB8533420, Nathanael Brown, PARK PROPERTY GROUP. Stellar MLS
- $479,9003 bd2 ba1.6k sqft4011 55TH AVENUE N, ST PETERSBURG, FL 33714For SaleMLS ID #TB8536283, Meredith Johnson, REALTY EXPERTS. Stellar MLS
- $525,0003 bd2 ba1.7k sqft15521 WETSTONE DRIVE, TAMPA, FL 33613For SaleMLS ID #TB8532773, Ashley Thompson, REAL BROKER, LLC. Stellar MLS
- $497,5003 bd2 ba1.6k sqft3361 59TH STREET N, ST PETERSBURG, FL 33710For SaleMLS ID #TB8532112, Jennifer Thayer, KELLER WILLIAMS ST PETE REALTY. Stellar MLS
- $449,9003 bd2 ba1.1k sqft4012 N BOULEVARD, TAMPA, FL 33603For SaleMLS ID #TB8534709, Aijalon Chambers, OUT FAST REALTY & INVESTMENTS. Stellar MLS
- $449,0003 bd2 ba1.2k sqft4624 IRIS STREET N, ST PETERSBURG, FL 33714For SaleMLS ID #TB8534442, Kevin Marrow, DALTON WADE INC. Stellar MLS
- $499,0004 bd3 ba1.7k sqft1667 N DAKOTA AVENUE NE, ST PETERSBURG, FL 33703For SaleMLS ID #TB8524153, Denise Antonewitz, KELLER WILLIAMS ST PETE REALTY. Stellar MLS
- $485,0003 bd2 ba1.4k sqft11280 FREEDOM COURT, SEMINOLE, FL 33772For SaleMLS ID #TB8532893, Brian Mitchell, Jr, FLORIDA COASTAL RLTY & INV.. Stellar MLS
- $375,0003 bd2 ba1.4k sqft4637 CABBAGE PALM DRIVE, VALRICO, FL 33596For SaleMLS ID #TB8536394, Jala Ibrahim, OUT FAST REALTY & INVESTMENTS. Stellar MLS
- $629,9993 bd2 ba1.3k sqft3709 W GRIFLOW STREET, TAMPA, FL 33629For SaleMLS ID #TB8522278, Olivia Carbe, AGENTWISE REALTY. Stellar MLS
- $475,0004 bd3 ba1.8k sqft114 WINDY CIRCLE, BRANDON, FL 33511For SaleMLS ID #TB8512303, Jodi Nettleton, SIGNATURE REALTY ASSOCIATES. Stellar MLS
