South Tampa pool home on a spacious corner lot with room for boat parking — a rare combination in this area. The fully screened pool, updated deck, and covered patio create move in ready outdoor living without the cost or delay of new construction. Welcome to this charming 3-bedroom, 2-bathroom South Tampa POOL home, ideally situated on a spacious corner lot with adorable curb appeal and a welcoming covered front porch. As you arrive, you’ll appreciate the convenience of two carports located along the side of the home, offering plenty of parking and flexibility. Step inside to a bright, open floor plan where the living room, dining area, and kitchen flow seamlessly together, enhanced by skylights that fill the space with natural light. The beautifully updated kitchen is a true showstopper, featuring new cabinetry, stone countertops, stainless steel appliances, a large island with seating, and a built-in wine fridge—perfect for entertaining or everyday living. Toward the back of the home, a cozy family room offers an additional living area with sunlight pouring in through sliding glass doors and window. Just off the family room is a conveniently located laundry room, easily accessible for everyone in the home. The layout offers ideal privacy, with the primary suite on one side of the home, complete with a large walk-in closet and a sleek en-suite bathroom. On the opposite side, you’ll find two guest bedrooms and a stylish guest bathroom, perfect for family or visitors. Step outside to your own backyard oasis featuring a fully fenced yard, a covered and screened back porch, and a screened-in enclosure surrounding the sparkling pool—ideal for year-round Florida living. Beyond the pool enclosure sits a shed, perfect for a workshop or extra storage. Centrally located, this home is just 15 minutes from Downtown Tampa, 15 minutes from Tampa International Airport, 20 minutes from International Plaza and Bay Street, and close to an array of restaurants, shopping, and everyday conveniences. This move-in-ready home blends comfort, style, and location—don’t miss your chance to make it yours!
Sold for $510,000
$510,000
6529 S WEST SHORE CIRCLE, TAMPA, FL 33616
3beds
1,520sqft
Single Family Residence
Built in 1969
8,740 Square Feet Lot
$505,600 Zestimate®
$336/sqft
$3,617 Estimated rent
Home value
$505,600
$470,000 - $541,000
$3,617/mo
Zestimate® history
Owner options
List your home for rent
$3,617/mo
Rent Zestimate®
Find your next renter with Zillow Rental Manager. Plus, with online applications, you can quickly screen prospective tenants – for free.
$3,617/mo
Rent Zestimate®
Refinance and save
$3,534/mo
Est. payment
Refinancing to a lower rate could help reduce your monthly payments and save thousands over the life of the loan.
$3,534/mo
Est. payment
Explore your selling options
Work with a Zillow partner agent
Leverage their expertise and Zillow's premium Showcase listings to get your home seen by more buyers.
Get startedList with your own agent
Get your home in front of millions of buyers by listing it on Zillow.
Learn how to do itSell it yourself
Take full control of how buyers see your home on Zillow by listing For Sale by Owner (FSBO).
List your homeWhat's special
Fully screened poolFully fenced yardTwo carportsBeautifully updated kitchenLarge island with seatingSleek en-suite bathroomStylish guest bathroom
Zillow last checked:
Listing updated:
Listed by:
Valeria Aliaga 813-990-7319,
NETWORTH REALTY OF TAMPA, LLC 813-282-7444
Bought with:
Justin Morris, 3305815
SMITH & ASSOCIATES REAL ESTATE
Source: Stellar MLS,MLS#: TB8471496 Originating MLS: Suncoast Tampa
Originating MLS: Suncoast Tampa
Facts & features
Interior
Bedrooms & bathrooms
- Bedrooms: 3
- Bathrooms: 2
- Full bathrooms: 2
Primary bedroom
- Features: En Suite Bathroom, Walk-In Closet(s)
- Level: First
Kitchen
- Features: Kitchen Island, Stone Counters
- Level: First
Living room
- Level: First
Heating
- Central
Cooling
- Central Air
Appliances
- Included: Dishwasher, Microwave, Range, Refrigerator, Wine Refrigerator
- Laundry: Inside
Features
- Eating Space In Kitchen, Open Floorplan, Split Bedroom, Stone Counters, Thermostat, Walk-In Closet(s)
- Flooring: Luxury Vinyl, Tile
- Doors: Sliding Doors
- Windows: Skylight(s)
- Has fireplace: No
Interior area
- Total structure area: 2,044
- Total interior livable area: 1,520 sqft
Property
Parking
- Total spaces: 2
- Parking features: Carport
- Carport spaces: 2
Features
- Levels: One
- Stories: 1
- Patio & porch: Covered, Front Porch, Rear Porch, Screened
- Exterior features: Lighting, Private Mailbox, Rain Gutters, Sidewalk
- Has private pool: Yes
- Pool features: In Ground, Screen Enclosure
- Fencing: Fenced,Vinyl
Lot
- Size: 8,740 Square Feet
- Dimensions: 76 x 115
- Features: Corner Lot, Sidewalk
Details
- Additional structures: Shed(s)
- Parcel number: A17301842B00000200001.0
- Zoning: RS-60
- Special conditions: None
Construction
Type & style
- Home type: SingleFamily
- Property subtype: Single Family Residence
Materials
- Block
- Foundation: Slab
- Roof: Metal
Condition
- New construction: No
- Year built: 1969
Utilities & green energy
- Sewer: Public Sewer
- Water: Public
- Utilities for property: Electricity Connected, Sewer Connected, Water Connected
Community & HOA
Community
- Pet fee: $0 monthly
- Subdivision: WESTSHORE ESTATES SOUTH 1ST AD
HOA
- Has HOA: No
Location
- Region: Tampa
Financial & listing details
- Price per square foot: $336/sqft
- Tax assessed value: $335,555
- Annual tax amount: $1,205
- Date on market: 2/5/2026
- Cumulative days on market: 23 days
- Listing terms: Cash,Conventional,FHA,VA Loan
- Ownership: Fee Simple
- Total actual rent: 0
- Electric utility on property: Yes
- Road surface type: Paved, Asphalt
Price history
| Date | Event | Price |
|---|---|---|
| 4/1/2026 | Sold | $510,000-1%$336/sqft |
Source:  Stellar MLS #TB8471496 Report a problem Stellar MLS #TB8471496 Report a problem | ||
| 2/28/2026 | Pending sale | $514,900$339/sqft |
Source: Stellar MLS #TB8471496 Report a problem | ||
| 2/19/2026 | Price change | $514,900-2.8%$339/sqft |
Source: Stellar MLS #TB8471496 Report a problem | ||
| 2/5/2026 | Listed for sale | $529,900+59.1%$349/sqft |
Source: Stellar MLS #TB8471496 Report a problem | ||
| 11/14/2025 | Sold | $333,000$219/sqft |
Source: Public Record Report a problem | ||
Public tax history
| Year | Property taxes | Tax assessment |
|---|---|---|
| 2025 | $6,830 +466.5% | $335,555 +212.9% |
| 2024 | $1,206 +4.5% | $107,224 +3% |
| 2023 | $1,153 -3% | $104,101 +3% |
| 2022 | $1,189 +2.7% | $101,069 +3% |
| 2021 | $1,158 +2.2% | $98,125 +1.4% |
| 2020 | $1,133 +3.1% | $96,770 +2.3% |
| 2019 | $1,099 | $94,594 +1.9% |
| 2018 | $1,099 +2.5% | $92,830 -46.7% |
| 2017 | $1,073 +3.4% | $174,028 +94.1% |
| 2016 | $1,038 +2.9% | $89,679 +0.7% |
| 2015 | $1,008 +9.8% | $89,056 +0.8% |
| 2014 | $918 | $88,349 +1.5% |
| 2013 | $918 +2.9% | $87,043 +1.7% |
| 2012 | $892 +6.1% | $85,588 +3% |
| 2011 | $840 +4.8% | $83,095 +1.5% |
| 2010 | $802 +5.3% | $81,867 +2.7% |
| 2009 | $762 -0.3% | $79,715 +0.1% |
| 2008 | $764 -27.2% | $79,635 +3% |
| 2007 | $1,049 -4.6% | $77,316 +2.5% |
| 2006 | $1,100 +1.9% | $75,430 +3% |
| 2005 | $1,079 | $73,233 +3% |
| 2004 | -- | $71,100 +1.9% |
| 2003 | -- | $69,774 +2.4% |
| 2002 | -- | $68,139 +1.6% |
| 2001 | -- | $67,066 -8.4% |
| 2000 | $1,009 | $73,224 |
Find assessor info on the county website
Neighborhood: Gandy-Sun Bay South
Nearby homes
- $442,8003 bd2 ba1.2k sqft6527 S West Shore Cir, Tampa, FL 33616Off Market
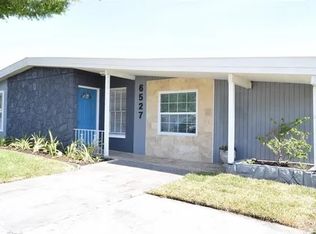
- $337,8003 bd2 ba1k sqft6525 S West Shore Cir, Tampa, FL 33616Off Market
- $489,9903 bd2 ba1.2k sqft6545 S West Shore Cir, Tampa, FL 33616For Sale

- $288,4002 bd1 ba1k sqft6540 S West Shore Cir, Tampa, FL 33616Off Market
- $340,8002 bd1 ba1.5k sqft6530 S West Shore Cir, Tampa, FL 33616Off Market
- $296,3002 bd2 ba1k sqft6538 S West Shore Cir, Tampa, FL 33616Off Market
- $286,3002 bd1 ba983 sqft6542 S West Shore Cir, Tampa, FL 33616Off Market
- $393,0004 bd2 ba1.9k sqft6528 S West Shore Cir, Tampa, FL 33616Off Market
Nearby schools
GreatSchools rating
- 8/10Lanier Elementary SchoolGrades: PK-5Distance: 0.3 mi
- 5/10Madison Middle SchoolGrades: 6-8Distance: 2.3 mi
- 6/10Robinson High SchoolGrades: 9-12Distance: 0.4 mi
Schools provided by the listing agent
- Elementary: Lanier-HB
- Middle: Madison-HB
- High: Robinson-HB
Source: Stellar MLS. This data may not be complete. We recommend contacting the local school district to confirm school assignments for this home.
Get a cash offer in 3 minutes
Find out how much your home could sell for in as little as 3 minutes with a no-obligation cash offer.
Estimated market value
$505,600
Get a cash offer in 3 minutes
Find out how much your home could sell for in as little as 3 minutes with a no-obligation cash offer.
Estimated market value
$505,600
- Florida
- Hillsborough County
- Tampa
- 33616
- Gandy-Sun Bay South
- 6529 S WEST SHORE CIRCLE
Nearby cities
Nearby neighborhoods
Nearby zip codes
Other Tampa Topics
