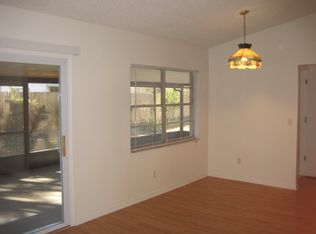
Virtually Staged. Looking for a home with all the upgrades have been done? There is nothing to do but move in and enjoy the sleek quartz countertops in the open kitchen, the soaring ceilings and the light and bright open feeling in the entire home. This fully updated three-bedroom, two bath home blends modern style, comfort, and everyday convenience, creating a place you will be proud to call your own. The bright, open layout is bathed in natural light, and the wood-look plank tile flooring flows throughout the home. Designer lighting, ceiling fans, and recessed accents add a fresh, contemporary warmth throughout. At the heart of the home, the kitchen truly shines, literally and figuratively, with brand new quartz countertops, stainless steel appliances, generous cabinetry, and under cabinet lighting. French door refrigerator, updated fixtures, stainless sink and new cabinet pulls. The backsplash and island are decorated in coastal colors, bringing a feeling of beach living. The open floor plan flows to the great room where you will enjoy multiple ways to arrange furniture and the high ceilings and natural light. This home is the true definition of an open floor plan. The primary suite is large enough for a king-size bedroom and lots of furniture. There is a very large walk-in closet and a well-appointed en-suite bathroom, accessible through modern barn doors. Updated primary bathroom boasts quartz countertops, framed mirror, new shower enclosure and two shower heads, one is a rain head shower. Two additional bedrooms offer large closets and plenty of room to unwind. Both rooms are perfect for guests, growing family, or a convenient home office. The guest bath has also been renovated and offers new countertops, cabinets and resurfaced tub. Laundry room offers extra space for storage, cabinets and the washer and dryer are included. The oversized covered and screened lanai extends the time you can enjoy the Florida weather entertaining friends or sipping coffee in the morning. The fully fenced backyard is perfect for a playset or a running area for furry family members. NO HOA IN THIS COMMUNITY! The list of upgrades is extensive. NEW ROOF (2025), NEW AC (2023), NEW HOT WATER TANK (2025), NEW WATER SOFTENER (2024), NEW GUTTERS (2024), NEW WINDOWS (2022). Perfect central location on this gorgeous home with very little drive by traffic! Close by is the Northlakes Community Park where there are baseball fields, basketball court, biking, concession stand, playground, picnic shelter, racquetball court, paved walking trails and coveted covered pickleball courts. Just a short drive to Dale Mabry where there are miles of shopping. Easy access to Veterans Expressway, Tampa International, Buccaneers Stadium, and too many restaurants to count. Easy to view this beautiful home. Love where you live!
For sale
$449,000
2705 LAKEVILLE DRIVE, TAMPA, FL 33618
3beds
1,464sqft
Single Family Residence
Built in 1981
7,280 Square Feet Lot
$437,600 Zestimate®
$307/sqft
$-- HOA
What's special
Updated fixturesStainless sinkCeiling fansSoaring ceilingsDesigner lightingStainless steel appliancesUnder cabinet lighting
- 24 days
- 486
- 25
Likely to sell faster than
Zillow last checked:
Listing updated:
Listed by:
Gail Beskid 813-833-9136,
BRG REAL ESTATE INC 813-833-9136,
Gary Beskid 813-833-9136,
BRG REAL ESTATE INC
Source: Stellar MLS,MLS#: TB8535469 Originating MLS: Suncoast Tampa
Originating MLS: Suncoast Tampa
Facts & features
Interior
Bedrooms & bathrooms
- Bedrooms: 3
- Bathrooms: 2
- Full bathrooms: 2
Rooms
- Room types: Great Room, Utility Room
Primary bedroom
- Features: Walk-In Closet(s)
- Level: First
Bedroom 2
- Features: Built-in Closet
- Level: First
Primary bathroom
- Level: First
Dining room
- Level: First
Kitchen
- Features: Kitchen Island, Walk-In Closet(s)
- Level: First
Living room
- Level: First
Heating
- Central, Electric
Cooling
- Central Air
Appliances
- Included: Dishwasher, Disposal, Dryer, Electric Water Heater, Microwave, Range, Refrigerator, Washer
- Laundry: Inside, Laundry Room, Washer Hookup
Features
- Ceiling Fan(s), High Ceilings, Open Floorplan, Primary Bedroom Main Floor, Stone Counters, Thermostat, Vaulted Ceiling(s), Walk-In Closet(s)
- Flooring: Ceramic Tile
- Has fireplace: No
Interior area
- Total structure area: 2,537
- Total interior livable area: 1,464 sqft
Property
Parking
- Total spaces: 2
- Parking features: Garage Door Opener, Oversized
- Attached garage spaces: 2
- Details: Garage Dimensions: 21x25
Features
- Levels: One
- Stories: 1
- Patio & porch: Covered, Screened
- Exterior features: Private Mailbox, Rain Gutters, Sidewalk
- Fencing: Fenced,Vinyl,Wood
Lot
- Size: 7,280 Square Feet
Details
- Parcel number: U2727180OJ00000400003.0
- Zoning: PD
- Special conditions: None
Construction
Type & style
- Home type: SingleFamily
- Architectural style: Contemporary
- Property subtype: Single Family Residence
Materials
- Block, Stucco
- Foundation: Slab
- Roof: Shingle
Condition
- Completed
- New construction: No
- Year built: 1981
Utilities & green energy
- Sewer: Public Sewer
- Water: Public
- Utilities for property: Cable Available, Electricity Connected, Fire Hydrant, Public, Sewer Connected, Underground Utilities, Water Connected
Community & HOA
Community
- Security: Smoke Detector(s)
- Pet fee: $0 monthly
- Subdivision: NORTH LAKES SEC C UNIT 1
HOA
- Has HOA: No
Location
- Region: Tampa
Financial & listing details
- Price per square foot: $307/sqft
- Tax assessed value: $357,190
- Annual tax amount: $6,513
- Date on market: 8/8/2026
- Cumulative days on market: 114 days
- Listing terms: Cash,Conventional,FHA,Lease Option,VA Loan
- Ownership: Fee Simple
- Total actual rent: 0
- Electric utility on property: Yes
- Road surface type: Paved
Estimated market value
$437,600
$416,000 - $459,000
$2,418/mo
Price history
| Date | Event | Price |
|---|---|---|
| 8/8/2026 | Listed for sale | $449,000$307/sqft |
Source:  Stellar MLS #TB8535469 Report a problem Stellar MLS #TB8535469 Report a problem | ||
| 7/30/2026 | Listing removed | $449,000$307/sqft |
Source: Stellar MLS #TB8503932 Report a problem | ||
| 5/30/2026 | Price change | $449,000-2.4%$307/sqft |
Source: Stellar MLS #TB8503932 Report a problem | ||
| 5/2/2026 | Listed for sale | $460,000+6.5%$314/sqft |
Source: Stellar MLS #TB8503932 Report a problem | ||
| 2/25/2025 | Sold | $432,000-1.1%$295/sqft |
Source: Stellar MLS #TB8332100 Report a problem | ||
| 1/27/2025 | Pending sale | $437,000$298/sqft |
Source: Stellar MLS #TB8332100 Report a problem | ||
| 1/16/2025 | Price change | $437,000+2.8%$298/sqft |
Source: Stellar MLS #TB8332100 Report a problem | ||
| 1/10/2025 | Pending sale | $425,000$290/sqft |
Source: Stellar MLS #TB8332100 Report a problem | ||
| 12/28/2024 | Price change | $425,000-3.4%$290/sqft |
Source: Stellar MLS #TB8332100 Report a problem | ||
| 12/21/2024 | Listed for sale | $439,900+49.1%$300/sqft |
Source: Stellar MLS #TB8332100 Report a problem | ||
| 2/10/2022 | Sold | $295,000+298.6%$202/sqft |
Source: Public Record Report a problem | ||
| 4/24/1995 | Sold | $74,000$51/sqft |
Source: Public Record Report a problem | ||
Public tax history
| Year | Property taxes | Tax assessment |
|---|---|---|
| 2025 | $6,513 +26.3% | $357,190 +19.7% |
| 2024 | $5,158 +2.9% | $298,300 +2.3% |
| 2023 | $5,014 +0.2% | $291,566 +20.5% |
| 2022 | $5,006 +11.2% | $241,948 +10% |
| 2021 | $4,501 +285.9% | $219,953 +131.6% |
| 2020 | $1,167 +6.3% | $94,962 +2.3% |
| 2019 | $1,097 | $92,827 +1.9% |
| 2018 | $1,097 +3.8% | $91,096 -38.6% |
| 2017 | $1,057 +1.6% | $148,466 +69.9% |
| 2016 | $1,040 +1.6% | $87,387 +0.7% |
| 2015 | $1,024 +0.6% | $86,780 +0.8% |
| 2014 | $1,017 | $86,091 +1.5% |
| 2013 | $1,017 -0.7% | $84,819 +1.7% |
| 2012 | $1,025 -8.2% | $83,401 -6.9% |
| 2011 | $1,117 -0.8% | $89,579 -1.4% |
| 2010 | $1,126 +3.7% | $90,859 +2.7% |
| 2009 | $1,086 +1.9% | $88,470 +0.1% |
| 2008 | $1,066 -23.1% | $88,382 +3% |
| 2007 | $1,386 -2.2% | $85,808 +2.5% |
| 2006 | $1,417 +1.5% | $83,715 +3% |
| 2005 | $1,396 | $81,277 +3% |
| 2004 | -- | $78,910 +1.9% |
| 2003 | -- | $77,439 +2.4% |
| 2002 | -- | $75,624 +1.6% |
| 2001 | -- | $74,433 -4.5% |
| 2000 | $1,282 | $77,936 |
Find assessor info on the county website
Monthly payment
Est. payment
Payment breakdown
Explore the cost of this home by adjusting the details. Changes won't be saved.Climate risks
Neighborhood: 33618
Nearby schools
Schools provided by the listing agent
- Elementary: Maniscalco-HB
- Middle: Buchanan-HB
- High: Gaither-HB
Source: Stellar MLS. This data may not be complete. We recommend contacting the local school district to confirm school assignments for this home.

Similar homes
- $429,5003 bd2 ba1.5k sqft2101 W HAMILTON AVENUE, TAMPA, FL 33604For Sale
 MLS ID #TB8518595, Raymond Mihara, MIHARA & ASSOCIATES INC.. Stellar MLS
 - $669,0003 bd2 ba1.9k sqft8307 N GOMEZ AVENUE, TAMPA, FL 33614New Construction
 MLS ID #TB8521899, Yadian Dominguez Fernandez, FENIX HOME REALTY LLC. Stellar MLS
 - $375,0003 bd2 ba1.7k sqft4876 SHELL STREAM BOULEVARD, NEW PORT RICHEY, FL 34652For Sale
 MLS ID #TB8476327, Patrick Ryan, ELEVATED REALTY. Stellar MLS
 - $440,0002 bd2 ba1.6k sqft1647 BENTLEY COURT, PALM HARBOR, FL 34684For Sale
 MLS ID #TB8510446, Patricia Vernon, PA, CAMELOT INC REALTORS. Stellar MLS
 - $429,9003 bd2 ba1.4k sqft4206 N DOWNING AVENUE, TAMPA, FL 33603For SaleMLS ID #TB8492376, Chris Zoller, BRAINARD REALTY. Stellar MLS
- $369,9903 bd2 ba1.1k sqft2816 MINGO DRIVE, LAND O LAKES, FL 34638For SaleMLS ID #TB8519765, Rey Olivera Basulto, AVENUE HOMES LLC. Stellar MLS
- $289,9003 bd2 ba1.4k sqft2655 BARKSDALE COURT, CLEARWATER, FL 33761For SaleMLS ID #TB8531494, Jeffrey Dumas, REALTY EXPERTS. Stellar MLS
- $510,0003 bd2 ba2k sqft2447 GROVE RIDGE DRIVE, PALM HARBOR, FL 34683For SaleMLS ID #TB8512191, Danette Manna, 54 REALTY LLC. Stellar MLS
- $459,0003 bd2 ba1.8k sqft1009 BLACK KNIGHT DRIVE, VALRICO, FL 33594For SaleMLS ID #TB8332790, Angelica Vazquez, EZ CHOICE REALTY. Stellar MLS
- $469,9993 bd2 ba1.6k sqft21149 LITTLE LAKE THOMAS ROAD, LAND O LAKES, FL 34638For SaleMLS ID #TB8528288, Valiyaveedan Thomas, PEOPLE'S CHOICE REALTY SVC LLC. Stellar MLS
- $549,9503 bd3 ba1.9k sqft1704 W HANNA AVENUE, TAMPA, FL 33604For SaleMLS ID #L4961916, Pam Richardson, THE MARKET REALTY COMPANY. Stellar MLS
- $294,0003 bd2 ba1.2k sqft2909 FIG COURT, PALM HARBOR, FL 34684For SaleMLS ID #TB8506291, Antje Anderson, COASTAL PROPERTIES GROUP INTERNATIONAL. Stellar MLS
- $424,9003 bd2 ba1.8k sqft1815 DRIFTWOOD CIRCLE S, OLDSMAR, FL 34677For SaleMLS ID #W7885693, Dean Glicos, SNAP REALTY LLC. Stellar MLS
- $354,0004 bd2 ba1.6k sqft4009 E POWHATAN AVENUE, TAMPA, FL 33610For SaleMLS ID #TB8536677, Emily Nguyen, INVESTOR CORNER REALTY LLC. Stellar MLS
- $439,9003 bd2 ba2k sqft664 CHANNING DRIVE, PALM HARBOR, FL 34684For SaleMLS ID #TB8533272, Meredith Johnson, REALTY EXPERTS. Stellar MLS
- $525,0003 bd1 ba1.4k sqft4509 26TH AVENUE S, TAMPA, FL 33619For SaleMLS ID #TB8513011, Kathleen Brengle, GULF SHORES REALTY ERA POWERED LLC. Stellar MLS
- $335,0003 bd2 ba1.5k sqft7012 N HUBERT AVENUE, TAMPA, FL 33614For SaleMLS ID #O6323856, Bryan Rubio, RUBIO REALTY INVESTMENTS LLC. Stellar MLS
- $625,0003 bd2 ba1.5k sqft415 DR ML KING JR STREET N, SAFETY HARBOR, FL 34695For SaleMLS ID #TB8511572, Kristi Estes Peacock, COASTAL PROPERTIES GROUP INTERNATIONAL. Stellar MLS
- $230,0002 bd3 ba1.5k sqft2722 CONCH HOLLOW DRIVE, BRANDON, FL 33511For SaleMLS ID #TB8536757, Barbara McGinnis, B & K REAL ESTATE & PROPERTY MANAGEMENT PA. Stellar MLS
- $360,0003 bd2 ba1.4k sqft25237 SEVEN RIVERS CIRCLE, LAND O LAKES, FL 34639For SaleMLS ID #TB8532226, Rosa Valdivia, FRIENDS REALTY LLC. Stellar MLS
- $444,9003 bd2 ba1.8k sqft4607 SAWGRASS BOULEVARD, NEW PORT RICHEY, FL 34653For SaleMLS ID #TB8535761, Ashley Mason, LPT REALTY, LLC.. Stellar MLS
- $455,0003 bd3 ba1.7k sqft1128 FORBES TRACE, TARPON SPRINGS, FL 34689For SaleMLS ID #W7887852, Gianna Kontos, TARAPANI BANTHER & ASSOC LLC. Stellar MLS
- $390,0003 bd2 ba1.7k sqft7113 COLONY POINTE DRIVE, RIVERVIEW, FL 33578For SaleMLS ID #TB8531772, Lori Rivero, RE/MAX REALTY UNLIMITED. Stellar MLS
- $359,0003 bd2 ba1.4k sqft7907 DEER FOOT DRIVE, NEW PORT RICHEY, FL 34653For SaleMLS ID #TB8537293, Samantha Bowers, EXP REALTY LLC. Stellar MLS
- $529,9003 bd2 ba1.5k sqft7529 ARMAND CIRCLE, TAMPA, FL 33634For SaleMLS ID #TB8538599, Elsy Ramos, FRIENDS REALTY LLC. Stellar MLS
- $499,0003 bd2 ba1.9k sqft1634 DALE CIRCLE N, DUNEDIN, FL 34698For SaleMLS ID #TB8509203, Patricia Harris, PATRICIA HARRIS REALTY. Stellar MLS
- $365,0002 bd1 ba1.3k sqft2112 W IDLEWILD AVENUE, TAMPA, FL 33603For SaleMLS ID #O6419501, Paulina Hurtado, CENTURY 21 GLOBAL CONNECTIONS. Stellar MLS
- $389,9003 bd2 ba1.3k sqft7204 N 15TH STREET, TAMPA, FL 33610For SaleMLS ID #TB8538449, Chris Zoller, BRAINARD REALTY. Stellar MLS
- $489,9003 bd2 ba1.3k sqft3104 ASH COURT, DUNEDIN, FL 34698For SaleMLS ID #L4960765, Trevor Albergo, KELLER WILLIAMS REALTY. Stellar MLS
- $264,9002 bd2 ba1k sqft2170 ELM STREET #901, DUNEDIN, FL 34698For SaleMLS ID #TB8523998, Jessica Alvarado, DALTON WADE INC. Stellar MLS
- $570,0004 bd3 ba1.7k sqft9609 FREDERICKSBURG ROAD, TAMPA, FL 33635For SaleMLS ID #TB8538505, Micah Prentice, WEALTH HAVEN REALTY. Stellar MLS
- $425,0003 bd2 ba1.4k sqft5016 SWALLOW DRIVE, LAND O LAKES, FL 34639For SaleMLS ID #TB8528013, Edward Gibbs, REALTY ONE GROUP ADVANTAGE. Stellar MLS
- $349,9004 bd2 ba1.9k sqft7502 LONE STAR PLACE, RIVERVIEW, FL 33578For SaleMLS ID #TB8520329, Ashley Gajdosz, KELLER WILLIAMS TAMPA PROPERTIES. Stellar MLS
- $494,5003 bd2 ba1.6k sqft112 MEADOWCROSS DRIVE, SAFETY HARBOR, FL 34695For SaleMLS ID #TB8448836, Nathanael Brown, PARK PROPERTY GROUP. Stellar MLS
- $449,9003 bd2 ba1.1k sqft2604 W KIRBY STREET, TAMPA, FL 33614For SaleMLS ID #TB8532826, Gabriel Molinet, REALTY BLU. Stellar MLS
- $349,9993 bd2 ba1.3k sqft1004 GREENLEAF WAY, TARPON SPRINGS, FL 34689For SaleMLS ID #G5080650, Matt Buttner, LIST NOW REALTY, LLC. Stellar MLS
- $379,0003 bd2 ba1.4k sqft2216 E 109TH AVENUE, TAMPA, FL 33612For SaleMLS ID #TB8515310, Denita Serralles, COMPASS FLORIDA LLC. Stellar MLS
- $439,9003 bd2 ba1.6k sqft16131 GARDENDALE DRIVE, TAMPA, FL 33624For SaleMLS ID #TB8535078, Ksenia Akishina, MIHARA & ASSOCIATES INC.. Stellar MLS
- $348,5003 bd2 ba1.2k sqft4703 SERENA DRIVE, TAMPA, FL 33617For SaleMLS ID #TB8507735, Brittany White, KENNARD REALTY GROUP, INC. Stellar MLS
- $598,0003 bd2 ba2k sqft12004 STEPPINGSTONE BOULEVARD, TAMPA, FL 33635For SaleMLS ID #W7887089, Andrea Melendez, CHARLES RUTENBERG REALTY INC. Stellar MLS
