NEW ROOF INSTALLED ON 10/06/25.Come and check out this beautiful home. NO HURRICANE damages. Just Unpack and Enjoy!
For sale
$349,999
1004 GREENLEAF WAY, TARPON SPRINGS, FL 34689
3beds
1,342sqft
Single Family Residence
Built in 1974
8,438 Square Feet Lot
$-- Zestimate®
$261/sqft
$-- HOA
What's special
- 2 days |
- 285 |
- 21 |
Zillow last checked:
Listing updated:
Listed by:
Matt Buttner 352-385-7636,
LIST NOW REALTY, LLC 352-385-7636
Source: Stellar MLS,MLS#: G5080650 Originating MLS: Lake and Sumter
Originating MLS: Lake and Sumter
Facts & features
Interior
Bedrooms & bathrooms
- Bedrooms: 3
- Bathrooms: 2
- Full bathrooms: 2
Rooms
- Room types: Attic, Family Room, Great Room
Primary bedroom
- Features: En Suite Bathroom, Tub With Shower, Built-in Closet
- Level: First
- Area: 143 Square Feet
- Dimensions: 13x11
Great room
- Level: First
- Area: 288 Square Feet
- Dimensions: 18x16
Kitchen
- Features: Granite Counters
- Level: First
- Area: 70 Square Feet
- Dimensions: 7x10
Heating
- Central, Electric
Cooling
- Central Air, Ductless
Appliances
- Included: Dishwasher, Electric Water Heater, Exhaust Fan, Ice Maker, Microwave, Range, Refrigerator
- Laundry: Inside, Laundry Closet
Features
- Cathedral Ceiling(s), Ceiling Fan(s), Crown Molding, Primary Bedroom Main Floor, Stone Counters, Thermostat, Vaulted Ceiling(s)
- Flooring: Luxury Vinyl, Tile
- Doors: Sliding Doors
- Windows: Hurricane Shutters/Windows
- Has fireplace: No
Interior area
- Total structure area: 1,858
- Total interior livable area: 1,342 sqft
Video & virtual tour
Property
Parking
- Total spaces: 1
- Parking features: Garage Door Opener
- Attached garage spaces: 1
- Details: Garage Dimensions: 22x14
Accessibility
- Accessibility features: Accessible Hallway(s)
Features
- Levels: One
- Stories: 1
- Patio & porch: Rear Porch, Screened
- Exterior features: Lighting, Sidewalk
- Fencing: Chain Link,Fenced,Vinyl
- Has view: Yes
- View description: Trees/Woods
Lot
- Size: 8,438 Square Feet
- Dimensions: 84 x 100
- Features: Flood Insurance Required, FloodZone, Non Toxic Fertilizer/Pesticides
- Residential vegetation: Trees/Landscaped
Details
- Parcel number: 142715347670060350
- Special conditions: None
Construction
Type & style
- Home type: SingleFamily
- Architectural style: Ranch
- Property subtype: Single Family Residence
Materials
- Block, Stucco, Wood Frame
- Foundation: Slab
- Roof: Shingle
Condition
- New construction: No
- Year built: 1974
Utilities & green energy
- Sewer: Public Sewer
- Water: Public
- Utilities for property: Electricity Connected, Public, Sewer Connected, Water Connected
Green energy
- Energy efficient items: Windows
- Indoor air quality: HVAC Cartridge/Media Filter
- Water conservation: Low-Flow Fixtures
Community & HOA
Community
- Features: Sidewalks
- Security: Smoke Detector(s)
- Pet fee: $0 monthly
- Subdivision: GULFVIEW RIDGE
HOA
- Has HOA: No
Location
- Region: Tarpon Springs
Financial & listing details
- Price per square foot: $261/sqft
- Tax assessed value: $265,932
- Annual tax amount: $5,009
- Date on market: 4/8/2024
- Cumulative days on market: 633 days
- Listing terms: Cash,Conventional,FHA,VA Loan
- Ownership: Fee Simple
- Total actual rent: 0
- Electric utility on property: Yes
- Road surface type: Asphalt, Paved
Estimated market value
Not available
Estimated sales range
Not available
Not available
Price history
| Date | Event | Price |
|---|---|---|
| 8/21/2026 | Listed for sale | $349,999-2.8%$261/sqft |
Source:  Stellar MLS #G5080650 Report a problem Stellar MLS #G5080650 Report a problem | ||
| 4/13/2026 | Listing removed | $360,000$268/sqft |
Source: Stellar MLS #G5080650 Report a problem | ||
| 10/6/2025 | Listed for sale | $360,000$268/sqft |
Source: Stellar MLS #G5080650 Report a problem | ||
| 8/12/2025 | Listing removed | $360,000$268/sqft |
Source: Stellar MLS #G5080650 Report a problem | ||
| 8/4/2025 | Pending sale | $360,000$268/sqft |
Source: Stellar MLS #G5080650 Report a problem | ||
| 1/29/2025 | Listed for sale | $360,000+4.3%$268/sqft |
Source: Stellar MLS #G5080650 Report a problem | ||
| 11/8/2024 | Listing removed | $344,998-4.2%$257/sqft |
Source: Stellar MLS #G5080650 Report a problem | ||
| 10/14/2024 | Price change | $359,999-4%$268/sqft |
Source: Stellar MLS #G5080650 Report a problem | ||
| 9/10/2024 | Listed for sale | $375,000-8.1%$279/sqft |
Source: Stellar MLS #G5080650 Report a problem | ||
| 5/30/2024 | Listing removed | -- |
Source: Stellar MLS #G5080650 Report a problem | ||
| 5/13/2024 | Price change | $408,000-4%$304/sqft |
Source: Stellar MLS #G5080650 Report a problem | ||
| 4/30/2024 | Price change | $424,988-2.3%$317/sqft |
Source: Stellar MLS #G5080650 Report a problem | ||
| 4/22/2024 | Price change | $434,998-3.3%$324/sqft |
Source: Stellar MLS #G5080650 Report a problem | ||
| 4/15/2024 | Price change | $449,998-2.2%$335/sqft |
Source: Stellar MLS #G5080650 Report a problem | ||
| 4/8/2024 | Listed for sale | $459,998$343/sqft |
Source: Stellar MLS #G5080650 Report a problem | ||
Public tax history
| Year | Property taxes | Tax assessment |
|---|---|---|
| 2025 | $5,009 -5.2% | $265,932 -7.2% |
| 2024 | $5,284 +532.5% | $286,680 +212.9% |
| 2023 | $835 -4.5% | $91,618 +3% |
| 2022 | $875 -0.1% | $88,950 +3% |
| 2021 | $876 +1.3% | $86,359 +1.4% |
| 2020 | $864 +3.4% | $85,167 +2.3% |
| 2019 | $835 | $83,252 +1.9% |
| 2018 | $835 +2.6% | $81,700 +2.1% |
| 2017 | $814 +4.6% | $80,020 +2.1% |
| 2016 | $778 -1.7% | $78,374 +0.7% |
| 2015 | $792 +1.2% | $77,829 +0.8% |
| 2014 | $783 +1.7% | $77,211 +1.5% |
| 2013 | $770 +2.6% | $76,070 +1.7% |
| 2012 | $750 | $74,798 +3% |
| 2011 | -- | $72,619 +1.5% |
| 2010 | -- | $71,546 +2.7% |
| 2009 | -- | $69,665 +0.1% |
| 2008 | $663 | $69,595 +3% |
| 2007 | -- | $67,568 -37.1% |
| 2005 | -- | $107,500 +16.2% |
| 2004 | $824 +2.5% | $92,500 +27.4% |
| 2003 | $804 +5.6% | $72,600 +7.1% |
| 2002 | $762 | $67,800 +0.3% |
| 2001 | $762 +5.8% | $67,600 +12.7% |
| 2000 | $720 | $60,000 |
Find assessor info on the county website
Monthly payment
Est. payment
Payment breakdown
Explore the cost of this home by adjusting the details. Changes won't be saved.Climate risks
Neighborhood: 34689
Nearby schools
GreatSchools rating
- 9/10Sunset Hills Elementary SchoolGrades: PK-5Distance: 0.7 mi
- 6/10Tarpon Springs Middle SchoolGrades: 6-8Distance: 1.2 mi
- 6/10Tarpon Springs High SchoolGrades: PK,9-12Distance: 0.6 mi
Schools provided by the listing agent
- Elementary: Tarpon Springs Elementary-PN
- Middle: Tarpon Springs Middle-PN
- High: Tarpon Springs High-PN
Source: Stellar MLS. This data may not be complete. We recommend contacting the local school district to confirm school assignments for this home.
- $430,6004 bd2 ba2k sqft1008 Greenleaf Way, Tarpon Springs, FL 34689Off Market
- $329,000-- bd2 ba1.4k sqft1427 Castleworks Ln, Tarpon Springs, FL 34689Off Market
- $362,0001 bd1 ba800 sqft1426 Castleworks Ln, Tarpon Springs, FL 34689Off Market
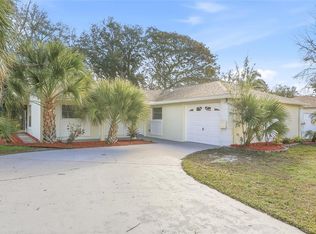
- $319,9003 bd2 ba1.3k sqft1003 Greenleaf Way, Tarpon Springs, FL 34689Sold
- $328,600-- bd2 ba1.6k sqft1428 Castleworks Ln, Tarpon Springs, FL 34689Off Market
- $380,0004 bd2 ba1.8k sqft907 S Florida Ave, Tarpon Springs, FL 34689For Sale
- $347,1004 bd2 ba1.7k sqft1010 Greenleaf Way, Tarpon Springs, FL 34689Off Market
- $255,0003 bd1 ba950 sqft1424 Castleworks Ln, Tarpon Springs, FL 34689Sold
A local agent can set up tours, give advice and negotiate with sellers.
Similar homes
- $455,0003 bd3 ba1.7k sqft1128 FORBES TRACE, TARPON SPRINGS, FL 34689For Sale

 MLS ID #W7887852, Gianna Kontos, TARAPANI BANTHER & ASSOC LLC. Stellar MLS
 - $279,9003 bd2 ba1.2k sqft1446 MERRILON DRIVE, HOLIDAY, FL 34691For Sale
 MLS ID #W7888829, Randa Moore, F I GREY & SON RESIDENTIAL. Stellar MLS
 - $429,9993 bd2 ba1.9k sqft717 CAROLINA AVENUE, TARPON SPRINGS, FL 34689For Sale
 MLS ID #TB8503708, Phil Evans, FUTURE HOME REALTY INC. Stellar MLS
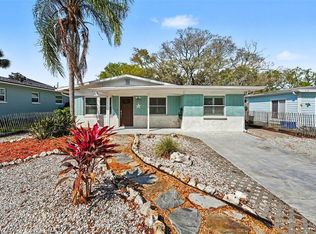
 - $410,0004 bd3 ba1.5k sqft318 BATH STREET, TARPON SPRINGS, FL 34689For Sale
 MLS ID #TB8485571, Hany Karas, SUNNY STATE REALTY CORP. Stellar MLS
 - $299,0003 bd2 ba1.3k sqft1467 CLASSIC DRIVE, HOLIDAY, FL 34691For SaleMLS ID #TB8538199, Caroline Hanna, CHARLES RUTENBERG REALTY INC. Stellar MLS
- $315,0003 bd2 ba1k sqft1415 BRIXTON LANE, HOLIDAY, FL 34691For SaleMLS ID #TB8497325, Sean Bowes, FRANK ALBERT REALTY. Stellar MLS
- $359,0003 bd2 ba1.4k sqft7907 DEER FOOT DRIVE, NEW PORT RICHEY, FL 34653For SaleMLS ID #TB8537293, Samantha Bowers, EXP REALTY LLC. Stellar MLS
- $509,0003 bd2 ba1.5k sqft203 DRIFTWOOD DRIVE W, PALM HARBOR, FL 34683For SaleMLS ID #TB8523151, Tatiana Trubceac, SMITH & ASSOCIATES REAL ESTATE. Stellar MLS
- $299,9903 bd2 ba1.4k sqft3332 WILSON DRIVE, HOLIDAY, FL 34691For SaleMLS ID #W7884874, Jesus Van Der Henst, KELLER WILLIAMS REALTY- PALM HARBOR. Stellar MLS
- $420,0003 bd2 ba1.3k sqft314 INDIANA AVENUE, CRYSTAL BEACH, FL 34681For SaleMLS ID #TB8517747, Roberta Celiberti, COASTAL PROPERTIES GROUP INTERNATIONAL. Stellar MLS
- $498,5003 bd2 ba1.7k sqft403 DRIFTWOOD DRIVE W, PALM HARBOR, FL 34683For SaleMLS ID #TB8532242, John Harrison, III, ADROIT INVESTMENT REALTY. Stellar MLS
- $315,0003 bd2 ba1.6k sqft4018 CASHMERE DRIVE, NEW PORT RICHEY, FL 34652For SaleMLS ID #TB8501993, Julio Veloz Hernandez, AVISTA BAY REALTY, LLC. Stellar MLS
- $455,0004 bd2 ba1.6k sqft9329 AMAZON DRIVE, NEW PORT RICHEY, FL 34655For SaleMLS ID #TB8541163, Andrew Hentzen, HOMESMART. Stellar MLS
- $318,0002 bd2 ba1k sqft3705 GRAYTON DRIVE, NEW PORT RICHEY, FL 34652For SaleMLS ID #TB8506458, Krystal Crichlow, EXP REALTY LLC. Stellar MLS
- $478,9003 bd2 ba1.5k sqft2718 WOODHALL TERRACE, PALM HARBOR, FL 34685For SaleMLS ID #TB8534726, Alfonso DiGirolamo, DIGI REALTY GROUP, INC.. Stellar MLS
- $387,7002 bd2 ba1.3k sqft3271 MCMATH DRIVE, PALM HARBOR, FL 34684For SaleMLS ID #TB8514165, Michelle Rinello, BHHS FLORIDA PROPERTIES GROUP. Stellar MLS
- $365,0003 bd2 ba1.1k sqft504 BELMONT STREET, SAFETY HARBOR, FL 34695For SaleMLS ID #TB8485164, Erin Humphrey, COASTAL PROPERTIES GROUP INTERNATIONAL. Stellar MLS
- $350,0004 bd2 ba1.7k sqft415 COUNTRY CLUB DRIVE, OLDSMAR, FL 34677For SaleMLS ID #TB8517638, Madelin Artigas, FRIENDS REALTY LLC. Stellar MLS
- $399,0002 bd2 ba904 sqft2048 JEFFERSON AVENUE, DUNEDIN, FL 34698For SaleMLS ID #TB8531130, Courtney Arruda, FRANK ALBERT REALTY. Stellar MLS
- $324,9003 bd2 ba1.3k sqft413 COUNTRY CLUB DRIVE, OLDSMAR, FL 34677For SaleMLS ID #O6422167, Steven Koleno, BEYCOME OF FLORIDA LLC. Stellar MLS
