A Rare Renovated Gem in Baywood Village — Where Lifestyle Meets Location Welcome to 203 Driftwood Dr W, a beautifully renovated 3-bedroom, 2-bath home with 1,564 square feet of stylish, move-in-ready living in the highly sought-after Baywood Village community of Palm Harbor. This home has been thoughtfully renovated from top to bottom with extensive permitted updates designed for modern living and peace of mind. Major improvements include a new roof, new HVAC system, hurricane-impact windows and doors, new stucco exterior, tankless water heater, brand-new freshwater plumbing, a new electrical panel, and all-new electrical wiring. Inside, an open-concept layout features sleek flooring throughout, a beautifully updated kitchen with stone countertops, stainless steel appliances, and modern cabinetry, plus two fully renovated bathrooms, including a spa-like bathroom with a high-tech smart toilet. But what truly sets this property apart is the Baywood Village lifestyle. Known for its welcoming, close-knit atmosphere, Baywood Village offers the kind of neighborhood experience that is becoming increasingly rare. Neighbors know each other, community gatherings and seasonal events bring people together, and there is a genuine sense of connection throughout the neighborhood. It is a place where you can take an evening stroll, meet your neighbors, and feel like you're part of something—not simply living in another subdivision. And the location makes everyday life feel like a vacation. Enjoy easy access to Gulf beaches, boating, fishing, marinas, the Pinellas Trail, golf, and some of the area's most desirable outdoor destinations. Downtown Palm Harbor and Tarpon Springs are just minutes away, offering local restaurants, shopping, entertainment, and waterfront charm, while nearby top-rated schools add to the appeal. Whether you're looking for a beautifully renovated home to enjoy for years to come or an investment in one of Palm Harbor's most desirable communities, 203 Driftwood Dr W offers the rare combination of quality renovations, an exceptional neighborhood, and an unbeatable Florida lifestyle. Fully renovated. Turnkey. Community-rich. Coastal lifestyle. Welcome home to Baywood Village.
For sale
Price cut: $6K (7/14)
$509,000
203 DRIFTWOOD DRIVE W, PALM HARBOR, FL 34683
3beds
1,564sqft
Single Family Residence
Built in 1959
9,121 Square Feet Lot
$-- Zestimate®
$325/sqft
$-- HOA
What's special
Two fully renovated bathroomsBeautifully updated kitchenNew roofNew hvac systemBrand-new freshwater plumbingOpen-concept layoutModern cabinetry
- 67 days
- 477
- 34
Zillow last checked:
Listing updated:
Listed by:
Tatiana Trubceac 407-738-0309,
SMITH & ASSOCIATES REAL ESTATE 813-839-3800
Source: Stellar MLS,MLS#: TB8523151 Originating MLS: Suncoast Tampa
Originating MLS: Suncoast Tampa
Facts & features
Interior
Bedrooms & bathrooms
- Bedrooms: 3
- Bathrooms: 2
- Full bathrooms: 2
Rooms
- Room types: Dining Room, Great Room
Primary bedroom
- Features: Walk-In Closet(s)
- Level: First
- Area: 300 Square Feet
- Dimensions: 12x25
Great room
- Level: First
- Area: 169 Square Feet
- Dimensions: 13x13
Kitchen
- Features: Built-In Shelving
- Level: First
- Area: 225 Square Feet
- Dimensions: 15x15
Living room
- Features: Ceiling Fan(s)
- Level: First
- Area: 195 Square Feet
- Dimensions: 13x15
Heating
- Electric, Heat Pump
Cooling
- Central Air
Appliances
- Included: Dishwasher, Disposal, Exhaust Fan, Ice Maker, Range, Range Hood, Refrigerator, Tankless Water Heater
- Laundry: Electric Dryer Hookup, Inside, Washer Hookup
Features
- Ceiling Fan(s), Dry Bar, Kitchen/Family Room Combo, Living Room/Dining Room Combo, Open Floorplan, Primary Bedroom Main Floor, Solid Surface Counters, Solid Wood Cabinets, Split Bedroom, Stone Counters, Thermostat, Walk-In Closet(s)
- Flooring: Laminate, Tile
- Windows: Hurricane Shutters/Windows
- Has fireplace: No
Interior area
- Total structure area: 1,632
- Total interior livable area: 1,564 sqft
Property
Parking
- Parking features: Alley Access, Driveway
- Has uncovered spaces: Yes
Features
- Levels: One
- Stories: 1
- Patio & porch: Front Porch, Rear Porch
- Exterior features: Private Mailbox
- Fencing: Fenced,Vinyl,Wood
- Has view: Yes
- View description: Water, Bay/Harbor - Partial
- Has water view: Yes
- Water view: Water,Bay/Harbor - Partial
- Waterfront features: Bay/Harbor Front
Lot
- Size: 9,121 Square Feet
- Dimensions: 60 x 132
- Features: FloodZone, City Lot, Near Marina, Near Public Transit, Sloped, Unincorporated, Non Toxic Fertilizer/Pesticides
- Residential vegetation: Trees/Landscaped
Details
- Parcel number: 232715058140001820
- Zoning: R-3
- Special conditions: None
Construction
Type & style
- Home type: SingleFamily
- Architectural style: Mid-Century Modern,Ranch
- Property subtype: Single Family Residence
Materials
- Block, Stucco, Wood Frame
- Foundation: Slab
- Roof: Shingle
Condition
- Completed
- New construction: No
- Year built: 1959
Utilities & green energy
- Sewer: Public Sewer
- Water: Public
- Utilities for property: Cable Available, Electricity Connected, Public, Sewer Connected, Street Lights, Water Connected
Green energy
- Energy efficient items: Appliances, Construction, Doors, HVAC, Insulation, Roof, Thermostat, Water Heater, Windows
- Indoor air quality: No/Low VOC Cabinets/Counters
- Water conservation: Low-Flow Fixtures, Fl. Friendly/Native Landscape
Community & HOA
Community
- Features: Bay/Harbor Front, Community Boat Ramp, Water Access, Clubhouse, Golf Carts OK, Playground
- Security: Smoke Detector(s), Fire/Smoke Detection Integration
- Pet fee: $0 monthly
- Subdivision: BAYWOOD VILLAGE
HOA
- Has HOA: Yes
- Amenities included: Clubhouse, Optional Additional Fees, Playground, Pool
- Services included: Community Pool
Location
- Region: Palm Harbor
Financial & listing details
- Price per square foot: $325/sqft
- Tax assessed value: $387,508
- Annual tax amount: $4,546
- Date on market: 6/25/2026
- Cumulative days on market: 447 days
- Listing terms: Cash,Conventional,FHA,VA Loan
- Ownership: Fee Simple
- Total actual rent: 0
- Electric utility on property: Yes
- Road surface type: Paved, Asphalt
Estimated market value
Not available
Estimated sales range
Not available
Not available
Price history
| Date | Event | Price |
|---|---|---|
| 7/14/2026 | Price change | $509,000-1.2%$325/sqft |
Source:  Stellar MLS #TB8523151 Report a problem Stellar MLS #TB8523151 Report a problem | ||
| 6/25/2026 | Listed for sale | $515,000+1.2%$329/sqft |
Source: Stellar MLS #TB8523151 Report a problem | ||
| 5/14/2026 | Listing removed | $509,000$325/sqft |
Source: Stellar MLS #TB8478229 Report a problem | ||
| 4/8/2026 | Price change | $509,000-1.9%$325/sqft |
Source: Stellar MLS #TB8478229 Report a problem | ||
| 3/13/2026 | Price change | $519,000-1.9%$332/sqft |
Source: Stellar MLS #TB8478229 Report a problem | ||
| 2/27/2026 | Price change | $529,000-1.9%$338/sqft |
Source: Stellar MLS #TB8478229 Report a problem | ||
| 2/19/2026 | Listed for sale | $539,000+4.7%$345/sqft |
Source: Stellar MLS #TB8478229 Report a problem | ||
| 1/7/2026 | Listing removed | $515,000$329/sqft |
Source: Stellar MLS #TB8403059 Report a problem | ||
| 12/12/2025 | Price change | $515,000-0.8%$329/sqft |
Source: Stellar MLS #TB8403059 Report a problem | ||
| 11/19/2025 | Price change | $519,000-1.9%$332/sqft |
Source: Stellar MLS #TB8403059 Report a problem | ||
| 9/25/2025 | Price change | $529,200-1.8%$338/sqft |
Source: Stellar MLS #TB8403059 Report a problem | ||
| 9/17/2025 | Listed for sale | $539,000$345/sqft |
Source: Stellar MLS #TB8403059 Report a problem | ||
| 9/1/2025 | Listing removed | $539,000$345/sqft |
Source: Stellar MLS #TB8403059 Report a problem | ||
| 7/2/2025 | Listed for sale | $539,000-4.6%$345/sqft |
Source: Stellar MLS #TB8403059 Report a problem | ||
| 6/30/2025 | Listing removed | $565,000$361/sqft |
Source: Stellar MLS #O6310924 Report a problem | ||
| 5/30/2025 | Listed for sale | $565,000-1.7%$361/sqft |
Source: Stellar MLS #O6310924 Report a problem | ||
| 5/30/2025 | Listing removed | $575,000$368/sqft |
Source: Stellar MLS #TB8352900 Report a problem | ||
| 5/24/2025 | Price change | $575,000-0.5%$368/sqft |
Source: Stellar MLS #TB8352900 Report a problem | ||
| 5/9/2025 | Price change | $577,800-0.2%$369/sqft |
Source: Stellar MLS #TB8352900 Report a problem | ||
| 2/21/2025 | Listed for sale | $578,800+98.2%$370/sqft |
Source: Stellar MLS #TB8352900 Report a problem | ||
| 4/5/2024 | Sold | $292,000+66.9%$187/sqft |
Source: Public Record Report a problem | ||
| 5/15/2006 | Sold | $175,000$112/sqft |
Source: Public Record Report a problem | ||
Public tax history
| Year | Property taxes | Tax assessment |
|---|---|---|
| 2025 | $7,150 +57.3% | $387,508 +55.3% |
| 2024 | $4,546 +27.3% | $249,493 +40.5% |
| 2023 | $3,573 +10.6% | $177,525 +10% |
| 2022 | $3,230 +10.8% | $161,386 +10% |
| 2021 | $2,915 +3.7% | $146,715 +6.4% |
| 2020 | $2,812 +6.2% | $137,878 +10% |
| 2019 | $2,649 | $125,344 +7.4% |
| 2018 | $2,649 +11.2% | $116,732 -5.5% |
| 2017 | $2,381 +8.5% | $123,505 +6% |
| 2016 | $2,196 +15.6% | $116,537 +36.1% |
| 2015 | $1,899 -1.5% | $85,612 -6.2% |
| 2014 | $1,929 +11.7% | $91,245 +19.7% |
| 2013 | $1,727 +6.3% | $76,242 -0.7% |
| 2012 | $1,624 | $76,758 -5.7% |
| 2011 | -- | $81,404 -2.1% |
| 2010 | -- | $83,184 -7% |
| 2009 | -- | $89,431 -30.9% |
| 2008 | $2,603 | $129,400 -21.4% |
| 2007 | -- | $164,600 +29.8% |
| 2005 | -- | $126,800 +50.1% |
| 2004 | $874 +2.6% | $84,500 +14.8% |
| 2003 | $852 +8.1% | $73,600 +1.1% |
| 2002 | $788 | $72,800 -0.3% |
| 2001 | $788 +6.9% | $73,000 +14.4% |
| 2000 | $737 | $63,800 |
Find assessor info on the county website
Monthly payment
Est. payment
Payment breakdown
Explore the cost of this home by adjusting the details. Changes won't be saved.Climate risks
Neighborhood: 34683
Nearby schools
Schools provided by the listing agent
- Elementary: Sunset Hills Elementary-PN
- Middle: Tarpon Springs Middle-PN
- High: Tarpon Springs High-PN
Source: Stellar MLS. This data may not be complete. We recommend contacting the local school district to confirm school assignments for this home.

Similar homes
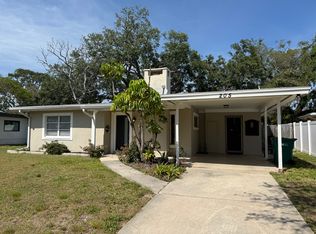
- $474,5003 bd2 ba1.7k sqft403 DRIFTWOOD DRIVE W, PALM HARBOR, FL 34683For Sale
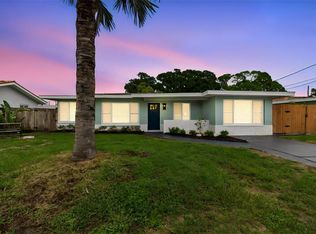
 MLS ID #TB8532242, John Harrison, III, ADROIT INVESTMENT REALTY. Stellar MLS
 - $494,5003 bd2 ba1.6k sqft1830 WILLOW OAK DRIVE W, PALM HARBOR, FL 34683For Sale
 MLS ID #TB8535221, Chris Winckel, IMPACT REALTY TAMPA BAY. Stellar MLS
 - $725,0003 bd2 ba1.7k sqft212 WESTWINDS DRIVE, PALM HARBOR, FL 34683For Sale
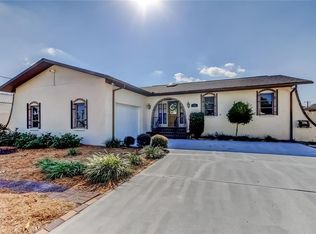 MLS ID #TB8449728, Alison Connors, RE/MAX ACTION FIRST OF FLORIDA. Stellar MLS
 - $478,9003 bd2 ba1.5k sqft2718 WOODHALL TERRACE, PALM HARBOR, FL 34685For Sale
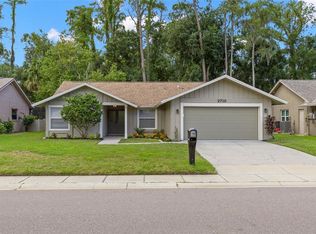 MLS ID #TB8534726, Alfonso DiGirolamo, DIGI REALTY GROUP, INC.. Stellar MLS
 - $469,9004 bd2 ba1.4k sqft7 GEORGIA AVENUE, CRYSTAL BEACH, FL 34681For SaleMLS ID #TB8512723, Chapin Richards, REAL BROKER, LLC. Stellar MLS
- $349,9993 bd2 ba1.3k sqft1004 GREENLEAF WAY, TARPON SPRINGS, FL 34689For SaleMLS ID #G5080650, Matt Buttner, LIST NOW REALTY, LLC. Stellar MLS
- $549,9003 bd3 ba2.2k sqft723 W BAYSHORE DRIVE, TARPON SPRINGS, FL 34689For SaleMLS ID #W7886657, Jenn Ott, DALTON WADE INC. Stellar MLS
- $519,9003 bd2 ba1.6k sqft647 BONNIE BOULEVARD, PALM HARBOR, FL 34684For SaleMLS ID #TB8532414, Nataliya Fillers, FUTURE HOME REALTY INC. Stellar MLS
- $500,0003 bd3 ba1.7k sqft1841 SPRINGWOOD CIRCLE N, CLEARWATER, FL 33763For SaleMLS ID #TB8543004, Chandler Hallwood, MARK SPAIN REAL ESTATE. Stellar MLS
- $420,0003 bd2 ba1.3k sqft314 INDIANA AVENUE, CRYSTAL BEACH, FL 34681For SaleMLS ID #TB8517747, Roberta Celiberti, COASTAL PROPERTIES GROUP INTERNATIONAL. Stellar MLS
- $425,0003 bd2 ba1.4k sqft1435 BURNING TREE ROAD, TARPON SPRINGS, FL 34689For SaleMLS ID #TB8531169, Renee Gialousis, COLDWELL BANKER REALTY. Stellar MLS
- $515,0003 bd2 ba1.5k sqft2427 BAYWOOD DRIVE W, DUNEDIN, FL 34698For SaleMLS ID #TB8476160, Jennifer Roberts, FLORIDA EXECUTIVE REALTY. Stellar MLS
- $459,9003 bd2 ba1.8k sqft3376 SHORNCLIFFE LANE, PALM HARBOR, FL 34684For SaleMLS ID #TB8533153, Todd Edwards, REDFIN CORPORATION. Stellar MLS
- $665,0003 bd3 ba2k sqft1111 CARLTON ROAD, TARPON SPRINGS, FL 34689For SaleMLS ID #TB8527323, Michelle Dinsmore, KELLER WILLIAMS REALTY- PALM HARBOR. Stellar MLS
- $489,9003 bd2 ba1.3k sqft3104 ASH COURT, DUNEDIN, FL 34698For SaleMLS ID #L4960765, Trevor Albergo, KELLER WILLIAMS REALTY. Stellar MLS
- $495,0002 bd2 ba1.3k sqft2168 VICTORIA DRIVE, CLEARWATER, FL 33763For SaleMLS ID #TB8532591, Kyle Iezzi, KELLER WILLIAMS REALTY- PALM HARBOR. Stellar MLS
- $600,0003 bd2 ba1.8k sqft63 PALM BOULEVARD, DUNEDIN, FL 34698For SaleMLS ID #TB8524166, Steven Mason, LPT REALTY, LLC.. Stellar MLS
- $485,0003 bd2 ba1.3k sqft1565 S EVERGREEN AVENUE, CLEARWATER, FL 33756For SaleMLS ID #O6397679, Richard Gailey, GAILEY ENTERPRISES REAL ESTATE. Stellar MLS
- $374,9003 bd2 ba2.1k sqft1221 E LIME STREET, TARPON SPRINGS, FL 34689For SaleMLS ID #TB8535324, Joe Koebel, RE/MAX REALTEC GROUP INC. Stellar MLS
- $459,9004 bd3 ba1.7k sqft1166 CHANCELLOR DRIVE, HOLIDAY, FL 34690For SaleMLS ID #W7888226, JIM Steele, PA, BHHS FLORIDA PROPERTIES GROUP. Stellar MLS
