Welcome to this beautifully maintained and extensively updated pool home in the sought-after community of Baywood Village. This 3 bedroom plus a bonus room, 2 bathroom home offers nearly 1,800 square feet of thoughtfully designed living space and is perfectly situated on a spacious 0.20-acre corner lot. Here, you’ll enjoy a rare combination of space, functionality, and freedom with no required HOA, while also having the option to join the neighborhood HOA for access to a clubhouse, all within a golf cart friendly community. As you arrive, you’re welcomed by a circular driveway and expansive parking space, providing ample room for multiple vehicles along with the ability to park a boat or RV with ease. The enhanced landscaping, new front paver patio, and double-gated vinyl privacy fence create a strong first impression as you arrive. Entering the home, updated water resistant laminate flooring flows seamlessly throughout, complemented by a bright and open layout designed for both everyday living and entertaining. The kitchen has been thoughtfully remodeled with modern finishes, including updated cabinetry, granite countertops, stainless steel appliances, and recessed lighting. The owner’s suite provides a private retreat with an updated ensuite bathroom, while the additional bedrooms are well-sized and share a remodeled guest bathroom. A versatile bonus room offers flexibility for a home office, gym, or additional living space. The heated saltwater pool, installed in 2022, is designed for year-round enjoyment and is enclosed within a fully screened pool cage. The fully fenced backyard offers privacy and space to relax or entertain, with irrigation upgrades and mature landscaping enhancing the setting. This home has been extensively improved over the years, including a new roof (2025), hurricane impact windows and doors throughout, including the garage door, updated electrical panel, newer AC system, water heater, and a whole-home water softener, providing peace of mind and long-term value. Additionally, this property has never flooded, adding an extra layer of confidence for homeowners. Located just minutes from the Gulf, you would be close to some of the area’s most loved destinations, including Honeymoon Island State Park and Caladesi Island State Park, where white sand beaches, scenic trails, and breathtaking sunsets create the ultimate Florida lifestyle. Enjoy the vibrant, small-town feel of nearby Dunedin, known for its charming downtown filled with local restaurants, breweries, boutique shops, and year-round events. For outdoor enthusiasts, the Pinellas Trail is just moments away, offering miles of biking, walking, and running paths that connect you to surrounding communities. Baywood Village offers a quiet, established setting with a welcoming neighborhood feel, all while being conveniently located near top-rated schools, everyday shopping, and dining options. Commuting is a breeze with easy access to major roadways, making trips to Clearwater, Tarpon Springs, and even Tampa both simple and convenient. Whether you’re heading to the beach for the day, exploring local parks, or enjoying a night out in downtown Dunedin, this location offers the perfect balance of relaxed coastal living and everyday accessibility. Schedule your showing today!
Sold for $450,000
Street View
$450,000
209 WESTWINDS DRIVE, PALM HARBOR, FL 34683
3beds
1,787sqft
Single Family Residence
Built in 1961
8,677 Square Feet Lot
$449,900 Zestimate®
$252/sqft
$3,751 Estimated rent
Home value
$449,900
$414,000 - $486,000
$3,751/mo
Zestimate® history
Owner options
List your home for rent
$3,751/mo
Rent Zestimate®
Find your next renter with Zillow Rental Manager. Plus, with online applications, you can quickly screen prospective tenants – for free.
$3,751/mo
Rent Zestimate®
Refinance and save
$3,139/mo
Est. payment
Refinancing to a lower rate could help reduce your monthly payments and save thousands over the life of the loan.
$3,139/mo
Est. payment
Explore your selling options
Work with a Zillow partner agent
Leverage their expertise and Zillow's premium Showcase listings to get your home seen by more buyers.
Get startedList with your own agent
Get your home in front of millions of buyers by listing it on Zillow.
Learn how to do itSell it yourself
Take full control of how buyers see your home on Zillow by listing For Sale by Owner (FSBO).
List your homeWhat's special
Fully screened pool cageGranite countertopsDouble-gated vinyl privacy fenceNew front paver patioRemodeled guest bathroomRecessed lightingIrrigation upgrades
Zillow last checked:
Listing updated:
Listed by:
Brittany Cheek 727-420-6972,
COLDWELL BANKER REALTY 727-781-3700
Bought with:
Stephanie Allen, 3253859
CHARLES RUTENBERG REALTY INC
Source: Stellar MLS,MLS#: TB8499622 Originating MLS: Suncoast Tampa
Originating MLS: Suncoast Tampa
Facts & features
Interior
Bedrooms & bathrooms
- Bedrooms: 3
- Bathrooms: 2
- Full bathrooms: 2
Rooms
- Room types: Bonus Room, Den/Library/Office
Primary bedroom
- Features: Dual Closets
- Level: First
- Area: 162 Square Feet
- Dimensions: 13.5x12
Bedroom 2
- Features: Built-in Closet
- Level: First
Kitchen
- Level: First
- Area: 170.17 Square Feet
- Dimensions: 14.3x11.9
Living room
- Level: First
- Area: 396.88 Square Feet
- Dimensions: 24.2x16.4
Heating
- Central
Cooling
- Central Air
Appliances
- Included: Dishwasher, Dryer, Microwave, Range, Refrigerator, Washer, Water Softener
- Laundry: In Garage
Features
- Ceiling Fan(s), Living Room/Dining Room Combo, Other, Primary Bedroom Main Floor, Split Bedroom, Stone Counters
- Flooring: Laminate
- Doors: Outdoor Shower, Sliding Doors
- Has fireplace: No
Interior area
- Total structure area: 2,171
- Total interior livable area: 1,787 sqft
Property
Parking
- Total spaces: 1
- Parking features: Circular Driveway
- Attached garage spaces: 1
- Has uncovered spaces: Yes
Features
- Levels: One
- Stories: 1
- Patio & porch: Front Porch, Rear Porch, Screened
- Exterior features: Irrigation System, Outdoor Shower, Private Yard
- Has private pool: Yes
- Pool features: Heated, In Ground, Salt Water, Screen Enclosure
- Fencing: Fenced,Vinyl
Lot
- Size: 8,677 Square Feet
- Dimensions: 66 x 124
- Features: Corner Lot, Oversized Lot
Details
- Parcel number: 232715058140001840
- Zoning: R-3
- Special conditions: None
Construction
Type & style
- Home type: SingleFamily
- Property subtype: Single Family Residence
Materials
- Block
- Foundation: Slab
- Roof: Shingle
Condition
- New construction: No
- Year built: 1961
Utilities & green energy
- Sewer: Public Sewer
- Water: Public
- Utilities for property: Cable Available, Electricity Connected, Phone Available, Sewer Connected, Sprinkler Well, Street Lights
Community & HOA
Community
- Pet fee: $0 monthly
- Subdivision: BAYWOOD VILLAGE
HOA
- Has HOA: Yes
- Amenities included: Clubhouse, Park
- HOA fee: $8 monthly
Location
- Region: Palm Harbor
Financial & listing details
- Price per square foot: $252/sqft
- Tax assessed value: $385,631
- Annual tax amount: $4,897
- Date on market: 4/23/2026
- Cumulative days on market: 19 days
- Listing terms: Cash,Conventional,FHA,VA Loan
- Ownership: Fee Simple
- Total actual rent: 0
- Electric utility on property: Yes
- Road surface type: Asphalt
Price history
| Date | Event | Price |
|---|---|---|
| 6/26/2026 | Sold | $450,000-3.2%$252/sqft |
Source:  Stellar MLS #TB8499622 Report a problem Stellar MLS #TB8499622 Report a problem | ||
| 5/13/2026 | Pending sale | $465,000$260/sqft |
Source: Stellar MLS #TB8499622 Report a problem | ||
| 4/28/2026 | Price change | $465,000-4.1%$260/sqft |
Source: Stellar MLS #TB8499622 Report a problem | ||
| 4/23/2026 | Listed for sale | $485,000-6.3%$271/sqft |
Source: Stellar MLS #TB8499622 Report a problem | ||
| 4/5/2026 | Listing removed | -- |
Source: Owner Report a problem | ||
| 2/7/2026 | Listed for sale | $517,500$290/sqft |
Source: Owner Report a problem | ||
| 12/10/2025 | Listing removed | $517,500$290/sqft |
Source: Stellar MLS #TB8325852 Report a problem | ||
| 2/27/2025 | Price change | $517,500+4%$290/sqft |
Source: Stellar MLS #TB8325852 Report a problem | ||
| 2/8/2025 | Pending sale | $497,500$278/sqft |
Source: Stellar MLS #TB8325852 Report a problem | ||
| 12/9/2024 | Listed for sale | $497,500+50.8%$278/sqft |
Source: Stellar MLS #TB8325852 Report a problem | ||
| 7/29/2024 | Listing removed | $329,900$185/sqft |
Source: Stellar MLS #U8126800 Report a problem | ||
| 7/12/2021 | Sold | $329,900$185/sqft |
Source: Public Record Report a problem | ||
| 6/18/2021 | Pending sale | $329,900$185/sqft |
Source: Stellar MLS #U8126800 Report a problem | ||
| 6/13/2021 | Listed for sale | $329,900+13.8%$185/sqft |
Source: Stellar MLS #U8126800 Report a problem | ||
| 3/24/2021 | Listing removed | -- |
Source: Owner Report a problem | ||
| 8/1/2019 | Listing removed | $2,200$1/sqft |
Source: Owner Report a problem | ||
| 7/17/2019 | Listed for rent | $2,200-15.4%$1/sqft |
Source: Owner Report a problem | ||
| 11/4/2018 | Listing removed | $2,600$1/sqft |
Source: Owner Report a problem | ||
| 10/31/2018 | Price change | $2,600-7.1%$1/sqft |
Source: Owner Report a problem | ||
| 10/10/2018 | Price change | $2,800-22.2%$2/sqft |
Source: Owner Report a problem | ||
| 10/4/2018 | Listed for rent | $3,600$2/sqft |
Source: Owner Report a problem | ||
| 8/1/2018 | Listing removed | $289,900$162/sqft |
Source: XCELLENCE REALTY, INC #U7816416 Report a problem | ||
| 5/12/2018 | Price change | $289,900-1.7%$162/sqft |
Source: XCELLENCE REALTY, INC #U7816416 Report a problem | ||
| 4/23/2017 | Listed for sale | $294,900+40.4%$165/sqft |
Source: XCELLENCE REALTY, INC #U7816416 Report a problem | ||
| 2/10/2017 | Sold | $210,000-16%$118/sqft |
Source: Public Record Report a problem | ||
| 12/17/2016 | Pending sale | $249,900$140/sqft |
Source: HOMESMART PREMIER REALTY #U7797940 Report a problem | ||
| 11/10/2016 | Listed for sale | $249,900$140/sqft |
Source: HOMESMART PREMIER REALTY #U7797940 Report a problem | ||
Public tax history
| Year | Property taxes | Tax assessment |
|---|---|---|
| 2025 | $4,898 +5.8% | $304,513 +2.9% |
| 2024 | $4,629 +1.6% | $295,931 +3% |
| 2023 | $4,556 +21.1% | $287,312 +18.7% |
| 2022 | $3,762 -8.2% | $242,120 +15.8% |
| 2021 | $4,098 +6.9% | $209,131 +8.6% |
| 2020 | $3,834 +3% | $192,496 +6.2% |
| 2019 | $3,721 | $181,290 +10% |
| 2018 | $3,721 +10.9% | $164,809 +72.7% |
| 2017 | $3,357 +181.4% | $95,429 +2.1% |
| 2016 | $1,193 -1.6% | $93,466 +0.7% |
| 2015 | $1,212 +0.8% | $92,816 +0.8% |
| 2014 | $1,203 +1.5% | $92,079 +1.5% |
| 2013 | $1,185 +13.5% | $90,718 +1.8% |
| 2012 | $1,044 | $89,100 -6.2% |
| 2011 | -- | $94,999 -2% |
| 2010 | -- | $96,922 +2.7% |
| 2009 | -- | $94,374 +0.1% |
| 2008 | $1,103 | $94,280 +3% |
| 2007 | -- | $91,534 -40.6% |
| 2005 | -- | $154,200 +41% |
| 2004 | $1,307 +2.1% | $109,400 +12.1% |
| 2003 | $1,280 +14.2% | $97,600 +6% |
| 2002 | $1,121 | $92,100 +11% |
| 2001 | $1,121 +6.5% | $83,000 +12.2% |
| 2000 | $1,053 | $74,000 |
Find assessor info on the county website
Neighborhood: 34683
Nearby homes
- $328,700-- bd1 ba1.3k sqftWestwinds Dr, Palm Harbor, FL 34683Off Market
- $251,600-- bd-- ba-- sqftWestwinds Dr, Palm Harbor, FL 34683Off Market
- $464,3003 bd2 ba1.7k sqft205 Driftwood Dr W, Palm Harbor, FL 34683Off Market
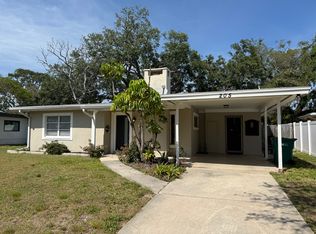
- $372,700-- bd2 ba1.4k sqft211 Westwinds Dr, Palm Harbor, FL 34683Off Market
- $509,0003 bd2 ba1.5k sqft203 Driftwood Dr W, Palm Harbor, FL 34683For Sale
- $308,4002 bd2 ba1.3k sqft301 Driftwood Dr W, Palm Harbor, FL 34683Off Market
- $393,7003 bd2 ba1.3k sqft208 Timberlane Dr, Palm Harbor, FL 34683Off Market
- $348,2002 bd2 ba1k sqft210 Timberlane Dr, Palm Harbor, FL 34683Off Market
Nearby schools
GreatSchools rating
- 9/10Sunset Hills Elementary SchoolGrades: PK-5Distance: 1.5 mi
- 6/10Tarpon Springs Middle SchoolGrades: 6-8Distance: 2 mi
- 6/10Tarpon Springs High SchoolGrades: PK,9-12Distance: 1.5 mi
Schools provided by the listing agent
- Elementary: Sunset Hills Elementary-PN
- Middle: Tarpon Springs Middle-PN
- High: Tarpon Springs High-PN
Source: Stellar MLS. This data may not be complete. We recommend contacting the local school district to confirm school assignments for this home.
Get a cash offer in 3 minutes
Find out how much your home could sell for in as little as 3 minutes with a no-obligation cash offer.
Estimated market value
$449,900
Get a cash offer in 3 minutes
Find out how much your home could sell for in as little as 3 minutes with a no-obligation cash offer.
Estimated market value
$449,900
- Florida
- Pinellas County
- Palm Harbor
- 34683
- 209 WESTWINDS DRIVE
Nearby cities
Nearby zip codes
Other Palm Harbor Topics
