Virtually Staged. Early Holiday present here! Look at price per square foot!!Bring your vision to Tarpon Springs! This spacious home offers a great opportunity for buyers looking to create something truly their own. This 3 bedroom, 2 bath home is situated on a generously sized lot, the property offers plenty of room to reimagine both the home and outdoor space. Inside, the generous square footage includes a large family room featuring a fireplace—a great gathering space with plenty of potential. Out back there's a large screened porch, big deck, fully fenced yard, a large shed with a work area. The detached garage has an upstairs loft area. Need room for your boat or RV, this will work! While the home will need updating, the size, lot, and layout provide a great foundation for someone to build on. Located in desirable Tarpon Springs, this is an opportunity worth exploring for buyers with vision and a renovation plan.
For sale
Price cut: $10K (10/12)
$364,900
1221 E LIME STREET, TARPON SPRINGS, FL 34689
3beds
2,135sqft
Single Family Residence
Built in 1981
0.29 Acres Lot
$358,800 Zestimate®
$171/sqft
$-- HOA
What's special
Fully fenced yardBig deckSpacious homeGenerously sized lotLarge screened porch
- 71 days
- 1,484
- 153
Zillow last checked:
Listing updated:
Listed by:
Joe Koebel 727-410-1455,
RE/MAX REALTEC GROUP INC 727-789-5555
Source: Stellar MLS,MLS#: TB8535324 Originating MLS: Suncoast Tampa
Originating MLS: Suncoast Tampa
Facts & features
Interior
Bedrooms & bathrooms
- Bedrooms: 3
- Bathrooms: 2
- Full bathrooms: 2
Rooms
- Room types: Family Room, Utility Room, Loft
Primary bedroom
- Features: Walk-In Closet(s)
- Level: First
- Area: 180 Square Feet
- Dimensions: 12x15
Bedroom 2
- Features: Coat Closet
- Level: First
- Area: 156 Square Feet
- Dimensions: 12x13
Bedroom 3
- Features: Walk-In Closet(s)
- Level: First
- Area: 156 Square Feet
- Dimensions: 12x13
Dining room
- Level: First
- Area: 143 Square Feet
- Dimensions: 13x11
Family room
- Level: First
- Area: 357 Square Feet
- Dimensions: 21x17
Kitchen
- Level: First
- Area: 182 Square Feet
- Dimensions: 14x13
Living room
- Level: First
- Area: 228 Square Feet
- Dimensions: 19x12
Heating
- Central
Cooling
- Central Air
Appliances
- Included: Dishwasher, Microwave, Range, Refrigerator
- Laundry: Laundry Room
Features
- Ceiling Fan(s), Thermostat, Walk-In Closet(s)
- Flooring: Ceramic Tile, Laminate, Vinyl
- Has fireplace: Yes
- Fireplace features: Family Room
Interior area
- Total structure area: 2,691
- Total interior livable area: 2,135 sqft
Video & virtual tour
Property
Parking
- Total spaces: 1
- Parking features: Garage Door Opener, RV Access/Parking
- Garage spaces: 1
Features
- Levels: One
- Stories: 1
- Patio & porch: Deck, Screened
- Exterior features: Other
- Fencing: Fenced
Lot
- Size: 0.29 Acres
- Dimensions: 100 x 127
- Residential vegetation: Mature Landscaping, Trees/Landscaped
Details
- Additional structures: Other, Shed(s)
- Parcel number: 072716996120140140
- Special conditions: None
Construction
Type & style
- Home type: SingleFamily
- Property subtype: Single Family Residence
Materials
- Block, Stucco
- Foundation: Slab
- Roof: Shingle
Condition
- New construction: No
- Year built: 1981
Utilities & green energy
- Sewer: Public Sewer
- Water: Public
- Utilities for property: Public
Community & HOA
Community
- Pet fee: $0 monthly
- Subdivision: YOUNGS SUB DE LUXE
HOA
- Has HOA: No
Location
- Region: Tarpon Springs
Financial & listing details
- Price per square foot: $171/sqft
- Tax assessed value: $451,498
- Annual tax amount: $8,416
- Date on market: 8/4/2026
- Cumulative days on market: 37 days
- Listing terms: Cash,Conventional
- Ownership: Fee Simple
- Total actual rent: 0
- Road surface type: Paved, Asphalt
Estimated market value
$358,800
$341,000 - $377,000
$2,342/mo
Price history
| Date | Event | Price |
|---|---|---|
| 10/12/2026 | Price change | $364,900-2.7%$171/sqft |
Source:  Stellar MLS #TB8535324 Report a problem Stellar MLS #TB8535324 Report a problem | ||
| 8/18/2026 | Price change | $374,900-2.6%$176/sqft |
Source: Stellar MLS #TB8535324 Report a problem | ||
| 8/4/2026 | Listed for sale | $384,900+4%$180/sqft |
Source: Stellar MLS #TB8535324 Report a problem | ||
| 3/9/2021 | Sold | $370,000-3.9%$173/sqft |
Source: Stellar MLS #U8110757 Report a problem | ||
| 2/8/2021 | Pending sale | $385,000$180/sqft |
Source: CENTURY 21 COASTAL ALLIANCE #U8110757 Report a problem | ||
| 2/8/2021 | Listed for sale | $385,000$180/sqft |
Source: CENTURY 21 COASTAL ALLIANCE #U8110757 Report a problem | ||
| 2/8/2021 | Pending sale | $385,000$180/sqft |
Source: Stellar MLS #U8110757 Report a problem | ||
| 1/23/2021 | Listed for sale | $385,000+48.1%$180/sqft |
Source: Stellar MLS #U8110757 Report a problem | ||
| 3/20/2019 | Sold | $260,000-5.4%$122/sqft |
Source: Public Record Report a problem | ||
| 2/9/2019 | Pending sale | $274,900$129/sqft |
Source: Keller Williams Realty #U8022194 Report a problem | ||
| 11/23/2018 | Price change | $274,900-1.8%$129/sqft |
Source: Keller Williams Realty #U8022194 Report a problem | ||
| 11/1/2018 | Listed for sale | $279,900+1490.3%$131/sqft |
Source: Keller Williams Realty #U8022194 Report a problem | ||
| 4/3/2014 | Sold | $17,600-86.6%$8/sqft |
Source: Public Record Report a problem | ||
| 3/18/2013 | Sold | $131,100-35.4%$61/sqft |
Source: Public Record Report a problem | ||
| 2/3/2005 | Sold | $203,000$95/sqft |
Source: Public Record Report a problem | ||
Public tax history
| Year | Property taxes | Tax assessment |
|---|---|---|
| 2025 | $8,417 +11.1% | $444,458 +10% |
| 2024 | $7,575 +8.7% | $404,053 +10% |
| 2023 | $6,968 +10.5% | $367,321 +10% |
| 2022 | $6,304 +57% | $333,928 +36.1% |
| 2021 | $4,015 +0.3% | $245,395 +1.4% |
| 2020 | $4,001 +59.8% | $242,007 +45.8% |
| 2019 | $2,503 | $165,934 +1.9% |
| 2018 | $2,503 +1.4% | $162,840 +2.1% |
| 2017 | $2,468 +2.3% | $159,491 +2.1% |
| 2016 | $2,412 -1.6% | $156,211 +0.7% |
| 2015 | $2,451 -22.9% | $155,125 +5.2% |
| 2014 | $3,179 +45.7% | $147,507 +47.3% |
| 2013 | $2,182 -3.7% | $100,128 -3.8% |
| 2012 | $2,265 | $104,044 -17.2% |
| 2011 | -- | $125,633 +5.3% |
| 2010 | -- | $119,329 -34.9% |
| 2009 | -- | $183,220 -4.4% |
| 2008 | $3,063 | $191,600 -5.1% |
| 2007 | -- | $201,823 +19.4% |
| 2005 | -- | $169,100 +16.9% |
| 2004 | $1,339 +2.2% | $144,700 +11.4% |
| 2003 | $1,310 +4.3% | $129,900 +6.2% |
| 2002 | $1,255 | $122,300 +19.7% |
| 2001 | $1,255 +4.8% | $102,200 +9.7% |
| 2000 | $1,198 | $93,200 |
Find assessor info on the county website
Monthly payment
Est. payment
Payment breakdown
Explore the cost of this home by adjusting the details. Changes won't be saved.Climate risks
Neighborhood: 34689
Nearby schools
Schools provided by the listing agent
- Elementary: Tarpon Springs Elementary-PN
- Middle: Tarpon Springs Middle-PN
- High: Tarpon Springs High-PN
Source: Stellar MLS. This data may not be complete. We recommend contacting the local school district to confirm school assignments for this home.
- $235,6003 bd2 ba1.6k sqft1223 E Lime St, Tarpon Springs, FL 34689Off Market
- $350,5003 bd2 ba1.3k sqft1219 E Lime St, Tarpon Springs, FL 34689Off Market

- $419,1003 bd2 ba1.6k sqft1218 E Boyer St, Tarpon Springs, FL 34689Off Market

- $412,7003 bd2 ba2.2k sqft1234 E Boyer St, Tarpon Springs, FL 34689Off Market
Similar homes
- $365,0003 bd2 ba1.2k sqft715 W BAYSHORE DRIVE, TARPON SPRINGS, FL 34689For Sale
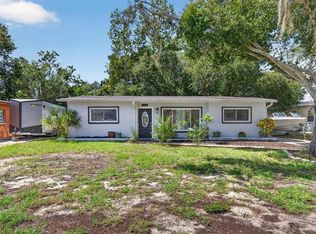
 MLS ID #TB8549015, Renee Gialousis, COLDWELL BANKER REALTY. Stellar MLS
 - $365,0002 bd2 ba1.2k sqft913 SUTTON PLACE, PALM HARBOR, FL 34684For Sale
 MLS ID #TB8554386, Katie Ducharme Procissi, KATIE DUCHARME REALTY, LLC. Stellar MLS
 - $494,0003 bd2 ba1.9k sqft1507 POINSETTIA AVENUE, TARPON SPRINGS, FL 34689For Sale
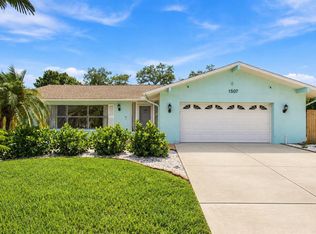 MLS ID #W7889510, DJ Arrazcaeta Jr, LLC, RE/MAX ALLIANCE GROUP. Stellar MLS
 - $349,0003 bd2 ba1.7k sqft9504 VIA SEGOVIA, NEW PORT RICHEY, FL 34655For Sale
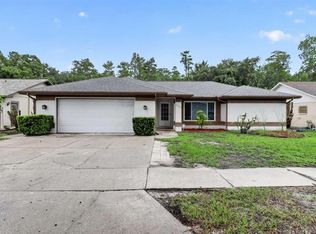 MLS ID #TB8556649, Jason Saphire, WWW.HOMEZU.COM. Stellar MLS
 - $499,0003 bd3 ba2.2k sqft425 WAYFARER COURT, TARPON SPRINGS, FL 34689For SaleMLS ID #TB8546895, Paul DeSantis, PA, PREMIER SOTHEBYS INTL REALTY. Stellar MLS
- $499,0003 bd2 ba2k sqft2447 GROVE RIDGE DRIVE, PALM HARBOR, FL 34683For SaleMLS ID #W7890272, Thomas Arrigo, KELLER WILLIAMS REALTY- PALM HARBOR. Stellar MLS
- $434,9003 bd3 ba2.2k sqft750 GRAND CYPRESS LANE, TARPON SPRINGS, FL 34689For SaleMLS ID #TB8508694, Farah Smart, LPT REALTY, LLC. Stellar MLS
- $359,9003 bd2 ba1.4k sqft2638 BIG PINE DRIVE, HOLIDAY, FL 34691For SaleMLS ID #TB8538169, Monica Karcz, PA, REDFIN CORPORATION. Stellar MLS
- $395,0002 bd2 ba1.2k sqft2336 MALCOLM DRIVE, PALM HARBOR, FL 34684For SaleMLS ID #TB8543762, Amanda Justus, COLDWELL BANKER REALTY. Stellar MLS
- $475,0003 bd3 ba2.2k sqft726 GRAND CYPRESS LANE, TARPON SPRINGS, FL 34689For SaleMLS ID #TB8526131, Nicole Dufala, KELLER WILLIAMS REALTY- PALM HARBOR. Stellar MLS
- $314,9003 bd2 ba1.3k sqft2229 ROSELAWN DRIVE, HOLIDAY, FL 34691For SaleMLS ID #TB8546377, Yisel Diaz Cruz, VITA LUXURY REALTY LLC. Stellar MLS
- $349,9002 bd2 ba1.6k sqft4559 INGERSOL PLACE, NEW PORT RICHEY, FL 34652For SaleMLS ID #TB8527530, Leslie Rubero, YOU FIRST REALTY AND ASSOC LLC. Stellar MLS
- $369,9993 bd2 ba1.7k sqft9820 POCONO STREET, PORT RICHEY, FL 34668For SaleMLS ID #TB8529297, Tiffany Bryant, SUNCOAST GROUP REALTORS LLC. Stellar MLS
- $475,0003 bd2 ba1.6k sqft4510 RICKOVER COURT, NEW PORT RICHEY, FL 34652For SaleMLS ID #W7890014, Judi Pobst, KELLER WILLIAMS REALTY- PALM HARBOR. Stellar MLS
- $299,9993 bd3 ba1.7k sqft4880 SHELL STREAM BOULEVARD, NEW PORT RICHEY, FL 34652For SaleMLS ID #W7889712, DJ Arrazcaeta Jr, LLC, RE/MAX ALLIANCE GROUP. Stellar MLS
- $294,9003 bd2 ba1.4k sqft1012 PRESCOTT LANE, HOLIDAY, FL 34691For SaleMLS ID #TB8486952, Caroline Hanna, CHARLES RUTENBERG REALTY INC. Stellar MLS
- $374,9003 bd2 ba1.1k sqft519 NORFOLK STREET, DUNEDIN, FL 34698For SaleMLS ID #W7884973, Connie Colbert, INVESTMENT FLORIDA REALTY LLC. Stellar MLS
- $449,0003 bd2 ba1.6k sqft9329 AMAZON DRIVE, NEW PORT RICHEY, FL 34655For SaleMLS ID #TB8541163, Andrew Hentzen, HOMESMART. Stellar MLS
- $389,0003 bd2 ba1.6k sqft1923 ALBANY DRIVE, CLEARWATER, FL 33763For SaleMLS ID #TB8541889, Robert Mitchell II, LPT REALTY, LLC. Stellar MLS
- $425,0003 bd3 ba1.7k sqft7213 PENINSULAR DRIVE, NEW PORT RICHEY, FL 34652For SaleMLS ID #W7887970, Deborah Cavaliere, PREMIER PROPERTY SOLUTIONS. Stellar MLS
