Virtually Staged. Experience modern luxury and maintenance-free living in this stunning two-story townhome, built in 2022 and offering an impressive 2,230 square feet of thoughtfully designed living space. Featuring 3 spacious bedrooms, 2 1/2 bathrooms, and a 2-car garage, this beautifully appointed residence combines contemporary style with everyday functionality and a beautiful wooded view. Step inside to discover an open and inviting floor plan enhanced by elegant stone countertops, rich wood cabinetry, tile and luxury vinyl plank flooring, and ceiling fans throughout. The spacious kitchen seamlessly flows into the main living areas, creating the perfect setting for both entertaining and daily living. An upper-level laundry room with a utility sink adds convenience, while all bedrooms are thoughtfully situated upstairs for added privacy. The luxurious primary suite serves as a private retreat, featuring a custom designer closet and access to a private balcony, an ideal place to enjoy your morning coffee or unwind at the end of the day. The home also includes a washer and dryer. Upon entering the home, you can see it has been meticulously maintained. Enjoy resort-style amenities within this vibrant community, including a sparkling community pool, heated spa, fitness center, pool table, and an impressive two-story clubhouse complete with a cozy fireplace. The community remains under builder control as development continues, with HOA dues of $368.64 per month. This exceptional townhome offers the perfect blend of luxury, comfort, and low-maintenance living in a growing and desirable community.
For sale
$475,000
726 GRAND CYPRESS LANE, TARPON SPRINGS, FL 34689
3beds
2,230sqft
:
Get pre-qualified$3,583/mo
Townhouse
Built in 2022
2,535 Square Feet Lot
$458,600 Zestimate®
$213/sqft
$369/mo HOA
What's special
Sparkling community poolTwo-story townhomeBeautiful wooded viewHeated spaElegant stone countertopsCustom designer closetCeiling fans throughout
- 29 days |
- 336 |
- 18 |
Zillow last checked:
Listing updated:
Listed by:
Nicole Dufala 727-656-8145,
KELLER WILLIAMS REALTY- PALM HARBOR 727-772-0772
Source: Stellar MLS,MLS#: TB8526131 Originating MLS: Suncoast Tampa
Originating MLS: Suncoast Tampa
Facts & features
Interior
Bedrooms & bathrooms
- Bedrooms: 3
- Bathrooms: 3
- Full bathrooms: 2
- 1/2 bathrooms: 1
Rooms
- Room types: Utility Room
Primary bedroom
- Features: Built-in Closet
- Level: Upper
Family room
- Level: First
Kitchen
- Level: First
Heating
- Central, Electric
Cooling
- Central Air
Appliances
- Included: Dishwasher, Disposal, Dryer, Microwave, Range, Refrigerator, Washer
- Laundry: Inside, Laundry Room
Features
- Built-in Features, Ceiling Fan(s), Crown Molding, PrimaryBedroom Upstairs, Solid Wood Cabinets, Stone Counters, Walk-In Closet(s)
- Flooring: Ceramic Tile, Luxury Vinyl
- Doors: Sliding Doors
- Has fireplace: No
Interior area
- Total structure area: 2,230
- Total interior livable area: 2,230 sqft
Video & virtual tour
Property
Parking
- Total spaces: 2
- Parking features: Garage Door Opener
- Attached garage spaces: 2
Features
- Levels: Two
- Stories: 2
- Patio & porch: Rear Porch, Screened
- Exterior features: Balcony, Private Entrance, Sidewalk
- Has view: Yes
- View description: Trees/Woods
Lot
- Size: 2,535 Square Feet
Details
- Parcel number: 072716202350000350
- Special conditions: None
Construction
Type & style
- Home type: Townhouse
- Architectural style: Contemporary
- Property subtype: Townhouse
Materials
- Block, Stucco
- Foundation: Slab
- Roof: Shingle
Condition
- New construction: No
- Year built: 2022
Utilities & green energy
- Sewer: Public Sewer
- Water: None
- Utilities for property: Cable Connected, Electricity Connected, Sewer Connected, Water Connected
Community & HOA
Community
- Features: Clubhouse, Deed Restrictions, Fitness Center, Pool
- Security: Security System Owned
- Pet fee: $0 monthly
- Subdivision: CYPRESS TRAILS TWNHMS OF TARPON SPGS
HOA
- Has HOA: Yes
- Amenities included: Clubhouse, Fitness Center, Pool, Recreation Facilities, Spa/Hot Tub
- Services included: Cable TV, Community Pool, Maintenance Structure, Maintenance Grounds, Pool Maintenance, Recreational Facilities
- HOA fee: $369 monthly
- HOA name: Monarch Association Mgmt/Cindy Stananought
- HOA phone: 727-204-4799
Location
- Region: Tarpon Springs
Financial & listing details
- Price per square foot: $213/sqft
- Tax assessed value: $388,500
- Annual tax amount: $5,746
- Date on market: 7/8/2026
- Cumulative days on market: 30 days
- Listing terms: Cash,Conventional,FHA
- Ownership: Fee Simple
- Total actual rent: 0
- Electric utility on property: Yes
- Road surface type: Paved
Estimated market value
$458,600
$436,000 - $482,000
$3,152/mo
Price history
| Date | Event | Price |
|---|---|---|
| 7/8/2026 | Listed for sale | $475,000+26.9%$213/sqft |
Source:  Stellar MLS #TB8526131 Report a problem Stellar MLS #TB8526131 Report a problem | ||
| 11/16/2022 | Sold | $374,269$168/sqft |
Source: Public Record Report a problem | ||
Public tax history
| Year | Property taxes | Tax assessment |
|---|---|---|
| 2025 | $5,746 +5.6% | $352,185 +2.9% |
| 2024 | $5,441 +1.7% | $342,259 +3% |
| 2023 | $5,351 +923.2% | $332,290 +1393.8% |
| 2022 | $523 +0.3% | $22,244 +10% |
| 2021 | $521 +18.2% | $20,222 +10% |
| 2020 | $441 +4.2% | $18,384 +10% |
| 2019 | $423 | $16,713 -43.8% |
| 2018 | $423 +3.8% | $29,750 +76.4% |
| 2017 | $408 | $16,866 |
Find assessor info on the county website
Monthly payment
Est. payment
Payment breakdown
Explore the cost of this home by adjusting the details. Changes won't be saved.Climate risks
Neighborhood: 34689
Nearby schools
GreatSchools rating
- 5/10Tarpon Springs Elementary SchoolGrades: PK-5Distance: 0.8 mi
- 6/10Tarpon Springs Middle SchoolGrades: 6-8Distance: 2.7 mi
- 6/10Tarpon Springs High SchoolGrades: PK,9-12Distance: 2.6 mi
Schools provided by the listing agent
- Elementary: Tarpon Springs Elementary-PN
- Middle: Tarpon Springs Middle-PN
- High: Tarpon Springs High-PN
Source: Stellar MLS. This data may not be complete. We recommend contacting the local school district to confirm school assignments for this home.
- $404,700-- bd-- ba2.2k sqft730 Grand Cypress Ln, Tarpon Springs, FL 34689Off Market
- $475,700-- bd-- ba2.2k sqft722 Grand Cypress Ln, Tarpon Springs, FL 34689Off Market
- $405,700-- bd-- ba2.2k sqft734 Grand Cypress Ln, Tarpon Springs, FL 34689Off Market
- $398,6003 bd3 ba2.2k sqft738 Grand Cypress Ln, Tarpon Springs, FL 34689Off Market
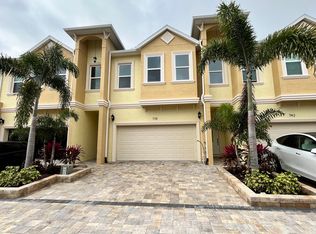
- $418,300-- bd-- ba2.2k sqft742 Grand Cypress Ln, Tarpon Springs, FL 34689Off Market
- $440,100-- bd-- ba2.2k sqft725 Grand Cypress Ln, Tarpon Springs, FL 34689Off Market
- $399,900-- bd-- ba2.2k sqft729 Grand Cypress Ln, Tarpon Springs, FL 34689Off Market
- $406,800-- bd-- ba2.2k sqft721 Grand Cypress Ln, Tarpon Springs, FL 34689Off Market
A local agent can set up tours, give advice and negotiate with sellers.
Similar homes
- $434,9003 bd3 ba2.2k sqft750 GRAND CYPRESS LANE, TARPON SPRINGS, FL 34689For Sale

 MLS ID #TB8508694, Farah Smart, LPT REALTY, LLC. Stellar MLS
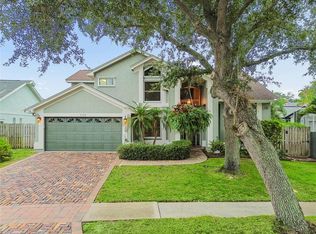
 - $599,9003 bd3 ba2.2k sqft1128 MAINSAIL DRIVE, TARPON SPRINGS, FL 34689For Sale
 MLS ID #TB8535581, Angie Clark, CHARLES RUTENBERG REALTY INC. Stellar MLS
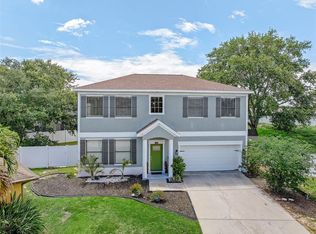
 - $575,0004 bd3 ba2.5k sqft1291 BLACKRUSH DRIVE, TARPON SPRINGS, FL 34689For Sale
 MLS ID #O6370580, Matthew Hughes, REAL BROKER, LLC. Stellar MLS
 - $475,0004 bd3 ba2.3k sqft2920 GRIDIRON ISLE, NEW PORT RICHEY, FL 34655For Sale
 MLS ID #TB8534471, Rock Scaglione, KELLER WILLIAMS SOUTH TAMPA. Stellar MLS
 - $473,0003 bd2 ba1.7k sqft4201 WATERSCAPE DRIVE, PALM HARBOR, FL 34685For SaleMLS ID #TB8526276, Chuck Bachteler, Jr, BHHS FLORIDA PROPERTIES GROUP. Stellar MLS
- $439,9503 bd3 ba1.9k sqft11458 CROWNED SPARROW LANE, TAMPA, FL 33626For SaleMLS ID #TB8533080, Karson Jones, COMPASS FLORIDA LLC. Stellar MLS
- $597,7504 bd3 ba2.4k sqft1455 GOPHER LOOP, TARPON SPRINGS, FL 34689For SaleMLS ID #TB8502956, Alex Plotkin, COMPASS FLORIDA LLC. Stellar MLS
- $467,0003 bd3 ba2.3k sqft14203 DAMSELFLY DRIVE, TAMPA, FL 33625For SaleMLS ID #TB8525815, Jacque Wiest, CHARLES RUTENBERG REALTY INC. Stellar MLS
- $465,0003 bd3 ba1.7k sqft281 ASHLEY COURT, DUNEDIN, FL 34698For SaleMLS ID #TB8528516, David Vose, DUNEDIN LIFE REALTY. Stellar MLS
- $379,9903 bd3 ba1.7k sqft441 HARBOR RIDGE DRIVE, PALM HARBOR, FL 34683For SaleMLS ID #TB8508907, Angie Haddon, LPT REALTY, LLC. Stellar MLS
- $400,0003 bd3 ba1.7k sqft13007 BATTEN LANE, ODESSA, FL 33556For SaleMLS ID #TB8533833, Jason Pithers, COLDWELL BANKER REALTY. Stellar MLS
- $499,0004 bd3 ba2.2k sqft16507 CRANWOOD PLACE, TAMPA, FL 33618For SaleMLS ID #TB8536118, Morgan Watts, KELLER WILLIAMS TAMPA CENTRAL. Stellar MLS
- $469,0003 bd3 ba1.7k sqft14543 MIRABELLE VISTA CIRCLE, TAMPA, FL 33626For SaleMLS ID #TB8495970, Ginger Perkins, GINGER PERKINS, P.A.. Stellar MLS
- $379,0002 bd2 ba1.4k sqft3410 RUGBY COURT, PALM HARBOR, FL 34684For SaleMLS ID #TB8533584, Andrea Zahn, BHHS FLORIDA PROPERTIES GROUP. Stellar MLS
- $449,0005 bd3 ba2.2k sqft3590 HANOVER DRIVE, NEW PORT RICHEY, FL 34653For SaleMLS ID #TB8526045, Zach Senter, COASTAL PROPERTIES GROUP INTER. Stellar MLS
- $494,0004 bd3 ba2.1k sqft902 WOODBRIDGE COURT, SAFETY HARBOR, FL 34695For SaleMLS ID #TB8521049, Nicholas Valeriano, CORCORAN DWELLINGS. Stellar MLS
- $499,9993 bd3 ba2.1k sqft2416 FOGGY CREEK CIRCLE, CLEARWATER, FL 33764For SaleMLS ID #TB8475183, Lance Willard LLC, CHARLES RUTENBERG REALTY INC. Stellar MLS
- $469,0003 bd2 ba1.8k sqft11429 HIDDEN COVE CT., TRINITY, FL 34655For SaleMLS ID #W7882764, JACKIE Palmer, BHHS FLORIDA PROPERTIES GROUP. Stellar MLS
- $649,9005 bd3 ba3.2k sqft1828 LONGVIEW LANE, TARPON SPRINGS, FL 34689For SaleMLS ID #TB8465717, Brooke Mason, MAVREALTY. Stellar MLS
- $525,0003 bd3 ba2.2k sqft4415 MARINE PARKWAY, NEW PORT RICHEY, FL 34652For SaleMLS ID #TB8412417, June Connell, COMPASS FLORIDA LLC. Stellar MLS
