PRICE REDUCTION! Motivated Seller! Some townhomes feel like townhomes. This one doesn't. With over 2,000 square feet, a rare end-unit location, a 2-car garage, and a private backyard, this home offers the space, privacy, and feel of a single-family residence. Located in the highly desirable Village of Safety Harbor, you're just minutes from Main Street's award-winning restaurants, breweries, waterfront parks, festivals, and marina, while still enjoying a quiet neighborhood setting. Inside, the thoughtfully designed floor plan features multiple living spaces, updated finishes, abundant natural light, and exceptional storage throughout. The beautifully renovated kitchen offers quartz countertops, stainless steel appliances, an instant hot water dispenser, and even a refrigerator with a craft ball ice maker—perfect for entertaining. The first-floor primary suite provides everyday convenience, while upstairs you'll find three spacious bedrooms, including the only unit in the community featuring two private screened balconies. Step outside to your screened lanai overlooking a fully fenced backyard—large enough to accommodate a future pool, entertain guests, or simply enjoy the privacy that's nearly impossible to find in a townhome. Equally impressive is what you don't have to worry about. This home is not located in a flood zone, does not require flood insurance, and never flooded, even during the 2024 hurricanes when other homes within the HOA experienced water intrusion. Combined with one of the lowest HOA fees in the area, it offers peace of mind and exceptional value. Finding a 4-bedroom, 3-bath home with this much space, this many upgrades, a two-car garage, private yard, and this location in Safety Harbor for under $500,000 is incredibly rare. Whether you're looking for a primary residence, seasonal retreat, or simply more home for your money, this is an opportunity you won't want to miss. Schedule your private showing today and experience why this home stands in a class of its own! *Some photos are virtually staged*
For sale
Price cut: $5K (7/28)
$494,000
902 WOODBRIDGE COURT, SAFETY HARBOR, FL 34695
4beds
2,137sqft
:
Get pre-qualified$3,692/mo
Townhouse
Built in 2003
4,661 Square Feet Lot
$-- Zestimate®
$231/sqft
$385/mo HOA
What's special
Screened lanaiBeautifully renovated kitchenAbundant natural lightUpdated finishesPrivate backyardQuartz countertopsExceptional storage throughout
- 46 days |
- 1,258 |
- 83 |
Likely to sell faster than
Zillow last checked:
Listing updated:
Listed by:
Nicholas Valeriano 516-350-7566,
CORCORAN DWELLINGS 727-888-4663
Source: Stellar MLS,MLS#: TB8521049 Originating MLS: Suncoast Tampa
Originating MLS: Suncoast Tampa
Facts & features
Interior
Bedrooms & bathrooms
- Bedrooms: 4
- Bathrooms: 3
- Full bathrooms: 2
- 1/2 bathrooms: 1
Rooms
- Room types: Florida Room, Dining Room, Living Room, Utility Room
Primary bedroom
- Features: Ceiling Fan(s), En Suite Bathroom, Shower No Tub, Walk-In Closet(s)
- Level: First
- Area: 176 Square Feet
- Dimensions: 11x16
Bedroom 2
- Features: Built-in Closet
- Level: Second
- Area: 154 Square Feet
- Dimensions: 11x14
Bedroom 3
- Features: Built-in Closet
- Level: Second
- Area: 154 Square Feet
- Dimensions: 11x14
Bedroom 4
- Features: Walk-In Closet(s)
- Level: Second
- Area: 176 Square Feet
- Dimensions: 11x16
Dining room
- Level: First
- Area: 120 Square Feet
- Dimensions: 12x10
Family room
- Level: First
- Area: 242 Square Feet
- Dimensions: 11x22
Kitchen
- Level: First
- Area: 100 Square Feet
- Dimensions: 10x10
Laundry
- Level: First
- Area: 35 Square Feet
- Dimensions: 7x5
Living room
- Level: First
- Area: 121 Square Feet
- Dimensions: 11x11
Heating
- Central
Cooling
- Central Air
Appliances
- Included: Dishwasher, Dryer, Microwave, Range, Refrigerator, Washer
- Laundry: Inside, Laundry Room
Features
- Ceiling Fan(s), High Ceilings, Kitchen/Family Room Combo, Living Room/Dining Room Combo, Primary Bedroom Main Floor, Solid Surface Counters, Solid Wood Cabinets, Stone Counters, Thermostat, Walk-In Closet(s)
- Flooring: Laminate
- Doors: Sliding Doors
- Has fireplace: No
- Common walls with other units/homes: End Unit
Interior area
- Total structure area: 2,137
- Total interior livable area: 2,137 sqft
Video & virtual tour
Property
Parking
- Total spaces: 2
- Parking features: Deeded, Garage Door Opener, Ground Level
- Attached garage spaces: 2
Features
- Levels: Two
- Stories: 2
- Patio & porch: Patio, Rear Porch, Screened
- Exterior features: Private Mailbox, Private Yard, Sidewalk
- Fencing: Fenced,Vinyl
Lot
- Size: 4,661 Square Feet
- Features: In County, Landscaped, Sidewalk
- Residential vegetation: Mature Landscaping, Oak Trees, Trees/Landscaped
Details
- Parcel number: 042916940720000170
- Special conditions: None
Construction
Type & style
- Home type: Townhouse
- Property subtype: Townhouse
Materials
- Vinyl Siding, Wood Frame
- Foundation: Block
- Roof: Metal
Condition
- New construction: No
- Year built: 2003
Utilities & green energy
- Sewer: Public Sewer
- Water: Public
- Utilities for property: BB/HS Internet Available, Cable Available, Electricity Available, Public, Sewer Connected, Water Connected
Community & HOA
Community
- Features: Deed Restrictions, Golf Carts OK, Sidewalks
- Pet fee: $0 monthly
- Subdivision: VILLAGE OF SAFETY HARBOR
HOA
- Has HOA: Yes
- Services included: Maintenance Structure, Maintenance Grounds
- HOA fee: $385 monthly
- HOA name: Vanguard Management Group
- HOA phone: 813-930-8036
Location
- Region: Safety Harbor
Financial & listing details
- Price per square foot: $231/sqft
- Tax assessed value: $511,332
- Annual tax amount: $6,650
- Date on market: 6/25/2026
- Cumulative days on market: 163 days
- Listing terms: Cash,Conventional,FHA,VA Loan
- Ownership: Fee Simple
- Total actual rent: 0
- Electric utility on property: Yes
- Road surface type: Paved, Asphalt
Estimated market value
Not available
Estimated sales range
Not available
Not available
Price history
| Date | Event | Price |
|---|---|---|
| 7/28/2026 | Price change | $494,000-1%$231/sqft |
Source:  Stellar MLS #TB8521049 Report a problem Stellar MLS #TB8521049 Report a problem | ||
| 6/25/2026 | Listed for sale | $499,000-0.2%$234/sqft |
Source: Stellar MLS #TB8521049 Report a problem | ||
| 6/24/2026 | Listing removed | $499,900$234/sqft |
Source: Stellar MLS #TB8481063 Report a problem | ||
| 4/24/2026 | Price change | $499,900-5.7%$234/sqft |
Source: Stellar MLS #TB8481063 Report a problem | ||
| 2/27/2026 | Listed for sale | $529,900-18.4%$248/sqft |
Source: Stellar MLS #TB8481063 Report a problem | ||
| 4/25/2025 | Listing removed | $649,000$304/sqft |
Source: Stellar MLS #TB8319813 Report a problem | ||
| 11/11/2024 | Listed for sale | $649,000+44.2%$304/sqft |
Source: Stellar MLS #TB8319813 Report a problem | ||
| 1/26/2022 | Sold | $450,000-2.2%$211/sqft |
Source: Public Record Report a problem | ||
| 12/14/2021 | Pending sale | $460,000$215/sqft |
Source: Stellar MLS #T3333893 Report a problem | ||
| 12/10/2021 | Price change | $460,000-3.2%$215/sqft |
Source: Stellar MLS #T3333893 Report a problem | ||
| 11/14/2021 | Price change | $475,000-5%$222/sqft |
Source: Stellar MLS #T3333893 Report a problem | ||
| 10/8/2021 | Listed for sale | $500,000+139.2%$234/sqft |
Source: Stellar MLS #T3333893 Report a problem | ||
| 9/17/2004 | Sold | $209,000-6.4%$98/sqft |
Source: Stellar MLS #U7076760 Report a problem | ||
| 10/31/2003 | Sold | $223,400$105/sqft |
Source: Public Record Report a problem | ||
Public tax history
| Year | Property taxes | Tax assessment |
|---|---|---|
| 2025 | $6,650 +5.7% | $423,252 +2.9% |
| 2024 | $6,293 +1.4% | $411,324 +3% |
| 2023 | $6,207 +68.5% | $399,344 +67.2% |
| 2022 | $3,683 +11.4% | $238,893 +7.4% |
| 2021 | $3,307 -3.3% | $222,435 -1.2% |
| 2020 | $3,422 +8.1% | $225,164 +7.1% |
| 2019 | $3,165 | $210,271 -0.1% |
| 2018 | $3,165 +4.5% | $210,503 +11.5% |
| 2017 | $3,028 +15.7% | $188,854 +5.7% |
| 2016 | $2,617 +1.3% | $178,693 +0.3% |
| 2015 | $2,584 +9.2% | $178,153 +10.3% |
| 2014 | $2,367 +9.8% | $161,584 +10.3% |
| 2013 | $2,155 +4% | $146,520 +2.3% |
| 2012 | $2,073 | $143,169 -7% |
| 2011 | -- | $153,944 -5.6% |
| 2010 | -- | $163,053 -11.6% |
| 2009 | -- | $184,492 -15.3% |
| 2008 | $3,283 | $217,811 +3% |
| 2007 | -- | $211,467 +5.6% |
| 2005 | -- | $200,300 +11.2% |
| 2004 | $3,594 +1283.2% | $180,100 +1307% |
| 2003 | $260 | $12,800 |
Find assessor info on the county website
Monthly payment
Est. payment
Payment breakdown
Explore the cost of this home by adjusting the details. Changes won't be saved.Climate risks
Neighborhood: 34695
Nearby schools
GreatSchools rating
- 10/10Safety Harbor Elementary SchoolGrades: PK-5Distance: 0.4 mi
- 6/10Safety Harbor Middle SchoolGrades: 6-8Distance: 0.8 mi
- 5/10Countryside High SchoolGrades: PK,9-12Distance: 2.2 mi
Schools provided by the listing agent
- Elementary: Safety Harbor Elementary-PN
- Middle: Safety Harbor Middle-PN
- High: Countryside High-PN
Source: Stellar MLS. This data may not be complete. We recommend contacting the local school district to confirm school assignments for this home.
- $458,1003 bd3 ba2k sqft904 Woodbridge Ct, Safety Harbor, FL 34695Off Market
- $507,0003 bd3 ba2k sqft906 Woodbridge Ct, Safety Harbor, FL 34695Off Market
- $520,0002 bd2 ba2k sqft1111 Dr Martin Luther King Jr St N, Safety Harbor, FL 34695Sold

- $510,4003 bd3 ba2.1k sqft908 Woodbridge Ct, Safety Harbor, FL 34695Off Market
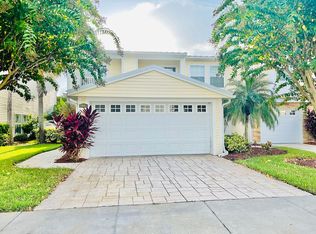
- $481,400-- bd-- ba2.1k sqft910 Woodbridge Ct, Safety Harbor, FL 34695Off Market
- $480,000-- bd-- ba1.8k sqft415 Mapleway, Safety Harbor, FL 34695Sold
- $699,0006 bd2 ba1.8k sqft415 Maple Way #A & B, Safety Harbor, FL 34695For Sale
- $377,700-- bd-- ba2k sqft912 Woodbridge Ct, Safety Harbor, FL 34695Off Market
A local agent can set up tours, give advice and negotiate with sellers.
A local lender can help you make sure your offer is ready when you are.
Similar homes
- $620,0003 bd3 ba2.1k sqft918 WOODBRIDGE COURT, SAFETY HARBOR, FL 34695For Sale
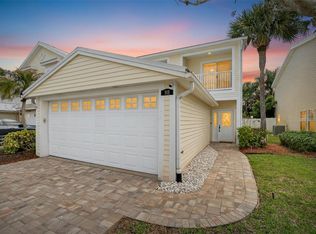
 MLS ID #TB8481400, Leticia Cruz, FATHOM REALTY FL LLC. Stellar MLS
 - $495,0004 bd2 ba1.5k sqft2195 GLEN DRIVE, SAFETY HARBOR, FL 34695For Sale
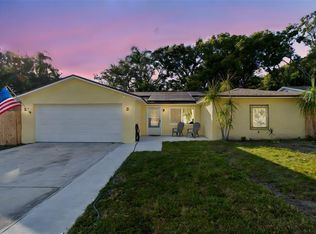 MLS ID #TB8458257, Peter Dorwin, RE/MAX REALTEC GROUP INC. Stellar MLS
 - $624,9004 bd3 ba2.1k sqft4163 MALLARD DRIVE, SAFETY HARBOR, FL 34695For Sale
 MLS ID #TB8522494, Michelle Garcia, CENTURY 21 EXECUTIVE TEAM. Stellar MLS
 - $489,0003 bd2 ba1.3k sqft3010 LONGBROOKE WAY, CLEARWATER, FL 33760For Sale
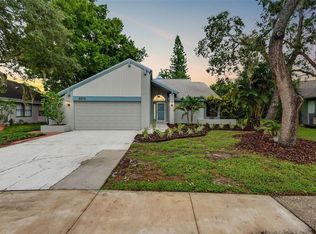 MLS ID #TB8536734, Joe Bennett, LLC, REAL BROKER, LLC. Stellar MLS
 - $649,9004 bd3 ba2.2k sqft3309 BRIARWOOD LANE, SAFETY HARBOR, FL 34695For SaleMLS ID #TB8509582, Ivonne Alvarez, REALNET BROKERAGE. Stellar MLS
- $450,0003 bd3 ba1.7k sqft281 ASHLEY COURT, DUNEDIN, FL 34698For SaleMLS ID #TB8528516, David Vose, DUNEDIN LIFE REALTY. Stellar MLS
- $499,0004 bd3 ba2.2k sqft16507 CRANWOOD PLACE, TAMPA, FL 33618For SaleMLS ID #TB8536118, Morgan Watts, KELLER WILLIAMS TAMPA CENTRAL. Stellar MLS
- $469,9003 bd2 ba1.8k sqft3376 SHORNCLIFFE LANE, PALM HARBOR, FL 34684For SaleMLS ID #TB8533153, Todd Edwards, REDFIN CORPORATION. Stellar MLS
- $489,9003 bd2 ba1.7k sqft2212 NE COACHMAN ROAD, CLEARWATER, FL 33765For SaleMLS ID #TB8491030, Pam Ryan Anderson, PAM RYAN REALTY INC. Stellar MLS
- $550,0003 bd2 ba1.6k sqft2660 BURNTFORK DRIVE, CLEARWATER, FL 33761For SaleMLS ID #TB8529648, James Falcon, RE/MAX ALLIANCE GROUP. Stellar MLS
- $489,0004 bd2 ba1.6k sqft6916 WILLIAMS DRIVE, TAMPA, FL 33634For SaleMLS ID #TB8522066, Virginia Torres Bond, ENGEL & VOLKERS TAMPA DOWNTOWN. Stellar MLS
- $474,9003 bd2 ba1.8k sqft3960 TARPON POINTE CIRCLE, PALM HARBOR, FL 34684For SaleMLS ID #TB8523574, Amanda Justus, COLDWELL BANKER REALTY. Stellar MLS
- $529,9003 bd2 ba1.6k sqft647 BONNIE BOULEVARD, PALM HARBOR, FL 34684For SaleMLS ID #TB8532414, Nataliya Fillers, FUTURE HOME REALTY INC. Stellar MLS
- $320,0003 bd3 ba1.5k sqft3638 TRAFALGAR WAY #102, PALM HARBOR, FL 34685For SaleMLS ID #TB8531295, Julie Incremona, KELLER WILLIAMS REALTY- PALM HARBOR. Stellar MLS
- $569,9004 bd3 ba1.9k sqft2773 JEFFREY DRIVE, PALM HARBOR, FL 34684For SaleMLS ID #TB8522527, Michael Post, EXP REALTY LLC. Stellar MLS
- $580,0004 bd2 ba1.6k sqft2475 GULFBREEZE CIRCLE, PALM HARBOR, FL 34683For SaleMLS ID #W7888304, Richard Bishop, III, LPT REALTY, LLC. Stellar MLS
- $467,0003 bd3 ba2.3k sqft14203 DAMSELFLY DRIVE, TAMPA, FL 33625For SaleMLS ID #TB8525815, Jacque Wiest, CHARLES RUTENBERG REALTY INC. Stellar MLS
- $609,0003 bd2 ba2.1k sqft3097 HAVERFORD DRIVE, CLEARWATER, FL 33761For SaleMLS ID #TB8530649, Cathy McCarthy, RE/MAX REALTEC GROUP INC. Stellar MLS
- $439,9003 bd2 ba1.6k sqft3051 BROOKFIELD LANE, CLEARWATER, FL 33761For SaleMLS ID #W7886570, Haris Latic, EXP REALTY LLC. Stellar MLS
- $449,0003 bd2 ba1.5k sqft3040 BELCHER ROAD, DUNEDIN, FL 34698For SaleMLS ID #W7886579, Patrick Morris, RE/MAX ALLIANCE GROUP. Stellar MLS
