* Assumable VA loan at 5.75 available for qualified buyers — potential savings compared to current rates.* Located in the highly desirable community of Safety Harbor, this beautifully restored and extensively upgraded townhome offers a rare opportunity to own a fully renovated residence with modern finishes and meaningful structural improvements. Following Hurricane Milton, the home was professionally restored and thoughtfully enhanced throughout, creating a move-in-ready property that stands apart from others in the neighborhood. The redesigned kitchen features new lower cabinetry, quartz countertops with a striking waterfall edge, a new stainless-steel sink, ceiling-height upper cabinetry with crown molding, and brand-new stainless-steel appliances, including a Samsung touchscreen refrigerator. Luxury vinyl plank flooring runs throughout the downstairs and stairway, complemented by crown molding and a cohesive, modern aesthetic. Upstairs, engineered hardwood flooring flows through all bedrooms. The primary suite includes a fully remodeled bathroom with new vanities topped with quartzite countertops, updated tile flooring, redesigned shower and bath surround, and a glass enclosure. The guest bathroom has been upgraded with quartz countertops and a lighted mirror, and the downstairs half bath features a new vanity with a quartz countertop. Additional improvements include a tankless water heater (2024/2025), exterior perimeter waterproofing, soil stabilization on the back porch in 2025, and the rebuilding of both front balconies in 2025. Conveniently located just minutes from downtown Safety Harbor’s waterfront, parks, dining, and events, this home offers modern design, long-term value, and peace of mind.
For sale
Price cut: $15K (5/30)
$620,000
918 Woodbridge Ct, Safety Harbor, FL 34695
3beds
2,137sqft
:
Get pre-qualified$4,582/mo
Townhouse
Built in 2004
3,781 Square Feet Lot
$-- Zestimate®
$290/sqft
$385/mo HOA
What's special
Modern designCohesive modern aestheticNew stainless-steel sinkGlass enclosureExterior perimeter waterproofingUpdated tile flooringRedesigned kitchen
- 148 days |
- 480 |
- 28 |
Zillow last checked:
Listing updated:
Listed by:
Leticia Cruz 813-210-0235,
FATHOM REALTY FL LLC 888-455-6040
Source: Stellar MLS,MLS#: TB8481400 Originating MLS: Suncoast Tampa
Originating MLS: Suncoast Tampa
Facts & features
Interior
Bedrooms & bathrooms
- Bedrooms: 3
- Bathrooms: 3
- Full bathrooms: 2
- 1/2 bathrooms: 1
Primary bedroom
- Features: Ceiling Fan(s), Walk-In Closet(s)
- Level: Second
Bedroom 1
- Features: Built-in Closet
- Level: Second
Bedroom 2
- Features: Built-In Shelving, Built-in Closet
- Level: Second
Primary bathroom
- Features: Tub with Separate Shower Stall, Linen Closet
- Level: Second
Bathroom 1
- Features: Built-In Shelving, Linen Closet
- Level: Second
Bathroom 2
- Features: No Closet
- Level: First
Kitchen
- Level: First
Laundry
- Level: First
Living room
- Level: First
Heating
- Central
Cooling
- Central Air
Appliances
- Included: Cooktop, Dishwasher, Microwave, Refrigerator, Tankless Water Heater
- Laundry: Electric Dryer Hookup, Laundry Room, Washer Hookup
Features
- Ceiling Fan(s), High Ceilings, Living Room/Dining Room Combo, Open Floorplan, PrimaryBedroom Upstairs, Walk-In Closet(s)
- Flooring: Engineered Hardwood, Luxury Vinyl
- Doors: Sliding Doors
- Has fireplace: No
Interior area
- Total structure area: 2,137
- Total interior livable area: 2,137 sqft
Property
Parking
- Total spaces: 2
- Parking features: Driveway, Garage Door Opener
- Attached garage spaces: 2
- Has uncovered spaces: Yes
Features
- Levels: Two
- Stories: 2
- Patio & porch: Patio, Screened
- Exterior features: Balcony, Irrigation System, Private Entrance, Private Mailbox, Private Yard, Rain Gutters, Sidewalk
Lot
- Size: 3,781 Square Feet
- Features: Street Dead-End
- Residential vegetation: Trees/Landscaped
Details
- Parcel number: 042916940720000250
- Special conditions: None
Construction
Type & style
- Home type: Townhouse
- Property subtype: Townhouse
Materials
- HardiPlank Type, Stucco, Vinyl Siding
- Foundation: Slab
- Roof: Metal
Condition
- Completed
- New construction: No
- Year built: 2004
Utilities & green energy
- Sewer: Public Sewer
- Water: Public
- Utilities for property: Cable Available, Electricity Connected, Water Connected
Community & HOA
Community
- Features: None
- Pet fee: $0 monthly
- Subdivision: VILLAGE OF SAFETY HARBOR
HOA
- Has HOA: Yes
- Services included: Maintenance Grounds, Private Road
- HOA fee: $385 monthly
- HOA name: Vanguard Management Group, LLC.
Location
- Region: Safety Harbor
Financial & listing details
- Price per square foot: $290/sqft
- Tax assessed value: $476,947
- Annual tax amount: $7,826
- Date on market: 2/27/2026
- Cumulative days on market: 149 days
- Listing terms: Cash,Conventional,FHA,VA Loan
- Ownership: Fee Simple
- Total actual rent: 0
- Electric utility on property: Yes
- Road surface type: Paved, Asphalt
Estimated market value
Not available
Estimated sales range
Not available
Not available
Price history
| Date | Event | Price |
|---|---|---|
| 5/30/2026 | Price change | $620,000-2.4%$290/sqft |
Source:  Stellar MLS #TB8481400 Report a problem Stellar MLS #TB8481400 Report a problem | ||
| 2/28/2026 | Listed for sale | $635,000+13.2%$297/sqft |
Source: Stellar MLS #TB8481400 Report a problem | ||
| 1/24/2023 | Sold | $561,000-0.1%$263/sqft |
Source: Public Record Report a problem | ||
| 1/19/2023 | Pending sale | $561,500$263/sqft |
Source: Owner Report a problem | ||
| 12/21/2022 | Price change | $561,500+0.9%$263/sqft |
Source: Owner Report a problem | ||
| 12/13/2022 | Price change | $556,500+1.6%$260/sqft |
Source: Owner Report a problem | ||
| 11/13/2022 | Listed for sale | $547,500+15.9%$256/sqft |
Source: Owner Report a problem | ||
| 4/22/2022 | Sold | $472,500-2.6%$221/sqft |
Source: Public Record Report a problem | ||
| 2/12/2022 | Pending sale | $485,000$227/sqft |
Source: Stellar MLS #U8151889 Report a problem | ||
| 2/12/2022 | Listed for sale | $485,000$227/sqft |
Source: Stellar MLS #U8151889 Report a problem | ||
Public tax history
| Year | Property taxes | Tax assessment |
|---|---|---|
| 2024 | $7,409 +37.4% | $476,947 +35.3% |
| 2023 | $5,393 +140.5% | $352,446 +106.8% |
| 2022 | $2,243 -0.9% | $170,442 +3% |
| 2021 | $2,264 +0.4% | $165,478 +1.4% |
| 2020 | $2,255 +2.1% | $163,193 +2.3% |
| 2019 | $2,209 | $159,524 +1.9% |
| 2018 | $2,209 +1.6% | $156,550 +2.1% |
| 2017 | $2,174 +2.1% | $153,330 +2.1% |
| 2016 | $2,128 -2.1% | $150,176 +0.7% |
| 2015 | $2,173 +0.6% | $149,132 +0.8% |
| 2014 | $2,160 +2.2% | $147,948 +1.5% |
| 2013 | $2,114 +3.8% | $145,762 +1.7% |
| 2012 | $2,037 | $143,325 -6.8% |
| 2011 | -- | $153,773 -5.7% |
| 2010 | -- | $163,053 -11.6% |
| 2009 | -- | $184,492 -15.3% |
| 2008 | $3,283 | $217,811 +3% |
| 2007 | -- | $211,467 +5.6% |
| 2005 | -- | $200,300 +1464.8% |
| 2004 | $255 -1.7% | $12,800 |
| 2003 | $260 | $12,800 |
Find assessor info on the county website
Monthly payment
Est. payment
Payment breakdown
Explore the cost of this home by adjusting the details. Changes won't be saved.Climate risks
Neighborhood: 34695
Nearby schools
GreatSchools rating
- 10/10Safety Harbor Elementary SchoolGrades: PK-5Distance: 0.4 mi
- 6/10Safety Harbor Middle SchoolGrades: 6-8Distance: 0.7 mi
- 5/10Countryside High SchoolGrades: PK,9-12Distance: 2.1 mi
Schools provided by the listing agent
- Elementary: Safety Harbor Elementary-PN
- Middle: Safety Harbor Middle-PN
- High: Countryside High-PN
Source: Stellar MLS. This data may not be complete. We recommend contacting the local school district to confirm school assignments for this home.
- $454,7003 bd2 ba2k sqft920 Woodbridge Ct, Safety Harbor, FL 34695Off Market
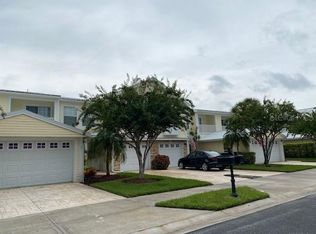
- $534,1003 bd3 ba2.1k sqft916 Woodbridge Ct, Safety Harbor, FL 34695Off Market
- $467,3003 bd2 ba2k sqft922 Woodbridge Ct, Safety Harbor, FL 34695Off Market
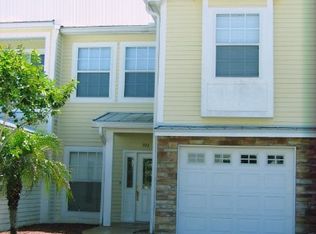
- $419,0003 bd3 ba2k sqft914 Woodbridge Ct, Safety Harbor, FL 34695For Sale

- $543,7003 bd3 ba2.1k sqft924 Woodbridge Ct #924, Safety Harbor, FL 34695Off Market
- $484,2003 bd2 ba2.1k sqft924 Woodbridge Ct, Safety Harbor, FL 34695Off Market
- $420,500-- bd-- ba2k sqft912 Woodbridge Ct, Safety Harbor, FL 34695Off Market
- $383,000-- bd-- ba-- sqftWoodbridge Ct, Safety harbor, FL 34695Off Market
A local agent can set up tours, give advice and negotiate with sellers.
Similar homes
- $499,0004 bd3 ba2.1k sqft902 Woodbridge Ct, Safety Harbor, FL 34695For Sale
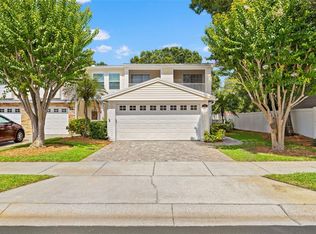
 MLS ID #TB8521049, Nicholas Valeriano, CORCORAN DWELLINGS. Stellar MLS
 - $624,9004 bd3 ba2.1k sqft4163 Mallard Dr, Safety Harbor, FL 34695For Sale
 MLS ID #TB8522494, Michelle Garcia, CENTURY 21 EXECUTIVE TEAM. Stellar MLS
 - $630,0004 bd2 ba2.2k sqft2089 Swan Ln, Safety Harbor, FL 34695For Sale
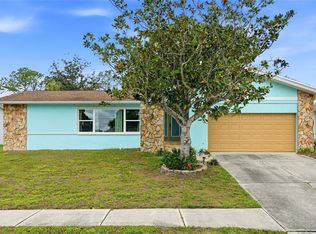 MLS ID #TB8496442, Nicholas Saltzman, REAL BROKER, LLC. Stellar MLS
 - $624,9004 bd3 ba2.1k sqft3906 Blooming Hill Ln, Palm Harbor, FL 34684For Sale
 MLS ID #A4692985, Debra Briscoe, FINE PROPERTIES. Stellar MLS
 - $625,0004 bd3 ba2.3k sqft11503 Whispering Hollow Dr, Tampa, FL 33635For SaleMLS ID #TB8515018, Panida Promsook, FRANK ALBERT REALTY. Stellar MLS
- $619,9003 bd3 ba2.3k sqft16026 Shinnecock Dr, Odessa, FL 33556For SaleMLS ID #TB8504839, Stephanie Scarlette, CHARLES RUTENBERG REALTY INC. Stellar MLS
- $611,0003 bd3 ba1.7k sqft13108 Royal George Ave, Odessa, FL 33556For SaleMLS ID #TB8526014, Conor ONeill, BLAKE REAL ESTATE INC. Stellar MLS
- $615,0003 bd2 ba1.5k sqft3052 Heron Pl, Clearwater, FL 33762For SaleMLS ID #TB8508069, Sandra Steenberg, LPT REALTY, LLC.. Stellar MLS
- $574,9003 bd3 ba2k sqft3948 Orchard Hill Cir, Palm Harbor, FL 34684For SaleMLS ID #A4697490, Debra Briscoe, FINE PROPERTIES. Stellar MLS
- $515,0003 bd2 ba1.8k sqft570 Casler Ave, Clearwater, FL 33755For SaleMLS ID #TB8490920, Jeffrey Tabares, WEALTH HAVEN REALTY. Stellar MLS
- $650,0003 bd2 ba1.5k sqft7312 S Fitzgerald St, Tampa, FL 33616For SaleMLS ID #TB8524910, Robert Mitchell II, LPT REALTY, LLC. Stellar MLS
- $695,0003 bd3 ba1.8k sqft3530 Village Way #3, Tampa, FL 33629For SaleMLS ID #TB8508758, Jen Willmitch, SMITH & ASSOCIATES REAL ESTATE. Stellar MLS
- $560,0003 bd3 ba1.7k sqft1092 Sanabel Ct NE, Saint Petersburg, FL 33702For SaleMLS ID #TB8497355, J. David Vann, RE/MAX ACTION FIRST OF FLORIDA. Stellar MLS
- $669,0003 bd4 ba2.1k sqft1508 S Bay Villa Pl APT B, Tampa, FL 33629For SaleMLS ID #TB8512409, Stephen Gay, SMITH & ASSOCIATES REAL ESTATE. Stellar MLS
- $575,0003 bd2 ba1.9k sqft2366 Pembrook Dr, Clearwater, FL 33764For SaleMLS ID #TB8447488, Carmell Fitch, FUTURE HOME REALTY INC. Stellar MLS
- $565,0003 bd3 ba1.5k sqft2605 W Ballast Point Blvd, Tampa, FL 33611For SaleMLS ID #TB8515955, Ian DeRan, AGILE GROUP REALTY. Stellar MLS
- $479,9003 bd2 ba1.8k sqft3960 Tarpon Pointe Cir, Palm Harbor, FL 34684For SaleMLS ID #TB8523574, Amanda Justus, COLDWELL BANKER REALTY. Stellar MLS
- $500,0002 bd3 ba1.8k sqft1683 Watermark Cir NE, Saint Petersburg, FL 33702For SaleMLS ID #TB8531191, Janessa Urra, MARK SPAIN REAL ESTATE. Stellar MLS
- $599,9004 bd3 ba2.1k sqft5010 8th Ave N, Saint Petersburg, FL 33710For SaleMLS ID #TB8486033, Katisleidy Hernandez, MIRANDA LANDA REALTY GROUP LLC. Stellar MLS
- $629,9993 bd2 ba1.3k sqft3709 W Griflow St, Tampa, FL 33629For SaleMLS ID #TB8522278, Olivia Carbe, AGENTWISE REALTY. Stellar MLS
