Under contract-accepting backup offers. Imagine living just steps away from Main Street in quaint historic Safety Harbor – with it’s charming stores and coffee shops, craft breweries, and waterfront parks! Offering 2,049 square feet of living space, this townhome is perfect for families and for entertaining. As you enter, you're greeted by a flex room that sets the tone for the open and spacious floor plan. The gracious kitchen is a chef's dream, featuring granite countertops, stainless steel appliances, a breakfast bar, and plenty of storage space. It’s the perfect size to add a kitchen island! The kitchen opens up to the family room and dining area, creating a seamless flow for everyday living or hosting guests. Downstairs features stylish wood tile floors and offers a half bath for guests. Double sliding doors off the family room lead you to a large lanai, the perfect spot for your morning coffee or to unwind after a busy day. The captivating outdoor living space is covered and screened, accented by a beautiful outdoor electric fireplace making this enjoyable year-round. This back patio is complete with a private fenced backyard perfect for your furry friends or little ones, or to create your dream garden. Upstairs, the primary suite is spacious with large walk-in closet, and boasts a large en suite bathroom with private water closet, dual sink vanity, and separate tub and shower. The guest bathroom is conveniently located between the two additional bedrooms. One bedroom is oversized and the other bedroom is spacious with an extraordinary walk-in, top of the line custom closet. The large upstairs laundry adds convenience to your daily routine, featuring top of the line washer and dryer and a stunning solid wood folding table. The home offers AC 2020, water heater 2019, a water softener 2014, tons of storage located throughout plus additional storage options in attic space and under the stairs. This home is located in The Village of Safety Harbor, a charming community with a low monthly HOA. NO FLOOD INSURANCE NEEDED. NON EVACUATION ZONE. Historic downtown Safety Harbor is a bicycle ride or golf cart drive away. Enjoy the vibrant scene with the best restaurants in town, breweries, shops, weekend festivals, Third Friday art shows and music, wine bar and wine festival, the Safety Harbor Marina, Pier, and the iconic Safety Harbor Resort & SPA. Bike to picturesque Philippe Park, offering 122-acres, 1 mile of shoreline, a boat launching facility, fishing, and play areas. Great schools … Safety Harbor Elementary, Safety Harbor Middle, & Countryside High. Top Rated in the US Clearwater Beach is close by as well as Tampa Intl Airport and local attractions. Make the Safety Harbor lifestyle a reality and schedule a tour to visit this 3 bed, 2.5 bath townhome today!
Under contract
Price cut: $10.9K (5/18)
$419,000
914 Woodbridge Ct, Safety Harbor, FL 34695
3beds
2,049sqft
:
Get pre-qualified$3,248/mo
Townhouse
Built in 2004
2,884 Square Feet Lot
$407,600 Zestimate®
$204/sqft
$385/mo HOA
What's special
Outdoor electric fireplaceLarge lanaiBreakfast barLarge en suite bathroomGranite countertopsMain streetPlenty of storage space
- 275 days |
- 436 |
- 22 |
Zillow last checked:
Listing updated:
Listed by:
Bradley Uline 727-432-5993,
RE/MAX REALTEC GROUP INC 727-789-5555,
Angela Goh 813-399-8471,
RE/MAX REALTEC GROUP INC
Source: Stellar MLS,MLS#: TB8440457 Originating MLS: Suncoast Tampa
Originating MLS: Suncoast Tampa
Facts & features
Interior
Bedrooms & bathrooms
- Bedrooms: 3
- Bathrooms: 3
- Full bathrooms: 2
- 1/2 bathrooms: 1
Primary bedroom
- Features: Walk-In Closet(s)
- Level: Second
- Area: 187 Square Feet
- Dimensions: 17x11
Kitchen
- Level: First
- Area: 272 Square Feet
- Dimensions: 17x16
Living room
- Level: First
- Area: 345 Square Feet
- Dimensions: 23x15
Heating
- Central
Cooling
- Central Air
Appliances
- Included: Dishwasher, Dryer, Microwave, Range, Refrigerator, Washer
- Laundry: Inside
Features
- Ceiling Fan(s), Open Floorplan, PrimaryBedroom Upstairs, Solid Wood Cabinets, Walk-In Closet(s)
- Flooring: Carpet, Ceramic Tile, Engineered Hardwood
- Has fireplace: No
Interior area
- Total structure area: 2,049
- Total interior livable area: 2,049 sqft
Video & virtual tour
Property
Parking
- Total spaces: 1
- Parking features: Garage - Attached
- Attached garage spaces: 1
- Details: Garage Dimensions: 15X12
Features
- Levels: Two
- Stories: 2
- Patio & porch: Covered, Patio, Screened
- Exterior features: Irrigation System, Sidewalk
- Fencing: Vinyl
Lot
- Size: 2,884 Square Feet
- Residential vegetation: Mature Landscaping, Trees/Landscaped
Details
- Parcel number: 042916940720000230
- Special conditions: None
Construction
Type & style
- Home type: Townhouse
- Architectural style: Key West
- Property subtype: Townhouse
Materials
- Wood Frame
- Foundation: Slab
- Roof: Metal
Condition
- New construction: No
- Year built: 2004
Utilities & green energy
- Sewer: Public Sewer
- Water: Public
- Utilities for property: Cable Connected, Electricity Connected, Public, Water Connected
Community & HOA
Community
- Features: Deed Restrictions, Sidewalks
- Pet fee: $0 monthly
- Subdivision: VILLAGE OF SAFETY HARBOR
HOA
- Has HOA: Yes
- Services included: Maintenance Structure, Maintenance Grounds
- HOA fee: $385 monthly
- HOA name: Vanguard MGMT Group
- HOA phone: 813-930-8036
Location
- Region: Safety Harbor
Financial & listing details
- Price per square foot: $204/sqft
- Tax assessed value: $448,695
- Annual tax amount: $8,110
- Date on market: 10/22/2025
- Cumulative days on market: 488 days
- Listing terms: Cash,Conventional,FHA,VA Loan
- Ownership: Fee Simple
- Total actual rent: 0
- Electric utility on property: Yes
- Road surface type: Asphalt
Estimated market value
$407,600
$387,000 - $428,000
$3,521/mo
Price history
| Date | Event | Price |
|---|---|---|
| 7/8/2026 | Contingent | $419,000$204/sqft |
Source:  Stellar MLS #TB8440457 Report a problem Stellar MLS #TB8440457 Report a problem | ||
| 7/6/2026 | Pending sale | $419,000$204/sqft |
Source: Stellar MLS #TB8440457 Report a problem | ||
| 5/18/2026 | Price change | $419,000-2.5%$204/sqft |
Source: Stellar MLS #TB8440457 Report a problem | ||
| 11/13/2025 | Price change | $429,900-6.4%$210/sqft |
Source: Stellar MLS #TB8440457 Report a problem | ||
| 10/22/2025 | Listed for sale | $459,500-3.3%$224/sqft |
Source: Stellar MLS #TB8440457 Report a problem | ||
| 10/11/2025 | Listing removed | $475,000$232/sqft |
Source: Stellar MLS #TB8359634 Report a problem | ||
| 8/26/2025 | Price change | $475,000-4.8%$232/sqft |
Source: Stellar MLS #TB8359634 Report a problem | ||
| 8/6/2025 | Price change | $499,000-3.1%$244/sqft |
Source: Stellar MLS #TB8359634 Report a problem | ||
| 6/23/2025 | Price change | $515,000-1.9%$251/sqft |
Source: Stellar MLS #TB8359634 Report a problem | ||
| 5/5/2025 | Price change | $525,000-1.9%$256/sqft |
Source: Stellar MLS #TB8359634 Report a problem | ||
| 4/7/2025 | Price change | $535,000-2.7%$261/sqft |
Source: Stellar MLS #TB8359634 Report a problem | ||
| 3/9/2025 | Listed for sale | $550,000+25.3%$268/sqft |
Source: Stellar MLS #TB8359634 Report a problem | ||
| 12/28/2024 | Listing removed | $439,000-0.7%$214/sqft |
Source: Stellar MLS #U8142898 Report a problem | ||
| 12/28/2023 | Listing removed | -- |
Source: Stellar MLS #U8142898 Report a problem | ||
| 2/4/2022 | Listing removed | -- |
Source: Zillow Rental Manager Report a problem | ||
| 1/22/2022 | Listed for rent | $2,850$1/sqft |
Source: Zillow Rental Manager Report a problem | ||
| 12/29/2021 | Sold | $442,000+0.7%$216/sqft |
Source: Public Record Report a problem | ||
| 11/21/2021 | Pending sale | $439,000$214/sqft |
Source: Stellar MLS #U8142898 Report a problem | ||
| 11/13/2021 | Listed for sale | $439,000+43.9%$214/sqft |
Source: Stellar MLS #U8142898 Report a problem | ||
| 9/4/2018 | Sold | $305,000-3.9%$149/sqft |
Source: Public Record Report a problem | ||
| 7/26/2018 | Price change | $317,500-0.8%$155/sqft |
Source: BLAKE REAL ESTATE INC #U8002621 Report a problem | ||
| 6/6/2018 | Price change | $320,000-1.5%$156/sqft |
Source: BLAKE REAL ESTATE INC #U8002621 Report a problem | ||
| 5/1/2018 | Listed for sale | $325,000+55.5%$159/sqft |
Source: BLAKE REAL ESTATE INC #U8002621 Report a problem | ||
| 12/10/2014 | Sold | $209,000-1.9%$102/sqft |
Source: Public Record Report a problem | ||
| 10/14/2014 | Listed for sale | $213,000+1.9%$104/sqft |
Source: Jack Keller Inc., REALTORS #U7702529 Report a problem | ||
| 1/11/2005 | Sold | $209,100$102/sqft |
Source: Public Record Report a problem | ||
Public tax history
| Year | Property taxes | Tax assessment |
|---|---|---|
| 2024 | $7,251 +11% | $414,495 +10% |
| 2023 | $6,534 +1.7% | $376,814 +2.4% |
| 2022 | $6,425 +31.1% | $368,048 +37.6% |
| 2021 | $4,900 -4.7% | $267,495 -3% |
| 2020 | $5,143 +9.4% | $275,705 +10% |
| 2019 | $4,700 | $250,641 +31.3% |
| 2018 | $4,700 +65.9% | $190,895 +2.1% |
| 2017 | $2,833 +1.9% | $186,969 +2.1% |
| 2016 | $2,781 -2.1% | $183,123 +0.7% |
| 2015 | $2,840 -6.5% | $181,850 +16.3% |
| 2014 | $3,038 +13.1% | $156,325 +16.8% |
| 2013 | $2,687 +6.6% | $133,848 +4.6% |
| 2012 | $2,522 | $127,972 -8% |
| 2011 | -- | $139,058 -4.4% |
| 2010 | -- | $145,476 -13.5% |
| 2009 | -- | $168,092 -16% |
| 2008 | $3,687 | $200,200 -10% |
| 2007 | -- | $222,400 +23.1% |
| 2005 | -- | $180,700 +1311.7% |
| 2004 | $255 -1.7% | $12,800 |
| 2003 | $260 | $12,800 |
Find assessor info on the county website
Monthly payment
Est. payment
Payment breakdown
Explore the cost of this home by adjusting the details. Changes won't be saved.Climate risks
Neighborhood: 34695
Nearby schools
GreatSchools rating
- 10/10Safety Harbor Elementary SchoolGrades: PK-5Distance: 0.4 mi
- 6/10Safety Harbor Middle SchoolGrades: 6-8Distance: 0.7 mi
- 5/10Countryside High SchoolGrades: PK,9-12Distance: 2.1 mi
Schools provided by the listing agent
- Elementary: Safety Harbor Elementary-PN
- Middle: Safety Harbor Middle-PN
- High: Countryside High-PN
Source: Stellar MLS. This data may not be complete. We recommend contacting the local school district to confirm school assignments for this home.
- $420,500-- bd-- ba2k sqft912 Woodbridge Ct, Safety Harbor, FL 34695Off Market
- $534,1003 bd3 ba2.1k sqft916 Woodbridge Ct, Safety Harbor, FL 34695Off Market
- $481,500-- bd-- ba2.1k sqft910 Woodbridge Ct, Safety Harbor, FL 34695Off Market
- $620,0003 bd3 ba2.1k sqft918 Woodbridge Ct, Safety Harbor, FL 34695For Sale
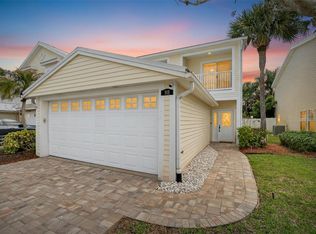
- $500,8003 bd3 ba2.1k sqft908 Woodbridge Ct, Safety Harbor, FL 34695Off Market
- $454,7003 bd2 ba2k sqft920 Woodbridge Ct, Safety Harbor, FL 34695Off Market
- $383,000-- bd-- ba-- sqftWoodbridge Ct, Safety harbor, FL 34695Off Market
- $494,3003 bd3 ba2k sqft906 Woodbridge Ct, Safety Harbor, FL 34695Off Market
A local agent can set up tours, give advice and negotiate with sellers.
Similar homes
- $395,0003 bd3 ba1.8k sqft8108 Muddy Pines Pl, Tampa, FL 33635For Sale
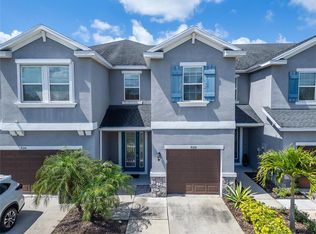
 MLS ID #TB8497550, Sibel Alpar, KELLER WILLIAMS SUBURBAN TAMPA. Stellar MLS
 - $375,0003 bd3 ba1.9k sqft2989 Estancia Pl, Clearwater, FL 33761For Sale
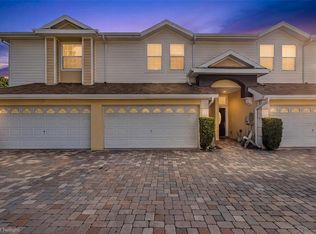 MLS ID #TB8521843, Michelle Johncola, RE/MAX ELITE REALTY. Stellar MLS
 - $440,0003 bd3 ba2k sqft3292 Covered Bridge Dr E, Dunedin, FL 34698For Sale
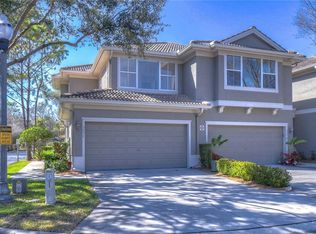 MLS ID #TB8378905, Amy Heckler, HECKLER REALTY GROUP LLC. Stellar MLS
 - $429,9003 bd3 ba1.9k sqft300 Valencia Cir, Saint Petersburg, FL 33716For Sale
 MLS ID #TB8486971, Joanie Bastidas, MIRANDA LANDA REALTY GROUP LLC. Stellar MLS
 - $354,9994 bd3 ba1.6k sqft2520 Colony Reed Ln, Clearwater, FL 33763For SaleMLS ID #TB8447778, Caroline Hanna, CHARLES RUTENBERG REALTY INC. Stellar MLS
- $449,9003 bd3 ba1.9k sqft256 Valencia Cir, Saint Petersburg, FL 33716For SaleMLS ID #TB8523576, Bradley Uline, RE/MAX REALTEC GROUP INC. Stellar MLS
- $359,9002 bd3 ba1.7k sqft3331 Covered Bridge Dr E, Dunedin, FL 34698For SaleMLS ID #TB8518289, Ramy Nassief, INFINITY REALTY & INVESTMENT. Stellar MLS
- $339,9003 bd3 ba1.5k sqft606 Cabernet Way, Oldsmar, FL 34677For SaleMLS ID #TB8512784, Josef Kochling, THE SOMERDAY GROUP PL. Stellar MLS
- $369,9003 bd3 ba1.9k sqft12660 Silverdale St, Tampa, FL 33626For SaleMLS ID #TB8480035, Alison Connors, RE/MAX ACTION FIRST OF FLORIDA. Stellar MLS
- $415,0003 bd3 ba1.8k sqft6921 Interbay Blvd #3, Tampa, FL 33616For SaleMLS ID #TB8509495, Diana Pomarico, P.A, PALERMO REAL ESTATE PROF. INC.. Stellar MLS
- $359,9003 bd3 ba2k sqft14985 Alan Ct, Largo, FL 33771For SaleMLS ID #TB8499103, Lisa Saraceno, CHARLES RUTENBERG REALTY INC. Stellar MLS
- $442,0003 bd3 ba2.2k sqft9718 Taylor Rose Ln, Seminole, FL 33777For SaleMLS ID #TB8466644, Melody Hunter, CHARLES RUTENBERG REALTY INC. Stellar MLS
- $399,0003 bd3 ba1.8k sqft450 Harbor Springs Dr, Palm Harbor, FL 34683For SaleMLS ID #TB8507058, Jennifer McDonnell, REALTY EXPERTS ASSOCIATES. Stellar MLS
- $388,9003 bd3 ba1.7k sqft441 Harbor Ridge Dr, Palm Harbor, FL 34683For SaleMLS ID #TB8508907, Angie Haddon, LPT REALTY, LLC. Stellar MLS
- $389,9003 bd3 ba1.7k sqft403 Harbor Ridge Dr, Palm Harbor, FL 34683For SaleMLS ID #TB8510696, Bryan Rada, JASON MITCHELL REAL ESTATE FLO. Stellar MLS
- $460,0003 bd3 ba2.2k sqft7305 Gaberia Rd, New Port Richey, FL 34655For SaleMLS ID #TB8459877, Melissa Maizo, EXP REALTY LLC. Stellar MLS
- $575,0003 bd4 ba2.5k sqft4336 Spinnaker Cove Ln, Tampa, FL 33615For SaleMLS ID #O6426436, Danya Wilson, SUPERIOR REALTY GROUP, LLC.. Stellar MLS
- $389,0003 bd3 ba2.2k sqft139 Athenian Way, Tarpon Springs, FL 34689For SaleMLS ID #O6340382, Jeff Jones, MARK SPAIN REAL ESTATE. Stellar MLS
- $399,0003 bd4 ba2.1k sqft4526 Bay Spring Ct, Tampa, FL 33611For SaleMLS ID #TB8485625, Kenneth Brownlee, KELLER WILLIAMS SUBURBAN TAMPA. Stellar MLS
- $399,9002 bd2 ba1.5k sqft360 S Woodlands Dr, Oldsmar, FL 34677For SaleMLS ID #TB8515718, Mark Fazzini, RE/MAX REALTEC GROUP INC. Stellar MLS
