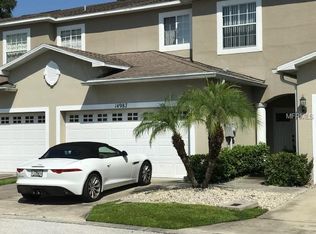
Under contract-accepting backup offers. Enjoy a maintenance free lifestyle at Meadows of Largo. This townhome is nestled in a premium back lot of this pet friendly community. This home boasts the largest floor plan available (over 2,000 sq. ft), featuring a bright and airy open-concept floor plan. The spacious primary suite includes an en-suite bath with dual sinks, a soaking tub, and a generous walk-in closet. Need extra storage? You'll love the under-stair closet, kitchen pantry and inside laundry room. The screened-in patio leads to a private courtyard—a perfect spot for morning coffee or evening relaxation. Enjoy barstool dining for casual meals and a convenient downstairs half-bath for guests. Zoned for top-rated magnet schools, and located minutes from grocery stores, CVS, hardware shops, and local dining. Spend your weekends at Largo Central Park, the Largo Library, or take a quick drive to explore the beautiful bay area beaches. Don't miss this rare opportunity to own a home in this hidden exclusive small community.
Accepting backups
$359,900
14985 ALAN COURT, LARGO, FL 33771
3beds
2,008sqft
Townhouse
Built in 2007
2,222 Square Feet Lot
$349,200 Zestimate®
$179/sqft
$142/mo HOA
What's special
Private courtyardSpacious primary suiteSoaking tubScreened-in patioInside laundry roomUnder-stair closetKitchen pantry
- 179 days
- 27
- 1
Zillow last checked:
Listing updated:
Listed by:
Lisa Saraceno 727-421-6437,
CHARLES RUTENBERG REALTY INC 727-538-9200
Source: Stellar MLS,MLS#: TB8499103 Originating MLS: Suncoast Tampa
Originating MLS: Suncoast Tampa
Facts & features
Interior
Bedrooms & bathrooms
- Bedrooms: 3
- Bathrooms: 3
- Full bathrooms: 2
- 1/2 bathrooms: 1
Primary bedroom
- Features: Dual Sinks, En Suite Bathroom, Garden Bath, Walk-In Closet(s)
- Level: Second
Bedroom 2
- Features: Built-in Closet
- Level: Second
- Area: 140 Square Feet
- Dimensions: 10x14
Kitchen
- Features: Pantry
- Level: First
- Area: 169 Square Feet
- Dimensions: 13x13
Living room
- Level: First
- Area: 209 Square Feet
- Dimensions: 11x19
Heating
- Central, Electric
Cooling
- Central Air
Appliances
- Included: Dishwasher, Disposal, Microwave, Range, Refrigerator
- Laundry: Laundry Room
Features
- Cathedral Ceiling(s), Ceiling Fan(s), Living Room/Dining Room Combo, Open Floorplan, PrimaryBedroom Upstairs, Vaulted Ceiling(s), Walk-In Closet(s)
- Flooring: Carpet, Ceramic Tile
- Doors: Sliding Doors
- Has fireplace: No
Interior area
- Total structure area: 2,008
- Total interior livable area: 2,008 sqft
Video & virtual tour
Property
Parking
- Total spaces: 2
- Parking features: Garage - Attached
- Attached garage spaces: 2
Features
- Levels: Two
- Stories: 2
- Fencing: Wood
Lot
- Size: 2,222 Square Feet
Details
- Parcel number: 312916569510000210
- Special conditions: None
Construction
Type & style
- Home type: Townhouse
- Property subtype: Townhouse
Materials
- Block, Wood Frame
- Foundation: Block
- Roof: Shingle
Condition
- Completed
- New construction: No
- Year built: 2007
Utilities & green energy
- Sewer: Public Sewer
- Water: Public
- Utilities for property: Cable Connected, Electricity Connected, Sewer Connected, Water Connected
Community & HOA
Community
- Features: Deed Restrictions
- Pet fee: $0 monthly
- Subdivision: MEADOWS AT LARGO
HOA
- Has HOA: Yes
- Services included: Maintenance Grounds, Private Road
- HOA fee: $142 monthly
- HOA name: Renee
- HOA phone: 727-577-2200
Location
- Region: Largo
Financial & listing details
- Price per square foot: $179/sqft
- Tax assessed value: $346,958
- Annual tax amount: $1,572
- Date on market: 4/17/2026
- Cumulative days on market: 123 days
- Listing terms: Cash,Conventional,FHA,VA Loan
- Ownership: Fee Simple
- Total actual rent: 0
- Electric utility on property: Yes
- Road surface type: Paved
Estimated market value
$349,200
$332,000 - $367,000
$2,831/mo
Price history
| Date | Event | Price |
|---|---|---|
| 5/19/2026 | Price change | $359,900-1.4%$179/sqft |
Source:  Stellar MLS #TB8499103 Report a problem Stellar MLS #TB8499103 Report a problem | ||
| 5/13/2026 | Price change | $365,000-1.4%$182/sqft |
Source: Stellar MLS #TB8499103 Report a problem | ||
| 5/8/2026 | Price change | $370,000-1.3%$184/sqft |
Source: Stellar MLS #TB8499103 Report a problem | ||
| 4/17/2026 | Listed for sale | $375,000+4.2%$187/sqft |
Source: Stellar MLS #TB8499103 Report a problem | ||
| 7/18/2025 | Listing removed | $360,000$179/sqft |
Source: Stellar MLS #TB8383887 Report a problem | ||
| 5/8/2025 | Listed for sale | $360,000+200.3%$179/sqft |
Source: Stellar MLS #TB8383887 Report a problem | ||
| 10/1/2010 | Sold | $119,900$60/sqft |
Source: Public Record Report a problem | ||
| 8/15/2010 | Listed for sale | $119,900-61.9%$60/sqft |
Source: Charles Rutenberg Realty, Inc. #7476720 Report a problem | ||
| 3/23/2007 | Sold | $315,000$157/sqft |
Source: Public Record Report a problem | ||
Public tax history
| Year | Property taxes | Tax assessment |
|---|---|---|
| 2025 | $1,573 +6.7% | $125,039 +2.9% |
| 2024 | $1,475 +2.8% | $121,515 +3% |
| 2023 | $1,434 +4.1% | $117,976 +3% |
| 2022 | $1,377 -0.1% | $114,540 +3% |
| 2021 | $1,379 +0.7% | $111,204 +1.4% |
| 2020 | $1,369 +2.7% | $109,669 +2.3% |
| 2019 | $1,333 | $107,203 +1.9% |
| 2018 | $1,333 +1.7% | $105,204 +2.1% |
| 2017 | $1,311 +5% | $103,040 +2.1% |
| 2016 | $1,249 -1.5% | $100,921 +0.7% |
| 2015 | $1,268 +1.6% | $100,219 +0.8% |
| 2014 | $1,249 +1.1% | $99,424 +1.5% |
| 2013 | $1,235 -18.8% | $97,955 -12.3% |
| 2012 | $1,522 | $111,631 +1.5% |
| 2011 | -- | $109,931 -16% |
| 2010 | -- | $130,872 -34% |
| 2009 | -- | $198,246 -17% |
| 2008 | $4,653 | $238,900 |
Find assessor info on the county website
Monthly payment
Est. payment
Payment breakdown
Explore the cost of this home by adjusting the details. Changes won't be saved.Climate risks
Neighborhood: 33771
Nearby schools
Schools provided by the listing agent
- Elementary: Frontier Elementary-PN
- Middle: Fitzgerald Middle-PN
- High: Pinellas Park High-PN
Source: Stellar MLS. This data may not be complete. We recommend contacting the local school district to confirm school assignments for this home.

Similar homes
- $379,9004 bd3 ba1.9k sqft3061 OVERLOOK PLACE, CLEARWATER, FL 33760For Sale

 MLS ID #TB8544775, Scott Howell, LPT REALTY, LLC. Stellar MLS
 - $425,0005 bd2 ba1.8k sqft906/908 LAKE PALMS DRIVE, LARGO, FL 33771For Sale
 MLS ID #TB8527710, Gwen Campbell, COASTAL PROPERTIES GROUP INTERNATIONAL. Stellar MLS
 - $290,0003 bd2 ba1.5k sqft1400 WATER VIEW DRIVE W #102, LARGO, FL 33771For Sale
 MLS ID #TB8517883, Ann Miceli, LPT REALTY, LLC. Stellar MLS
 - $365,0003 bd3 ba1.5k sqft2400 FEATHER SOUND DRIVE #313, CLEARWATER, FL 33762For Sale
 MLS ID #TB8522540, Maria Gallagher, KELLER WILLIAMS ST PETE REALTY. Stellar MLS
 - $268,9002 bd2 ba1.2k sqft8013 BOONE DRIVE, LARGO, FL 33773For SaleMLS ID #TB8533278, Robbyn Quandt PLLC, FUTURE HOME REALTY INC. Stellar MLS
- $344,9993 bd3 ba1.9k sqft2974 ESTANCIA PLACE, CLEARWATER, FL 33761For SaleMLS ID #TB8494666, Neyshika Tellis, CHARLES RUTENBERG REALTY INC. Stellar MLS
- $354,9002 bd3 ba1.7k sqft3331 COVERED BRIDGE DRIVE E, DUNEDIN, FL 34698For SaleMLS ID #TB8518289, Ramy Nassief, INFINITY REALTY & INVESTMENT. Stellar MLS
- $324,9003 bd3 ba1.5k sqft6843 46TH LANE N, PINELLAS PARK, FL 33781For SaleMLS ID #TB8533701, Timothy Gamble, RE/MAX REALTY UNLIMITED. Stellar MLS
- $400,0002 bd3 ba1.6k sqft11722 CURRIE LANE #F2, LARGO, FL 33774For SaleMLS ID #TB8478633, Pat Oates, PA, SMITH & ASSOCIATES REAL ESTATE. Stellar MLS
- $365,0003 bd3 ba1.6k sqft6030 PARKSIDE MEADOW DRIVE, TAMPA, FL 33625For SaleMLS ID #TB8544713, Dan Joyce, RE/MAX ELITE REALTY. Stellar MLS
- $449,9003 bd3 ba1.9k sqft256 VALENCIA CIRCLE, ST PETERSBURG, FL 33716For SaleMLS ID #TB8523576, Bradley Uline, RE/MAX REALTEC GROUP INC. Stellar MLS
- $450,0003 bd3 ba2k sqft1146 VENETIAN HARBOR DRIVE NE, ST PETERSBURG, FL 33702For SaleMLS ID #TB8555860, Melody Stang, MELODY STANG REALTY INC. Stellar MLS
- $499,0004 bd3 ba2.4k sqft13204 SAN BLAS LOOP, LARGO, FL 33774For SaleMLS ID #TB8543529, Gary Ubaldini, KELLER WILLIAMS REALTY- PALM HARBOR. Stellar MLS
- $279,9003 bd3 ba1.6k sqft6400 46TH AVENUE N #71, KENNETH CITY, FL 33709For SaleMLS ID #TB8495836, Julia Grett, CENTURY 21 JIM WHITE & ASSOC. Stellar MLS
- $415,0004 bd2 ba1.7k sqft12095 102ND AVENUE, SEMINOLE, FL 33778For SaleMLS ID #TB8516737, Diane Basler, RE/MAX ACTION FIRST. Stellar MLS
- $379,9002 bd2 ba1.6k sqft2061 CARRIAGE LANE #104, CLEARWATER, FL 33765For SaleMLS ID #TB8542702, Mark Ganier, RE/MAX REALTEC GROUP INC. Stellar MLS
- $259,0002 bd2 ba1.2k sqft1514 CHATEAUX DE VILLE COURT, CLEARWATER, FL 33764For SaleMLS ID #TB8553563, Bob Hendry, Jr, HENDRY REALTY. Stellar MLS
- $379,0003 bd2 ba1.4k sqft915 LYNNLEA LANE, TARPON SPRINGS, FL 34689For SaleMLS ID #TB8553256, John Blevins, GENSTONE REALTY. Stellar MLS
- $369,9993 bd2 ba1.4k sqft7846 12TH STREET N, ST PETERSBURG, FL 33702For SaleMLS ID #TB8532464, Peter Dorwin, RE/MAX REALTEC GROUP INC. Stellar MLS
