Skip main navigation
Sold for $387,000
  • $387,000

    4068 Alan Dr, Largo, FL 33771

    3beds
    2,006sqft
    Townhouse
    Built in 2006
    2,675 Square Feet Lot
    $386,100 Zestimate®
    $193/sqft
    $2,765 Estimated rent

    Home value

    $386,100

    $367,000 - $405,000

    $2,765/mo

    Zestimate® history
    Loading
    Loading...

    Owner options

    List your home for rent

    $2,765/mo

    Rent Zestimate®

    Find your next renter with Zillow Rental Manager. Plus, with online applications, you can quickly screen prospective tenants – for free.

    Learn more

    $2,765/mo

    Rent Zestimate®

    Refinance and save

    $2,801/mo

    Est. payment

    Refinancing to a lower rate could help reduce your monthly payments and save thousands over the life of the loan.

    See today's rates

    $2,801/mo

    Est. payment

    Explore your selling options

    Work with a Zillow partner agent

    Leverage their expertise and Zillow's premium Showcase listings to get your home seen by more buyers.

    Get started

    List with your own agent

    Get your home in front of millions of buyers by listing it on Zillow.

    Learn how to do it

    Sell it yourself

    Take full control of how buyers see your home on Zillow by listing For Sale by Owner (FSBO).

    List your home

    What's special

    White shaker-style cabinetrySide gate entrancePrivate secluded outdoor patioOversized two-car garageConvenient indoor laundry roomInviting open floor planOversized primary suite
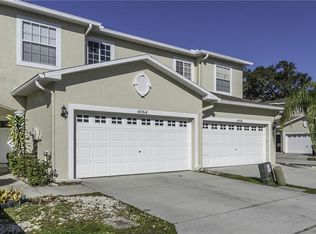
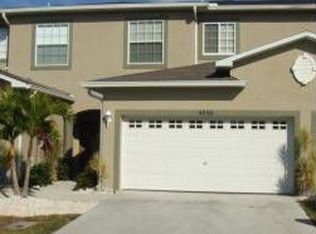
    Welcome to 4068 Allen Dr. in Largo, Florida — a beautifully updated end-unit townhome offering space, privacy, and convenience in the heart of Pinellas County. From the moment you arrive, you’ll appreciate the oversized two-car garage. As an end unit, this home offers added privacy along with a side entrance and private back gate access. Step inside and you’re greeted by an inviting open floor plan with brand-new LVP flooring flowing throughout the home. The kitchen features granite countertops, stainless steel appliances, white shaker-style cabinetry, and an eat-in space, along with abundant cabinet storage. Just off the kitchen is the convenient indoor laundry room. A well-placed half bath serves the downstairs living area. The oversized living room provides flexible space for everyday living and entertaining. From here, step out to your private, secluded outdoor patio — complete with a side gate entrance, mature trees providing natural shade, and sunshades creating a relaxed tiki-style vibe. Upstairs, you’ll find all three bedrooms along with a versatile loft space ideal for a second TV area, office, playroom, or flex room. The secondary bedrooms are generously sized, and the bathrooms have been refreshed with a clean, modern look. The oversized primary suite offers a large walk-in closet and a spacious en-suite bath featuring dual sink vanities, a soaking tub, and a walk-in shower. Major system updates include an AC replaced in 2019, a new roof installed in 2024, and a water heater replaced in 2025. The current owner reports approximately $3,000 per year for homeowners insurance. Average electric costs are reported at approximately $250 per month during the summer and $120 per month during the winter, depending on usage. Located in a quiet, low-HOA community with no through traffic and situated in a no-flood zone, this home combines maintenance-free living with everyday convenience. Just minutes from St. Pete–Clearwater International Airport, Tampa International Airport, Gulf beaches, shopping, dining, and major roadways, this location makes enjoying the Florida lifestyle effortless.

    Zillow last checked:

    Listing updated:

    Listing Provided by:

    Angie Haddon 727-439-3485,

    LPT REALTY, LLC 877-366-2213,

    Robert Moore 352-339-6716,

    LPT REALTY, LLC

    Bought with:

    Mark Middleton, 3377212

    COMPASS FLORIDA, LLC

    Daniel Schulz, 3555662

    COMPASS FLORIDA, LLC

    Source: Stellar MLS,MLS#: TB8476772MLS LogoOriginating MLS: Orlando Regional

    Facts & features

    Interior

    Bedrooms & bathrooms
    • Bedrooms: 3
    • Bathrooms: 3
    • Full bathrooms: 2
    • 1/2 bathrooms: 1
    Primary bedroom
    • Features: Walk-In Closet(s)
    • Level: Second
    Bedroom 2
    • Features: Built-in Closet
    • Level: Second
    Kitchen
    • Level: First
    Living room
    • Level: First
    Heating
    • Central, Electric
    Cooling
    • Central Air
    Appliances
    • Included: Dishwasher, Disposal, Dryer, Electric Water Heater, Microwave, Range, Refrigerator, Washer
    • Laundry: Electric Dryer Hookup, Laundry Room, Washer Hookup
    Features
    • Ceiling Fan(s), Crown Molding, High Ceilings, Open Floorplan, PrimaryBedroom Upstairs, Stone Counters, Walk-In Closet(s)
    • Flooring: Vinyl
    • Doors: Sliding Doors
    • Has fireplace: No
    Interior area
    • Total structure area: 2,006
    • Total interior livable area: 2,006 sqft

    Property

    Parking
    • Total spaces: 2
    • Parking features: Garage - Attached
    • Attached garage spaces: 2
    Features
    • Levels: Two
    • Stories: 2
    • Patio & porch: Covered, Patio, Rear Porch
    • Exterior features: Lighting, Private Yard
    • Fencing: Fenced,Wood
    • Has view: Yes
    • View description: City
    Lot
    • Size: 2,675 sqft
    • Features: Corner Lot
    Details
    • Parcel number: 312916569510000180
    • Special conditions: None

    Construction

    Type & style
    • Home type: Townhouse
    • Property subtype: Townhouse
    Materials
    • Block, Stucco
    • Foundation: Slab
    • Roof: Shingle
    Condition
    • Completed
    • New construction: No
    • Year built: 2006

    Utilities & green energy

    • Sewer: Public Sewer
    • Water: Public
    • Utilities for property: Public

    Community & neighborhood

    Community
    • Community features: Dog Park, Sidewalks
    Location
    • Region: Largo
    • Subdivision: MEADOWS AT LARGO

    HOA & financial

    HOA
    • Has HOA: Yes
    • HOA fee: $142 monthly
    • Services included: Reserve Fund, Maintenance Grounds, Manager
    • Association name: Marie Parra
    • Association phone: 727-577-2200
    Other fees
    • Pet fee: $0 monthly
    Other financial information
    • Total actual rent: 0

    Other

    Other facts
    • Listing terms: Cash,Conventional,FHA,VA Loan
    • Ownership: Fee Simple
    • Road surface type: Paved

    Price history

    DateEventPrice
    6/26/2026Sold$387,000-3%$193/sqft
    Source: Stellar MLS #TB8476772 Report a problem
    5/8/2026Pending sale$399,000$199/sqft
    Source: Stellar MLS #TB8476772 Report a problem
    3/17/2026Price change$399,000-1.5%$199/sqft
    Source: Stellar MLS #TB8476772 Report a problem
    2/18/2026Listed for sale$405,000-3.5%$202/sqft
    Source: Stellar MLS #TB8476772 Report a problem
    2/9/2026Listing removed$419,900$209/sqft
    Source: Stellar MLS #TB8446747 Report a problem
    1/28/2026Price change$419,900-1.8%$209/sqft
    Source: Stellar MLS #TB8446747 Report a problem
    12/15/2025Price change$427,500-0.6%$213/sqft
    Source: Stellar MLS #TB8446747 Report a problem
    11/10/2025Listed for sale$429,900+19.4%$214/sqft
    Source: Stellar MLS #TB8446747 Report a problem
    11/11/2024Listing removed$359,900-21.6%$179/sqft
    Source: Stellar MLS #U8138670 Report a problem
    6/23/2023Listing removed--
    Source: Stellar MLS #U8200307 Report a problem
    6/16/2023Price change$459,000-1.3%$229/sqft
    Source: Stellar MLS #U8200307 Report a problem
    5/11/2023Listed for sale$465,000+25.7%$232/sqft
    Source: Stellar MLS #U8200307 Report a problem
    11/19/2021Sold$370,000+2.8%$184/sqft
    Source: Public Record Report a problem
    10/11/2021Pending sale$359,900$179/sqft
    Source: Stellar MLS #U8138670 Report a problem
    10/2/2021Listed for sale$359,900+164.6%$179/sqft
    Source: Stellar MLS #U8138670 Report a problem
    6/22/2015Sold$136,000-6%$68/sqft
    Source: Public Record Report a problem
    5/16/2015Pending sale$144,700$72/sqft
    Source: ASSIST 2 SELL BUYERS N SELLERS #U7729433 Report a problem
    4/22/2015Price change$144,700-5%$72/sqft
    Source: Assist-2-Sell #U7729433 Report a problem
    3/17/2015Listed for sale$152,300-51.7%$76/sqft
    Source: Assist-2-Sell Buyers & Sellers Pro Realty Report a problem
    5/17/2007Sold$315,000$157/sqft
    Source: Public Record Report a problem

    Public tax history

    YearProperty taxesTax assessment
    2024$4,671 +1.8%$298,524 +3%
    2023$4,589 +3%$289,829 +3%
    2022$4,457 +102%$281,387 +84.3%
    2021$2,206 +0.4%$152,674 +1.4%
    2020$2,197 +2.2%$150,566 +2.3%
    2019$2,149 $147,181 +1.9%
    2018$2,149 +1.2%$144,437 +2.1%
    2017$2,123 +4.2%$141,466 +2.1%
    2016$2,037 -16.3%$138,556 +21.8%
    2015$2,432 -0.6%$113,726 -8.2%
    2014$2,446 +13.9%$123,876 +24.4%
    2013$2,147 -8.4%$99,600 -9.4%
    2012$2,344 $109,929 +1.2%
    2011-- $108,657 -14.7%
    2010-- $127,346 -35.9%
    2009-- $198,810 -17%
    2008$4,665 $239,500 +0.8%
    2007-- $237,700

    Find assessor info on the county website

    Neighborhood: 33771

    Nearby schools

    GreatSchools rating
    Schools provided by the listing agent
    • Elementary: Frontier Elementary-PN
    • Middle: Fitzgerald Middle-PN
    • High: Pinellas Park High-PN

    Source: Stellar MLS. This data may not be complete. We recommend contacting the local school district to confirm school assignments for this home.

    Get a cash offer in 3 minutes
    Find out how much your home could sell for in as little as 3 minutes with a no-obligation cash offer.
    Estimated market value
    $386,100
    Get a cash offer in 3 minutes
    Find out how much your home could sell for in as little as 3 minutes with a no-obligation cash offer.
    Estimated market value
    $386,100