Florida living at its best! This beautifully landscaped, Mediterranean-style 2-bedroom plus office (easily a 3rd bedroom), 2-bathroom condo in the gated community of Coachman Reserve offers the ultimate low-maintenance lifestyle. Located in a remarkably quiet, central Clearwater location, this unit is minutes from world-famous Clearwater Beach, premier shopping malls, and major airports. The bright, sun-drenched interior features high ceilings, fresh paint, and ceramic tile throughout the main living areas. Cook and entertain in the beautifully designed kitchen, complete with rich wood cabinetry, quartz countertops, a functional pantry, and high-end appliances, including a Bosch refrigerator, Electrolux induction stove, and Frigidaire microwave/convection oven. The master suite features two walk-in closets, a garden tub, and a large walk-in shower with a brand-new glass enclosure. Relax on your screened-in lanai overlooking a peaceful, tree-lined courtyard. This pet-friendly (2) community features a resort-style lap pool and a well-appointed gym, with high-speed internet and cable conveniently included in the monthly maintenance fee. The Seller maintains a Broward Factory Maintenance Contract for the HVAC system, which is transferable to the new owner, and includes replacement coverage if the HVAC is non-repairable. Also included are hurricane shutters.
For sale
$379,900
2061 CARRIAGE LANE #104, CLEARWATER, FL 33765
2beds
1,638sqft
Condominium
Built in 2006
-- sqft lot
$-- Zestimate®
$232/sqft
$600/mo HOA
What's special
Fresh paintQuartz countertopsHigh ceilingsMaster suiteResort-style lap poolElectrolux induction stoveFunctional pantry
- 4 days
- 93
- 11
Zillow last checked:
Listing updated:
Listed by:
Mark Ganier 727-403-5611,
RE/MAX REALTEC GROUP INC 727-789-5555
Source: Stellar MLS,MLS#: TB8542702 Originating MLS: Suncoast Tampa
Originating MLS: Suncoast Tampa
Facts & features
Interior
Bedrooms & bathrooms
- Bedrooms: 2
- Bathrooms: 2
- Full bathrooms: 2
Rooms
- Room types: Breakfast Room Separate, Den/Library/Office, Dining Room, Living Room, Utility Room
Primary bedroom
- Features: Ceiling Fan(s), Walk-In Closet(s)
- Level: First
- Area: 238 Square Feet
- Dimensions: 14x17
Bedroom 2
- Features: Ceiling Fan(s), Built-in Closet
- Level: First
- Area: 143 Square Feet
- Dimensions: 11x13
Primary bathroom
- Features: Dual Sinks, Garden Bath, Makeup/Vanity Space, Tub with Separate Shower Stall, Storage Closet
- Level: First
- Area: 140 Square Feet
- Dimensions: 10x14
Bathroom 2
- Features: Ceiling Fan(s), Tub With Shower, Storage Closet
- Level: First
- Area: 54 Square Feet
- Dimensions: 6x9
Dining room
- Features: Other, No Closet
- Level: First
- Area: 132 Square Feet
- Dimensions: 11x12
Foyer
- Features: No Closet
- Level: First
- Area: 66 Square Feet
- Dimensions: 6x11
Kitchen
- Features: Pantry, Dual Sinks, Other, No Closet
- Level: First
- Area: 190 Square Feet
- Dimensions: 10x19
Living room
- Features: Ceiling Fan(s), No Closet
- Level: First
- Area: 238 Square Feet
- Dimensions: 14x17
Office
- Features: Ceiling Fan(s), No Closet
- Level: First
- Area: 140 Square Feet
- Dimensions: 10x14
Utility room
- Features: No Closet
- Level: First
- Area: 36 Square Feet
- Dimensions: 6x6
Heating
- Central, Electric
Cooling
- Central Air
Appliances
- Included: Dishwasher, Disposal, Dryer, Electric Water Heater, Microwave, Range, Refrigerator, Washer
- Laundry: Electric Dryer Hookup, Inside, Laundry Room, Same Floor As Condo Unit, Washer Hookup
Features
- Ceiling Fan(s), Crown Molding, High Ceilings, Primary Bedroom Main Floor, Solid Surface Counters, Solid Wood Cabinets, Split Bedroom, Tray Ceiling(s), Walk-In Closet(s)
- Flooring: Carpet, Ceramic Tile
- Doors: Sliding Doors
- Windows: Window Treatments, Hurricane Shutters
- Has fireplace: No
Interior area
- Total structure area: 158
- Total interior livable area: 1,638 sqft
Video & virtual tour
Property
Parking
- Total spaces: 1
- Parking features: Garage - Attached
- Attached garage spaces: 1
- Details: Garage Dimensions: 20x12
Features
- Levels: One
- Stories: 1
- Patio & porch: Covered, Porch, Screened
- Exterior features: Private Entrance, Sidewalk
Lot
- Features: Corner Lot
- Residential vegetation: Mature Landscaping
Details
- Parcel number: 122915168550151040
- Zoning: RESIDENTIA
- Special conditions: None
Construction
Type & style
- Home type: Condo
- Property subtype: Condominium
Materials
- Block, Stucco
- Foundation: Slab
- Roof: Tile
Condition
- Completed
- New construction: No
- Year built: 2006
Utilities & green energy
- Sewer: Public Sewer
- Water: Public
- Utilities for property: Cable Connected, Electricity Connected, Sewer Connected, Water Connected
Community & HOA
Community
- Features: Association Recreation - Owned, Buyer Approval Required, Fitness Center, Pool
- Pet fee: $0 monthly
- Subdivision: COACHMAN RESERVE CONDO
HOA
- Has HOA: Yes
- Services included: Community Pool, Maintenance Structure, Maintenance Grounds, Manager, Pool Maintenance, Private Road, Recreational Facilities
- HOA fee: $600 monthly
- HOA name: Leland Management/Karl Bogolub, Ass'n Manager
- HOA phone: 727-213-0545
Location
- Region: Clearwater
Financial & listing details
- Price per square foot: $232/sqft
- Annual tax amount: $2,122
- Date on market: 8/27/2026
- Cumulative days on market: 5 days
- Ownership: Condominium
- Total actual rent: 0
- Electric utility on property: Yes
- Road surface type: Asphalt
Estimated market value
Not available
Estimated sales range
Not available
Not available
Price history
| Date | Event | Price |
|---|---|---|
| 8/27/2026 | Listed for sale | $379,900$232/sqft |
Source:  Stellar MLS #TB8542702 Report a problem Stellar MLS #TB8542702 Report a problem | ||
Public tax history
Tax history is unavailable.
Monthly payment
Est. payment
Payment breakdown
Explore the cost of this home by adjusting the details. Changes won't be saved.Climate risks
Neighborhood: 33765

Similar homes
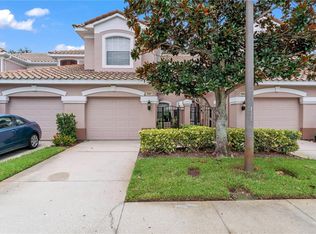
- $399,9003 bd2 ba2k sqft889 LANTERN WAY, CLEARWATER, FL 33765For Sale

 MLS ID #TB8514828, Nicole Dufala, KELLER WILLIAMS REALTY- PALM HARBOR. Stellar MLS
 - $389,9003 bd2 ba1.8k sqft894 LANTERN WAY, CLEARWATER, FL 33765For Sale
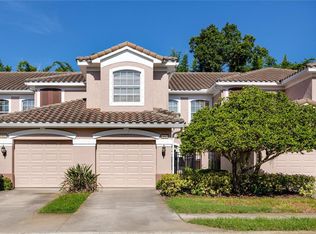 MLS ID #TB8538543, Troy Walseth, KELLER WILLIAMS GULF BEACHES. Stellar MLS
 - $409,9003 bd2 ba1.8k sqft841 LANTERN WAY #202, CLEARWATER, FL 33765For Sale
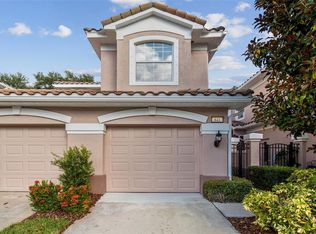 MLS ID #TB8443360, Donna Bruschi, CHARLES RUTENBERG REALTY INC. Stellar MLS
 - $364,9002 bd2 ba1.3k sqft2739 VIA CAPRI #1039, CLEARWATER, FL 33764For Sale
 MLS ID #TB8534909, John Gonska, CHARLES RUTENBERG REALTY INC. Stellar MLS
 - $300,0002 bd2 ba1.1k sqft2765 VIA CIPRIANI #1232A, CLEARWATER, FL 33764For SaleMLS ID #TB8489428, Jodi Avery, KELLER WILLIAMS SOUTH TAMPA. Stellar MLS
- $382,9003 bd3 ba1.5k sqft2586 PINE COVE LANE, CLEARWATER, FL 33761For SaleMLS ID #TB8533068, Lisa Hall, LISA HALL REALTY, INC. Stellar MLS
- $359,9002 bd2 ba1.6k sqft3670 IMPERIAL RIDGE PARKWAY, PALM HARBOR, FL 34684For SaleMLS ID #TB8518578, Traci Pearson, KELLER WILLIAMS REALTY PORTFOLIO COLLECTION. Stellar MLS
- $375,5002 bd2 ba1.7k sqft4266 PRESERVE PLACE #4266, PALM HARBOR, FL 34685For SaleMLS ID #TB8460838, Nate Hatzie, WIKLE INCORPORATED. Stellar MLS
- $360,0003 bd3 ba1.6k sqft1750 LAKE CYPRESS DRIVE #1002, SAFETY HARBOR, FL 34695For SaleMLS ID #TB8530268, Tiffany Lettelleir, KELLER WILLIAMS ST PETE REALTY. Stellar MLS
- $250,0002 bd2 ba1.1k sqft19029 US HIGHWAY 19 N #26-204, CLEARWATER, FL 33764For SaleMLS ID #TB8541869, Lance Willard LLC, CHARLES RUTENBERG REALTY INC. Stellar MLS
- $339,0002 bd2 ba1.3k sqft3587 INDIGO POND DRIVE #3587, PALM HARBOR, FL 34685For SaleMLS ID #TB8535784, Chris Arata, COLDWELL BANKER REALTY. Stellar MLS
- $429,0002 bd2 ba2k sqft7903 SEMINOLE BOULEVARD #2401, SEMINOLE, FL 33772For SaleMLS ID #TB8507264, Denise Baschuk, WALKER AND ASSOCIATES REALTY. Stellar MLS
- $349,9003 bd3 ba1.9k sqft2974 ESTANCIA PLACE, CLEARWATER, FL 33761For SaleMLS ID #TB8494666, Neyshika Tellis, CHARLES RUTENBERG REALTY INC. Stellar MLS
- $427,5003 bd2 ba2k sqft7903 SEMINOLE BOULEVARD #2208, SEMINOLE, FL 33772For SaleMLS ID #TB8494410, Denise Baschuk, WALKER AND ASSOCIATES REALTY. Stellar MLS
- $350,0002 bd3 ba1.5k sqft3460 COUNTRYSIDE BOULEVARD #66, CLEARWATER, FL 33761For SaleMLS ID #TB8528105, Lynnette Ramsey, EXP REALTY LLC. Stellar MLS
- $265,0002 bd3 ba1.6k sqft2192 SWEDISH DRIVE #26, CLEARWATER, FL 33763For SaleMLS ID #TB8498725, Anna Smith, PRISTINE FLORIDA PROPERTIES LLC. Stellar MLS
- $450,0002 bd3 ba1.5k sqft38 SEAGRAPE CIRCLE, CLEARWATER, FL 33759For SaleMLS ID #TB8528691, Giovanny Cardenas, SMITH & ASSOCIATES REAL ESTATE. Stellar MLS
- $434,7003 bd2 ba1.6k sqft1447 BYRAM DRIVE, CLEARWATER, FL 33755For SaleMLS ID #TB8531368, Ted Ciske, GALLERY PROPERTIES INTERNATIONAL. Stellar MLS
- $232,5002 bd2 ba1.3k sqft2717 VIA CIPRIANI #631A, CLEARWATER, FL 33764For SaleMLS ID #TB8527793, Joanna Gantt, BHHS FLORIDA PROPERTIES GROUP. Stellar MLS
- $334,9002 bd2 ba1.2k sqft11300 HARBOR WAY #1731, LARGO, FL 33774For SaleMLS ID #TB8479296, Mary Armentrout, PLUMLEE GULF BEACH REALTY. Stellar MLS
