Truly stunning! This beautifully appointed 2 bedroom, 2 bathroom, corner unit overlooks Lansbrook golf course from the large wrap-around enclosed patio. From the moment you walk in, the spacious light filled open floor plan with vaulted ceilings will captivate you. Neutral colored natural marble flooring laid on the diagonal is throughout the living areas. The open eat-in kitchen offers impressive upgrades including expansive wood cabinets with more storage than you can image, generous granite counter space, coconut shell tile backsplash, high end stainless appliances including built-in wall oven with convection feature, warming drawer, built-in microwave, cooktop with pot filler, reverse osmosis water system and a large window that fills the space with light, a cook’s dream. For entertaining, the separate dining room is open to the living area and offers another large window to enjoy the outdoor views. The living area is perfect for everyday living or guests and opens directly onto the enclosed wrap-around porch with hurricane windows and two roller shades and one large, motorized roller shade. The primary suite includes neutral colored bamboo flooring with views of the golf course, and features 2 closets, one walk-in, both with California closet systems, the en-suite offers more impressive upgrades including travertine flooring, wood cabinets, quartz countertops, walk-in shower with impressive travertine tile, a glass shower enclosure and make-up table. A perfect way to start your day. The second bedroom accesses the hall bath with a pocket door so can be used as an en suite. The second bath is also full of upgrades including more beautiful tiles, a glass shower enclosure, custom wood cabinets and granite countertops. Throughout the home there are white plantation shutters, ceiling fans and special upgrades like outlets in closets for easy charging, and wall outlets for wall-hung TVs, no detail has been overlooked. Other features include water softener system 2026, attic space with plywood for additional storage, blown-in attic insulation, Trane AC unit 2020, and hot water heater 2025. The unit also includes an assigned outdoor storage unit in the adjacent carport with assigned parking spot. The community offers a heated pool overlooking a pond and club house with covered area for gathering with friends and neighbors. Indigo Pond is surrounded by walking paths including Tarpon Lake Villages Park and is within walking distance of the YMCA. Enjoy Lansbrook Golf Course, nearby shopping, and East Lake Library. Don’t miss seeing this special opportunity to enjoy the Florida lifestyle. Welcome home.
For sale
$339,000
3587 INDIGO POND DRIVE #3587, PALM HARBOR, FL 34685
2beds
1,340sqft
Condominium
Built in 1987
-- sqft lot
$-- Zestimate®
$253/sqft
$581/mo HOA
What's special
Overlooks lansbrook golf courseGenerous granite counter spaceBuilt-in microwaveCeiling fansAssigned parking spotReverse osmosis water systemVaulted ceilings
- 8 days |
- 272 |
- 17 |
Likely to sell faster than
Zillow last checked:
Listing updated:
Listed by:
Chris Arata 727-415-7271,
COLDWELL BANKER REALTY 727-781-3700,
John Arata, Jr 727-512-2261,
COLDWELL BANKER REALTY
Source: Stellar MLS,MLS#: TB8535784 Originating MLS: Suncoast Tampa
Originating MLS: Suncoast Tampa
Facts & features
Interior
Bedrooms & bathrooms
- Bedrooms: 2
- Bathrooms: 2
- Full bathrooms: 2
Rooms
- Room types: Attic, Dining Room, Great Room, Utility Room
Primary bedroom
- Features: En Suite Bathroom, Walk-In Closet(s)
- Level: First
- Area: 224 Square Feet
- Dimensions: 14x16
Bedroom 2
- Features: Ceiling Fan(s), En Suite Bathroom, Built-in Closet
- Level: First
- Area: 143 Square Feet
- Dimensions: 11x13
Balcony porch lanai
- Features: Ceiling Fan(s), No Closet
- Level: First
- Area: 240 Square Feet
- Dimensions: 8x30
Dining room
- Features: No Closet
- Level: First
- Area: 88 Square Feet
- Dimensions: 8x11
Kitchen
- Features: Breakfast Bar, Built-In Shelving, Ceiling Fan(s), Granite Counters, Built-in Closet
- Level: First
- Area: 169 Square Feet
- Dimensions: 13x13
Living room
- Features: Ceiling Fan(s), No Closet
- Level: First
- Area: 294 Square Feet
- Dimensions: 14x21
Heating
- Central, Electric
Cooling
- Central Air
Appliances
- Included: Oven, Convection Oven, Cooktop, Dishwasher, Disposal, Dryer, Electric Water Heater, Kitchen Reverse Osmosis System, Microwave, Range, Refrigerator, Washer, Water Softener
- Laundry: Electric Dryer Hookup, Inside, Laundry Closet, Washer Hookup
Features
- Built-in Features, Ceiling Fan(s), Eating Space In Kitchen, High Ceilings, Open Floorplan, Primary Bedroom Main Floor, Solid Wood Cabinets, Split Bedroom, Stone Counters, Thermostat, Vaulted Ceiling(s), Walk-In Closet(s)
- Flooring: Bamboo, Marble, Tile
- Doors: Sliding Doors
- Windows: Window Treatments, Hurricane Shutters/Windows
- Has fireplace: No
- Common walls with other units/homes: Corner Unit,End Unit
Interior area
- Total structure area: 1,340
- Total interior livable area: 1,340 sqft
Video & virtual tour
Property
Parking
- Total spaces: 1
- Parking features: Assigned, Common, Covered, Guest, Reserved
- Carport spaces: 1
Features
- Levels: One
- Stories: 1
- Patio & porch: Enclosed, Rear Porch, Wrap Around
- Exterior features: Irrigation System, Lighting, Rain Gutters, Sidewalk, Storage
- Has view: Yes
- View description: Garden, Golf Course, Trees/Woods, Water, Pond
- Has water view: Yes
- Water view: Water,Pond
Lot
- Size: 2.93 Acres
- Features: Landscaped, On Golf Course, Sidewalk, Unincorporated
- Residential vegetation: Mature Landscaping, Trees/Landscaped
Details
- Additional structures: Storage
- Parcel number: 282716429900030070
- Special conditions: None
Construction
Type & style
- Home type: Condo
- Architectural style: Florida
- Property subtype: Condominium
Materials
- Block, Stucco
- Foundation: Slab
- Roof: Tile
Condition
- Completed
- New construction: No
- Year built: 1987
Utilities & green energy
- Sewer: Public Sewer
- Water: Public
- Utilities for property: BB/HS Internet Available, Cable Connected, Electricity Connected, Fire Hydrant, Phone Available, Public, Sewer Connected, Street Lights, Underground Utilities, Water Connected
Community & HOA
Community
- Features: Buyer Approval Required, Community Mailbox, Deed Restrictions, Golf, No Truck/RV/Motorcycle Parking, Pool, Sidewalks
- Security: Fire Alarm, Smoke Detector(s)
- Pet fee: $0 monthly
- Subdivision: INDIGO POND CONDO
HOA
- Has HOA: Yes
- Services included: Common Area Taxes, Community Pool, Electricity, Reserve Fund, Maintenance Structure, Maintenance Grounds, Manager, Pool Maintenance, Private Road, Sewer, Trash, Water
- HOA fee: $581 monthly
- HOA name: Kim Johnson
- HOA phone: 727-816-9900
- Second HOA name: Tarpon Lake Villages
- Second HOA phone: 727-942-4755
Location
- Region: Palm Harbor
Financial & listing details
- Price per square foot: $253/sqft
- Annual tax amount: $1,479
- Date on market: 8/10/2026
- Cumulative days on market: 9 days
- Listing terms: Cash,Conventional
- Ownership: Condominium
- Total actual rent: 0
- Electric utility on property: Yes
- Road surface type: Paved, Asphalt
Estimated market value
Not available
Estimated sales range
Not available
Not available
Price history
| Date | Event | Price |
|---|---|---|
| 8/10/2026 | Listed for sale | $339,000$253/sqft |
Source:  Stellar MLS #TB8535784 Report a problem Stellar MLS #TB8535784 Report a problem | ||
Public tax history
Tax history is unavailable.
Monthly payment
Est. payment
Payment breakdown
Explore the cost of this home by adjusting the details. Changes won't be saved.Climate risks
Neighborhood: 34685
Nearby schools
GreatSchools rating
- 9/10Cypress Woods Elementary SchoolGrades: PK-5Distance: 0.9 mi
- 6/10Tarpon Springs Middle SchoolGrades: 6-8Distance: 5.8 mi
- 7/10East Lake High SchoolGrades: PK,9-12Distance: 1.6 mi
Schools provided by the listing agent
- Elementary: Cypress Woods Elementary-PN
- Middle: Tarpon Springs Middle-PN
- High: East Lake High-PN
Source: Stellar MLS. This data may not be complete. We recommend contacting the local school district to confirm school assignments for this home.
- $305,0002 bd2 ba1.2k sqft3545 Indigo Pond Dr, Palm Harbor, FL 34685Sold
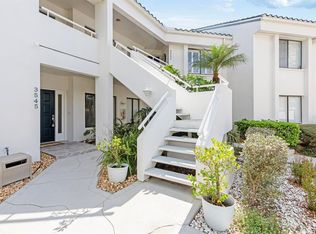
- $300,0002 bd2 ba1.5k sqft3565 Indigo Pond Dr, Palm Harbor, FL 34685Sold

- $322,5002 bd2 ba1.1k sqft3579 Indigo Pond Dr, Palm Harbor, FL 34685Sold

- $317,0002 bd2 ba1.3k sqft3551 Indigo Pond Dr #3551, Palm Harbor, FL 34685Sold
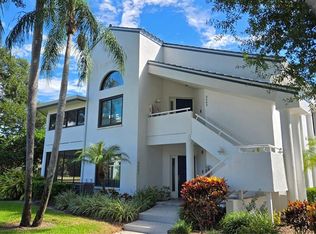
- $339,0002 bd2 ba1.3k sqft3563 Indigo Pond Dr #7, Palm Harbor, FL 34685Sold
- $267,0002 bd2 ba1.1k sqft3579 Indigo Pond #11, Palm Harbor, FL 34685Off Market
- $317,000-- bd-- ba1.3k sqft3551 Indigo Pond Dr, Palm Harbor, FL 34685Sold
- $274,0002 bd2 ba1.1k sqft3549 Indigo Pond Dr, Palm Harbor, FL 34685Off Market
A local agent can set up tours, give advice and negotiate with sellers.
Similar homes
- $279,0002 bd2 ba1.1k sqft3588 INDIGO POND DRIVE #12, PALM HARBOR, FL 34685For Sale

 MLS ID #TB8538204, Jeremy Londergan, FLORIDA LUXURY REALTY INC. Stellar MLS
 - $375,5002 bd2 ba1.7k sqft4266 PRESERVE PLACE #4266, PALM HARBOR, FL 34685For Sale
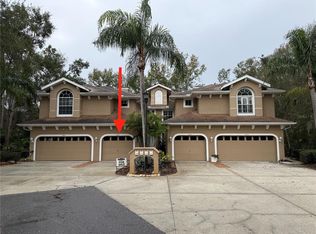 MLS ID #TB8460838, Nate Hatzie, WIKLE INCORPORATED. Stellar MLS
 - $320,0003 bd3 ba1.5k sqft3638 TRAFALGAR WAY #102, PALM HARBOR, FL 34685For Sale
 MLS ID #TB8531295, Julie Incremona, KELLER WILLIAMS REALTY- PALM HARBOR. Stellar MLS
 - $324,9002 bd2 ba1.6k sqft1520 PALMER COURT, PALM HARBOR, FL 34685For Sale
 MLS ID #TB8538836, John Frazis, HOUSE RESIDENTIAL CO. Stellar MLS
 - $275,0002 bd2 ba1.3k sqft3505 TARPON WOODS BOULEVARD #P404, PALM HARBOR, FL 34685For SaleMLS ID #TB8499496, Michelle Kravetz PA, KELLER WILLIAMS REALTY- PALM HARBOR. Stellar MLS
- $325,0002 bd2 ba1.3k sqft3259 HILARY CIRCLE #1C, PALM HARBOR, FL 34684For SaleMLS ID #TB8518759, Dean Ribble, RE/MAX REALTEC GROUP INC. Stellar MLS
- $300,0003 bd2 ba1.4k sqft3878 TANAGER PLACE, PALM HARBOR, FL 34685For SaleMLS ID #TB8515007, Monica Karcz, PA, REDFIN CORPORATION. Stellar MLS
- $330,0002 bd3 ba1k sqft2176 PORTOFINO PLACE #6-2612, PALM HARBOR, FL 34683For SaleMLS ID #TB8535817, Alex Anderson, COMPASS FLORIDA LLC. Stellar MLS
- $359,0002 bd2 ba1.6k sqft3511 TEALWOOD CIRCLE, PALM HARBOR, FL 34685For SaleMLS ID #TB8497190, Arik Simonsen, CHARLES RUTENBERG REALTY INC. Stellar MLS
- $278,0003 bd2 ba1.5k sqft1801 E LAKE ROAD #20G, PALM HARBOR, FL 34685For SaleMLS ID #TB8524703, Lance Willard LLC, CHARLES RUTENBERG REALTY INC. Stellar MLS
- $330,0002 bd2 ba1.6k sqft3476 TARPON WOODS BOULEVARD, PALM HARBOR, FL 34685For SaleMLS ID #TB8389932, Laura Kahler, FUTURE HOME REALTY INC. Stellar MLS
- $359,9003 bd2 ba1.6k sqft4060 SALEM SQUARE PARKWAY, PALM HARBOR, FL 34685For SaleMLS ID #TB8431209, Scott Tomlinson, LLC, FUTURE HOME REALTY INC. Stellar MLS
- $247,5002 bd2 ba1.3k sqft1801 E LAKE ROAD #6J, PALM HARBOR, FL 34685For SaleMLS ID #TB8500615, Mark Fazzini, RE/MAX REALTEC GROUP INC. Stellar MLS
- $269,7002 bd3 ba1.6k sqft2599 DOLLY BAY DRIVE #306, PALM HARBOR, FL 34684For SaleMLS ID #TB8535290, Michelle Rinello, BHHS FLORIDA PROPERTIES GROUP. Stellar MLS
- $276,0002 bd2 ba1.2k sqft301 MARINER DRIVE #301, TARPON SPRINGS, FL 34689For SaleMLS ID #TB8469783, Jennifer Bilodeau, LPT REALTY, LLC. Stellar MLS
- $275,0002 bd3 ba1.6k sqft2599 DOLLY BAY DRIVE #302, PALM HARBOR, FL 34684For SaleMLS ID #TB8502696, Meghan Iacofano, SMITH & ASSOCIATES REAL ESTATE. Stellar MLS
- $385,0003 bd2 ba1.4k sqft3095 LANDMARK BOULEVARD #2005, PALM HARBOR, FL 34684For SaleMLS ID #TB8428271, Kate Glassell, ENGEL & VOLKERS MADEIRA BEACH. Stellar MLS
- $417,9003 bd3 ba1.8k sqft2650 TANGLEWOOD TRAIL, PALM HARBOR, FL 34685For SaleMLS ID #TB8524163, Mike Smithweck, FUTURE HOME REALTY INC. Stellar MLS
- $259,9002 bd2 ba1.2k sqft860 MACLAREN DRIVE N #B, PALM HARBOR, FL 34684For SaleMLS ID #TB8508226, Sue Hirsch, COLDWELL BANKER REALTY. Stellar MLS
- $320,0002 bd3 ba1k sqft500 NEW YORK AVENUE #25, DUNEDIN, FL 34698For SaleMLS ID #TB8516614, Connie Beal, FUTURE HOME REALTY INC. Stellar MLS
