Welcome to Indigo pond! Located in the highly sought after Eastlake corridor, surrounded by the beautiful Lansbrook Golf Course! This amazing, turn-key 2 bed, 2 full bath unit offers the epitome of a maintenance-free Florida lifestyle! Upon entering, you're greeted by sprawling vaulted ceilings and recent updates galore! This stunning open floor plan is sure to impress with granite countertops, tile flooring and elevated, breathtaking views of the course! The humongous eat-in kitchen is perfect for entertaining with custom cabinets, new appliances and a separate dining area! Featuring a newly remodeled master bath and guest bath, you'll never want to leave home! Enjoy sipping your morning coffee on your private, screened-in lanai while taking in the scenic course views and wildlife that only Florida has to offer. Just a few steps from your front door lies the beautiful, heated, resort-style pool open year 'round! The parking area offers a separate storage closet for your bikes, golf clubs, or whatever you may need while on the go. Just a short walk from the community YMCA, Eastlake Fire Station and Lansbrook Golf Course. Centrally located to all area airports, beaches, dining, golf, nightlife and entertainment for all ages. Just a stone throw away from Brooker Creek elementary, Eastlake Academy of Engineering and Eastlake High! Don't delay, book your private showing today!
Sold for $322,500
$322,500
3579 INDIGO POND DRIVE, PALM HARBOR, FL 34685
2beds
1,197sqft
Condominium
Built in 1987
-- sqft lot
$272,400 Zestimate®
$269/sqft
$1,908 Estimated rent
Home value
$272,400
$253,000 - $291,000
$1,908/mo
Zestimate® history
Owner options
List your home for rent
$1,908/mo
Rent Zestimate®
Find your next renter with Zillow Rental Manager. Plus, with online applications, you can quickly screen prospective tenants – for free.
$1,908/mo
Rent Zestimate®
Refinance and save
$2,736/mo
Est. payment
Refinancing to a lower rate could help reduce your monthly payments and save thousands over the life of the loan.
$2,736/mo
Est. payment
Explore your selling options
Work with a Zillow partner agent
Leverage their expertise and Zillow's premium Showcase listings to get your home seen by more buyers.
Get startedList with your own agent
Get your home in front of millions of buyers by listing it on Zillow.
Learn how to do itSell it yourself
Take full control of how buyers see your home on Zillow by listing For Sale by Owner (FSBO).
List your homeWhat's special
Golf clubsBeautiful lansbrook golf courseScreened-in lanaiResort-style poolCustom cabinetsHumongous eat-in kitchenSeparate storage closet
Zillow last checked:
Listing updated:
Listed by:
Aaron Bridgewater 248-225-6386,
RE/MAX MARKETING SPECIALISTS 727-853-7801
Bought with:
Teri Kelly, 3291243
KELLY REALTY GROUP LLC
Source: Stellar MLS,MLS#: U8218934 Originating MLS: West Pasco
Originating MLS: West Pasco
Facts & features
Interior
Bedrooms & bathrooms
- Bedrooms: 2
- Bathrooms: 2
- Full bathrooms: 2
Rooms
- Room types: Attic, Family Room, Florida Room
Primary bedroom
- Features: Ceiling Fan(s), Walk-In Closet(s)
- Level: Second
- Dimensions: 16x12
Bedroom 2
- Features: Ceiling Fan(s), Built-in Closet
- Level: Second
- Dimensions: 11x11
Primary bathroom
- Features: Built-In Shower Bench, En Suite Bathroom, Granite Counters, Makeup/Vanity Space, Shower No Tub, Stone Counters, Tall Countertops
- Level: Second
- Dimensions: 11x9
Bathroom 2
- Features: Granite Counters, Makeup/Vanity Space, Shower No Tub, Tall Countertops
- Level: Second
- Dimensions: 9x5
Dining room
- Level: Second
- Dimensions: 10x9
Foyer
- Level: Second
- Dimensions: 7x5
Kitchen
- Level: Second
- Dimensions: 15x9
Living room
- Features: Ceiling Fan(s)
- Level: Second
- Dimensions: 19x14
Heating
- Central, Electric
Cooling
- Central Air
Appliances
- Included: Dishwasher, Dryer, Electric Water Heater, Microwave, Range, Refrigerator, Washer
- Laundry: Inside, Laundry Closet
Features
- Ceiling Fan(s), Crown Molding, Eating Space In Kitchen, High Ceilings, Kitchen/Family Room Combo, Primary Bedroom Main Floor, Open Floorplan, Solid Surface Counters, Solid Wood Cabinets, Split Bedroom, Stone Counters, Thermostat, Vaulted Ceiling(s), Walk-In Closet(s)
- Flooring: Engineered Hardwood, Tile
- Doors: Sliding Doors
- Windows: Blinds, Drapes, Storm Window(s), Shades, Shutters, Window Treatments
- Has fireplace: No
Interior area
- Total structure area: 1,197
- Total interior livable area: 1,197 sqft
Property
Parking
- Total spaces: 1
- Parking features: Carport
- Carport spaces: 1
Features
- Levels: One
- Stories: 1
- Patio & porch: Enclosed, Rear Porch, Screened
- Exterior features: Balcony, Irrigation System, Lighting, Rain Gutters, Sidewalk, Storage
- Has view: Yes
- View description: Golf Course, Water, Pond
- Has water view: Yes
- Water view: Water,Pond
Lot
- Features: Landscaped, On Golf Course, Private, Sidewalk
- Residential vegetation: Mature Landscaping, Trees/Landscaped
Details
- Additional structures: Storage
- Parcel number: 282716429900030110
- Special conditions: None
Construction
Type & style
- Home type: Condo
- Architectural style: Florida
- Property subtype: Condominium
Materials
- Block, Stucco
- Foundation: Slab
- Roof: Tile
Condition
- Completed
- New construction: No
- Year built: 1987
Utilities & green energy
- Sewer: Public Sewer
- Water: Public
- Utilities for property: Cable Connected, Electricity Connected, Sewer Connected, Street Lights, Underground Utilities, Water Connected
Community & HOA
Community
- Features: Community Mailbox, Deed Restrictions, Golf, Pool, Sidewalks
- Security: Smoke Detector(s)
- Pet fee: $0 monthly
- Subdivision: INDIGO POND CONDO
HOA
- Has HOA: Yes
- Amenities included: Pool, Storage
- Services included: Community Pool, Reserve Fund, Maintenance Structure, Maintenance Grounds, Maintenance Repairs, Manager, Pest Control, Pool Maintenance, Private Road, Trash, Water
- HOA fee: $496 monthly
- HOA name: Innovative Community Management Solutions, Inc.
- HOA phone: 727-938-3700
- Second HOA name: Tarpon Lake Villages HOA
Location
- Region: Palm Harbor
Financial & listing details
- Price per square foot: $269/sqft
- Tax assessed value: $238,155
- Annual tax amount: $1,350
- Date on market: 10/27/2023
- Cumulative days on market: 3 days
- Listing terms: Cash,Conventional
- Ownership: Fee Simple
- Total actual rent: 0
- Electric utility on property: Yes
- Road surface type: Paved, Asphalt
Price history
| Date | Event | Price |
|---|---|---|
| 12/5/2023 | Sold | $322,500-0.8%$269/sqft |
Source:  Stellar MLS #U8218934 Report a problem Stellar MLS #U8218934 Report a problem | ||
| 10/30/2023 | Pending sale | $325,000$272/sqft |
Source: Stellar MLS #U8218934 Report a problem | ||
| 10/27/2023 | Listed for sale | $325,000+60.9%$272/sqft |
Source: Stellar MLS #U8218934 Report a problem | ||
| 3/25/2019 | Sold | $202,000+38.4%$169/sqft |
Source: Public Record Report a problem | ||
| 2/27/2004 | Sold | $146,000+32.7%$122/sqft |
Source: Public Record Report a problem | ||
| 1/15/2002 | Sold | $110,000+20.2%$92/sqft |
Source: Public Record Report a problem | ||
| 3/17/1999 | Sold | $91,500$76/sqft |
Source: Public Record Report a problem | ||
Public tax history
| Year | Property taxes | Tax assessment |
|---|---|---|
| 2025 | $3,545 +6% | $232,935 +2.9% |
| 2024 | $3,346 +138.1% | $226,370 +96.3% |
| 2023 | $1,405 +4.1% | $115,319 +3% |
| 2022 | $1,350 0% | $111,960 +3% |
| 2021 | $1,351 +0.8% | $108,699 +1.4% |
| 2020 | $1,340 -22.7% | $107,198 -15.5% |
| 2019 | $1,733 | $126,802 +1.9% |
| 2018 | $1,733 +1.8% | $124,438 +11.1% |
| 2017 | $1,703 -23.1% | $111,977 +6.9% |
| 2016 | $2,214 +176.7% | $104,792 +37.8% |
| 2015 | $800 -3.1% | $76,026 +0.8% |
| 2014 | $826 -29.7% | $75,423 -18.1% |
| 2013 | $1,175 -25.1% | $92,059 +20.6% |
| 2012 | $1,569 | $76,337 -18.7% |
| 2011 | -- | $93,862 +13.5% |
| 2010 | -- | $82,701 -34.3% |
| 2009 | -- | $125,845 -15% |
| 2008 | $2,900 | $148,100 -15% |
| 2007 | -- | $174,300 +40.7% |
| 2005 | -- | $123,900 +11.4% |
| 2004 | $1,670 +2.2% | $111,200 +10.6% |
| 2003 | $1,635 -5.9% | $100,500 +10.3% |
| 2002 | $1,738 | $91,100 +12.5% |
| 2001 | $1,738 +10.4% | $81,000 +8.6% |
| 2000 | $1,574 | $74,600 |
Find assessor info on the county website
Neighborhood: 34685
Nearby homes
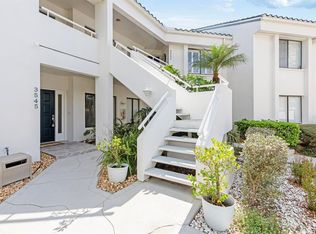
- $305,0002 bd2 ba1.2k sqft3545 Indigo Pond Dr, Palm Harbor, FL 34685Sold
- $300,0002 bd2 ba1.5k sqft3565 Indigo Pond Dr, Palm Harbor, FL 34685Sold

- $317,0002 bd2 ba1.3k sqft3551 Indigo Pond Dr #3551, Palm Harbor, FL 34685Sold
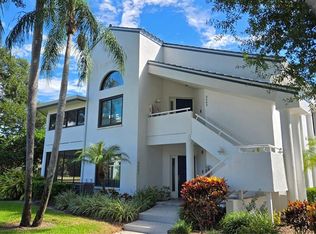
- $289,0002 bd2 ba1.1k sqft3549 Indigo Pond Dr #2, Palm Harbor, FL 34685For Sale

- $339,0002 bd2 ba1.3k sqft3563 Indigo Pond Dr #7, Palm Harbor, FL 34685Sold
- $259,4002 bd2 ba1.1k sqft3579 Indigo Pond #11, Palm Harbor, FL 34685Off Market
- $317,000-- bd-- ba1.3k sqft3551 Indigo Pond Dr, Palm Harbor, FL 34685Sold
- $275,0002 bd2 ba1.1k sqft3549 Indigo Pond Dr, Palm Harbor, FL 34685Off Market
Nearby schools
GreatSchools rating
- 9/10Cypress Woods Elementary SchoolGrades: PK-5Distance: 0.9 mi
- 6/10Tarpon Springs Middle SchoolGrades: 6-8Distance: 5.8 mi
- 7/10East Lake High SchoolGrades: PK,9-12Distance: 1.6 mi
Schools provided by the listing agent
- Elementary: Brooker Creek Elementary-PN
- Middle: East Lake Middle School Academy of Engineering
- High: East Lake High-PN
Source: Stellar MLS. This data may not be complete. We recommend contacting the local school district to confirm school assignments for this home.
Get a cash offer in 3 minutes
Find out how much your home could sell for in as little as 3 minutes with a no-obligation cash offer.
Estimated market value
$272,400
Get a cash offer in 3 minutes
Find out how much your home could sell for in as little as 3 minutes with a no-obligation cash offer.
Estimated market value
$272,400
- Florida
- Pinellas County
- Palm Harbor
- 34685
- 3579 INDIGO POND DRIVE
Nearby cities
Nearby zip codes
Other Palm Harbor Topics
